Welcome to a Well-maintained 2-bedroom, 1-bath home close to downtown! Cute porch area to enjoy the summer evening. Home has been lovingly cared for and meticulously maintained over the years
Owner has lived in the home for over 30 years! Where charm, comfort, and convenience come together in a desirable location. This inviting home offers a functional layout with welcoming living spaces, abundant natural light, and plenty of opportunity to make it your own. Whether you're a first-time homebuyer, looking to downsize, or seeking an investment opportunity, this property offers exceptional potential. Enjoy easy access to downtown Rochester, parks, schools, shopping, dining, and major employers, making everyday living both convenient and enjoyable. Don't miss your chance to own a home in an established neighborhood with so much to offer!
Active
Price cut: $5K (8/7)
$244,999
704 7th St SE, Rochester, MN 55904
2beds
1,824sqft
Single Family
Built in 1900
2,657 Square Feet Lot
$243,300 Zestimate®
$134/sqft
$-- HOA
What's special
- 82 days
- 217
- 10
Zillow last checked:
Listing updated:
Listed by:
Antwonette Lucas 507-601-2096,
Counselor Realty of Rochester
Source: NorthstarMLS as distributed by MLS GRID,MLS#: 7103663
Facts & features
Interior
Bedrooms & bathrooms
- Bedrooms: 2
- Bathrooms: 1
- Full bathrooms: 1
Bedroom
- Level: Main
Bedroom 2
- Level: Main
Bathroom
- Level: Main
Dining room
- Level: Main
Kitchen
- Level: Main
Laundry
- Level: Basement
Living room
- Level: Main
Porch
- Level: Main
Heating
- Forced Air
Cooling
- None
Appliances
- Included: Dryer, Range, Refrigerator, Washer
- Laundry: In Basement, Lower Level, Washer Hookup
Features
- Basement: Unfinished
- Has fireplace: No
Interior area
- Total structure area: 1,824
- Total interior livable area: 1,824 sqft
- Finished area above ground: 912
- Finished area below ground: 912
Property
Parking
- Total spaces: 1
- Parking features: Detached Garage, Concrete
- Garage spaces: 1
Accessibility
- Accessibility features: None
Features
- Levels: One
- Stories: 1
- Patio & porch: Covered, Porch, Screened, Side Porch
- Pool features: None
- Fencing: None
Lot
- Size: 2,657 Square Feet
- Dimensions: 40 x 67
Details
- Foundation area: 912
- Parcel number: 640124005751
- Zoning description: Residential-Single Family
Construction
Type & style
- Home type: SingleFamily
- Property subtype: Single Family
Condition
- New construction: No
- Year built: 1900
Utilities & green energy
- Gas: Natural Gas
- Sewer: City Sewer/Connected
- Water: City Water/Connected
Community & HOA
Community
- Subdivision: East Rochester Add-Part Torrens
HOA
- Has HOA: No
Location
- Region: Rochester
Financial & listing details
- Price per square foot: $134/sqft
- Tax assessed value: $194,700
- Annual tax amount: $2,300
- Date on market: 7/3/2026
Estimated market value
$243,300
$231,000 - $255,000
$1,753/mo
Price history
| Date | Event | Price |
|---|---|---|
| 8/7/2026 | Price change | $244,999-2%$134/sqft |
Source:  NorthstarMLS as distributed by MLS GRID #7103663 Report a problem NorthstarMLS as distributed by MLS GRID #7103663 Report a problem | ||
| 7/8/2026 | Listed for sale | $250,000+25%$137/sqft |
Source: NorthstarMLS as distributed by MLS GRID #7103663 Report a problem | ||
| 10/12/2023 | Listing removed | -- |
Source: NorthstarMLS as distributed by MLS GRID #6402365 Report a problem | ||
| 7/18/2023 | Listed for sale | $200,000$110/sqft |
Source: NorthstarMLS as distributed by MLS GRID #6402365 Report a problem | ||
Public tax history
| Year | Property taxes | Tax assessment |
|---|---|---|
| 2025 | $2,273 +1% | $165,700 +5.5% |
| 2024 | $2,251 | $157,100 -10.7% |
| 2023 | -- | $176,000 +15.8% |
| 2022 | $1,638 +9.6% | $152,000 +31.4% |
| 2021 | $1,494 +3.5% | $115,700 +10.6% |
| 2020 | $1,444 +8.6% | $104,600 +17.5% |
| 2019 | $1,330 | $89,000 -14.4% |
| 2017 | $1,330 +28.6% | $104,000 +57.1% |
| 2016 | $1,034 | $66,200 +8.7% |
| 2015 | $1,034 +6.4% | $60,900 -1.1% |
| 2014 | $972 -3% | $61,600 -3.1% |
| 2012 | $1,002 | $63,600 -32.7% |
| 2011 | -- | $94,500 -3.6% |
| 2010 | $968 -3.1% | $98,000 -2% |
| 2008 | $998 | $100,000 |
Find assessor info on the county website
Monthly payment
Est. payment
Payment breakdown
Explore the cost of this home by adjusting the details. Changes won't be saved.Climate risks
Neighborhood: Slatterly Park
Nearby schools
Schools provided by the listing agent
- Elementary: Riverside Central
- Middle: Kellogg
- High: Century
Source: NorthstarMLS as distributed by MLS GRID. This data may not be complete. We recommend contacting the local school district to confirm school assignments for this home.
Similar homes
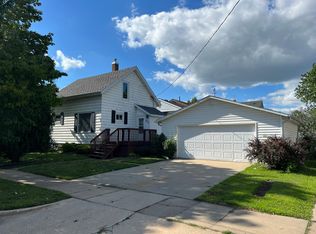
- $239,0003 bd2 ba1.3k sqft811 8th Ave SE, Rochester, MN 55904For Sale
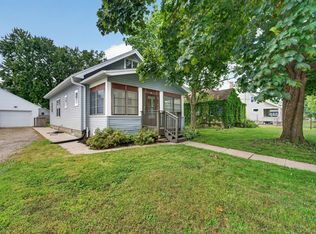
 MLS ID #7146769, Chris Drury, Edina Realty, Inc.. NorthstarMLS as distributed by MLS GRID
 - $--4 bd2 ba1.6k sqft817 5th Ave SE, Rochester, MN 55904Auction
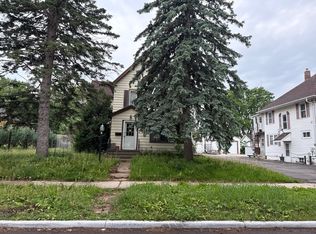 Auction.com 1
 - $249,9003 bd1 ba1.4k sqft934 7th Ave SE, Rochester, MN 55904For Sale
 MLS ID #7136923, David Edwards, Dwell Realty Group LLC. NorthstarMLS as distributed by MLS GRID
 - $270,0003 bd2 ba2.1k sqft628 4th Ave SE, Rochester, MN 55904For Sale
 MLS ID #7090776, James Peterson, Edina Realty, Inc.. NorthstarMLS as distributed by MLS GRID
 - $210,0002 bd2 ba1.1k sqft1431 1st St SE, Rochester, MN 55904For SaleMLS ID #7147764, Jesse R. Varela, eXp Realty. NorthstarMLS as distributed by MLS GRID
- $225,0004 bd2 ba1.4k sqft10 6th Ave SE, Rochester, MN 55904For SaleMLS ID #7135088, Enclave Team, Real Broker, LLC.. NorthstarMLS as distributed by MLS GRID
- $214,9003 bd2 ba1.9k sqft125 8th Ave SE, Rochester, MN 55904For SaleMLS ID #7128835, Alex Mayer, eXp Realty. NorthstarMLS as distributed by MLS GRID
- $244,9002 bd1 ba1.1k sqft1253 8th Ave SE, Rochester, MN 55904For SaleMLS ID #7114696, Brandon Kester, Loam Commercial Real Estate. NorthstarMLS as distributed by MLS GRID
- $249,9003 bd3 ba1.4k sqft418 11th Ave SE, Rochester, MN 55904For SaleMLS ID #7109746, Thomas Hill, Matik Management. NorthstarMLS as distributed by MLS GRID
- $289,9003 bd2 ba2k sqft1018 4th Ave SE, Rochester, MN 55904For SaleMLS ID #7110171, Derrick Guevremont, Counselor Realty of Rochester. NorthstarMLS as distributed by MLS GRID
- $210,0002 bd2 ba966 sqft212-10 1/2 St SE, Rochester, MN 55904For SaleMLS ID #7081494, Tammy Schwert, Re/Max Results. NorthstarMLS as distributed by MLS GRID
- $190,0003 bd2 ba1.4k sqft903 1st St SE, Rochester, MN 55904For SaleMLS ID #7133303, Luke Ihde, Homes Plus Realty. NorthstarMLS as distributed by MLS GRID
- $235,0002 bd2 ba1.3k sqft3244 Marion Rd SE, Rochester, MN 55904For SaleMLS ID #7075346, Melissa Adams-Goihl, Keller Williams Premier Realty. NorthstarMLS as distributed by MLS GRID
- $229,9003 bd1 ba1.3k sqft206 11th Ave NE, Rochester, MN 55906For SaleMLS ID #7137221, Kati Dean, Pursuit Real Estate Group. NorthstarMLS as distributed by MLS GRID
- $279,9003 bd3 ba1.7k sqft904 1st St SE, Rochester, MN 55904For SaleMLS ID #7073583, Nathan Thorvilson, National Realty Guild. NorthstarMLS as distributed by MLS GRID
- $245,0002 bd1 ba1.3k sqft1429 14th Ave NW, Rochester, MN 55901For SaleMLS ID #7118071, Clay Matson, Jewson Realty. NorthstarMLS as distributed by MLS GRID
- $279,0003 bd2 ba1.3k sqft1720 24th Ave SE, Rochester, MN 55904For SaleMLS ID #7118436, Amber N Broadway, Opendoor Brokerage, LLC. NorthstarMLS as distributed by MLS GRID
- $289,9004 bd3 ba2.5k sqft2610 22nd Ave SE, Rochester, MN 55904For SaleMLS ID #7134102, Izzy Hernandez, Edina Realty, Inc.. NorthstarMLS as distributed by MLS GRID
- $255,0003 bd1 ba1.4k sqft1205 9th St NE, Rochester, MN 55906For SaleMLS ID #7103630, Randy Hoffarth, Real Broker, LLC.. NorthstarMLS as distributed by MLS GRID
- $159,0003 bd2 ba1k sqft517 8th St SE, Rochester, MN 55904For SaleMLS ID #7095581, David Edwards, Dwell Realty Group LLC. NorthstarMLS as distributed by MLS GRID
