1720 24th Ave SE is a split-level Rochester single family home built in 1983 on a level lot. The kitchen offers wood cabinetry, generous counter space, and stainless steel appliances, opening to the adjoining dining and living areas. Large windows bring natural light into the main level, which is finished with fresh carpet and neutral tones that keep the rooms bright and connected. The bedrooms provide well-sized, carpeted space, while the two full bathrooms include vanities, a walk-in shower, and a tub-and-shower combination. A lower-level family room adds flexible space for recreation or a home office, and a detached garage with a workshop area provides parking and storage. The surrounding yard offers open outdoor room. Clean, functional finishes complete this well-maintained residence. This home has been virtually staged to illustrate its potential.. Included 100-Day Home Warranty with buyer activation
Active
Price cut: $6K (9/24)
$273,000
1720 24th Ave SE, Rochester, MN 55904
3beds
1,344sqft
Single Family
Built in 1983
5,662 Square Feet Lot
$-- Zestimate®
$203/sqft
$-- HOA
What's special
- 45 days
- 363
- 14
Likely to sell faster than
Zillow last checked:
Listing updated:
Listed by:
Amber N Broadway 214-378-3667,
Opendoor Brokerage, LLC,
Cory A Schwalbe 480-462-5392
Source: NorthstarMLS as distributed by MLS GRID,MLS#: 7118436
Facts & features
Interior
Bedrooms & bathrooms
- Bedrooms: 3
- Bathrooms: 2
- Full bathrooms: 2
Heating
- Forced Air
Cooling
- Central Air
Features
- Basement: Finished
- Has fireplace: No
Interior area
- Total structure area: 1,758
- Total interior livable area: 1,344 sqft
- Finished area above ground: 894
- Finished area below ground: 450
Property
Parking
- Total spaces: 2
- Parking features: Detached Garage
- Garage spaces: 2
Accessibility
- Accessibility features: None
Features
- Levels: One
- Stories: 1
Lot
- Size: 5,662 Square Feet
- Dimensions: 62' x 98'
Details
- Foundation area: 894
- Parcel number: 630742018675
- Zoning description: Residential-Single Family
Construction
Type & style
- Home type: SingleFamily
- Property subtype: Single Family
Condition
- New construction: No
- Year built: 1983
Utilities & green energy
- Gas: Natural Gas
- Sewer: City Sewer/Connected
- Water: City Water/Connected
Community & HOA
Community
- Subdivision: Parkview Sub
HOA
- Has HOA: No
Location
- Region: Rochester
Financial & listing details
- Price per square foot: $203/sqft
- Tax assessed value: $231,100
- Annual tax amount: $2,928
- Date on market: 8/10/2026
Estimated market value
Not available
Estimated sales range
Not available
Not available
Price history
| Date | Event | Price |
|---|---|---|
| 9/24/2026 | Price change | $273,000-2.2%$203/sqft |
Source:  NorthstarMLS as distributed by MLS GRID #7118436 Report a problem NorthstarMLS as distributed by MLS GRID #7118436 Report a problem | ||
| 8/27/2026 | Price change | $279,000-2.1%$208/sqft |
Source: NorthstarMLS as distributed by MLS GRID #7118436 Report a problem | ||
| 8/10/2026 | Listed for sale | $285,000-0.4%$212/sqft |
Source: NorthstarMLS as distributed by MLS GRID #7118436 Report a problem | ||
| 6/25/2026 | Sold | $286,200+123.8%$213/sqft |
Source: Public Record Report a problem | ||
| 9/23/2015 | Sold | $127,900-1.5%$95/sqft |
Source: NorthstarMLS as distributed by MLS GRID #5086576 Report a problem | ||
| 8/19/2015 | Pending sale | $129,900$97/sqft |
Source: Edina Realty, Inc., a Berkshire Hathaway affiliate #4064541 Report a problem | ||
| 7/17/2015 | Listed for sale | $129,900$97/sqft |
Source: Edina Realty, Inc., a Berkshire Hathaway affiliate #4064541 Report a problem | ||
Public tax history
| Year | Property taxes | Tax assessment |
|---|---|---|
| 2025 | $2,905 +10.8% | $205,300 +1.1% |
| 2024 | $2,621 | $203,000 -1.3% |
| 2023 | -- | $205,600 +25.2% |
| 2022 | $2,072 +4.1% | $164,200 +11.3% |
| 2021 | $1,990 +13.8% | $147,500 +4.5% |
| 2020 | $1,748 +9.7% | $141,100 +31.1% |
| 2019 | $1,594 | $107,600 -13.6% |
| 2017 | $1,594 +12.6% | $124,500 +34.2% |
| 2016 | $1,416 | $92,800 +20.8% |
| 2015 | $1,416 +17.4% | $76,800 -5.7% |
| 2014 | $1,206 +2.2% | $81,400 -1.7% |
| 2012 | $1,180 | $82,800 -25.1% |
| 2011 | -- | $110,600 -3.4% |
| 2010 | $1,194 -2.8% | $114,500 -1.9% |
| 2008 | $1,228 | $116,700 |
Find assessor info on the county website
Monthly payment
Est. payment
Payment breakdown
Explore the cost of this home by adjusting the details. Changes won't be saved.Climate risks
Neighborhood: 55904
Nearby schools
Schools provided by the listing agent
- Elementary: Longfellow
- Middle: Willow Creek
- High: Century
Source: NorthstarMLS as distributed by MLS GRID. This data may not be complete. We recommend contacting the local school district to confirm school assignments for this home.
Similar homes
- $269,9004 bd2 ba1.6k sqft1004 21st St SE, Rochester, MN 55904For Sale

 MLS ID #7115027, David Kinneberg, Re/Max Results. NorthstarMLS as distributed by MLS GRID
 - $239,0003 bd2 ba1.3k sqft811 8th Ave SE, Rochester, MN 55904For Sale
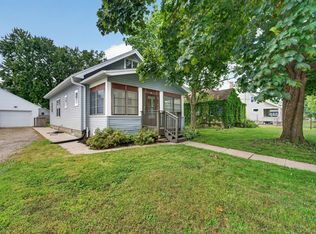 MLS ID #7146769, Chris Drury, Edina Realty, Inc.. NorthstarMLS as distributed by MLS GRID
 - $269,9004 bd2 ba1.3k sqft1360 9th Ave SE, Rochester, MN 55904For Sale
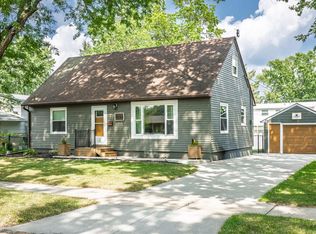 MLS ID #7119827, James Dammen, Re/Max Results. NorthstarMLS as distributed by MLS GRID
 - $289,9994 bd2 ba1.6k sqft2606 Pearl Ct SE, Rochester, MN 55904For Sale
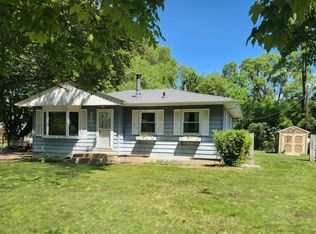 MLS ID #7085512, Cindy Wills, Edina Realty, Inc.. NorthstarMLS as distributed by MLS GRID
 - $250,0003 bd1 ba1.7k sqft837 11th Ave SE, Rochester, MN 55904For SaleMLS ID #7137045, Zach Thaler, Coldwell Banker Realty. NorthstarMLS as distributed by MLS GRID
- $254,9002 bd1 ba1.1k sqft2110 McQuillan Ct SE, Rochester, MN 55904For SaleMLS ID #7144213, Rick Witt, Homes Plus Realty. NorthstarMLS as distributed by MLS GRID
- $340,0003 bd2 ba1.8k sqft3065 Rose Heights Dr SE, Rochester, MN 55904For SaleMLS ID #7131954, Randy Hoffarth, Real Broker, LLC.. NorthstarMLS as distributed by MLS GRID
- $279,9003 bd1 ba1.5k sqft1469 6th Ave SW, Rochester, MN 55902For SaleMLS ID #7103226, Justin Lenk, Coldwell Banker Realty. NorthstarMLS as distributed by MLS GRID
- $235,0002 bd2 ba1.3k sqft3244 Marion Rd SE, Rochester, MN 55904For SaleMLS ID #7075346, Melissa Adams-Goihl, Keller Williams Premier Realty. NorthstarMLS as distributed by MLS GRID
- $330,0004 bd2 ba1.9k sqft1627 7th Ave SE, Rochester, MN 55904For SaleMLS ID #7122697, Susan Williams, Elcor Realty of Rochester Inc.. NorthstarMLS as distributed by MLS GRID
- $290,0003 bd2 ba1k sqft312 21st St SW, Rochester, MN 55902For SaleMLS ID #7113529, Kelly Calvert, Edina Realty, Inc.. NorthstarMLS as distributed by MLS GRID
- $265,0004 bd2 ba1.4k sqft1742 3rd Ave NE, Rochester, MN 55906For SaleMLS ID #7131835, Raquel Gossman, Coldwell Banker Realty. NorthstarMLS as distributed by MLS GRID
- $280,0003 bd1 ba1.6k sqft1512 16 1/2 Ave NW, Rochester, MN 55901For SaleMLS ID #7143032, Brian Rossow, Property Brokers of Minnesota. NorthstarMLS as distributed by MLS GRID
- $224,0002 bd2 ba1.2k sqft1619 10th Ave SE APT B, Rochester, MN 55904For SaleMLS ID #7146643, Radwan Wazwaz, RE/MAX Advantage Plus. NorthstarMLS as distributed by MLS GRID
- $339,9004 bd2 ba1.8k sqft2000 23 1/2 St SE, Rochester, MN 55904For SaleMLS ID #7134712, Andrew T Atwood, Century 21 Atwood Rochester. NorthstarMLS as distributed by MLS GRID
- $270,0004 bd2 ba1.8k sqft94 36th Ave NW, Rochester, MN 55901For SaleMLS ID #7131535, Daniel McPherson, Edina Realty, Inc.. NorthstarMLS as distributed by MLS GRID
- $345,0004 bd2 ba1.7k sqft259 Brookestone Dr SE, Rochester, MN 55904For SaleMLS ID #7143097, Tammy Schwert, Re/Max Results. NorthstarMLS as distributed by MLS GRID
- $214,9003 bd2 ba1.9k sqft125 8th Ave SE, Rochester, MN 55904For SaleMLS ID #7128835, Alex Mayer, eXp Realty. NorthstarMLS as distributed by MLS GRID
- $298,0003 bd2 ba1.4k sqft517 26th St NW, Rochester, MN 55901For SaleMLS ID #7118985, Jim Miner, Plaza Realty of Rochester,Inc.. NorthstarMLS as distributed by MLS GRID
- $190,0003 bd2 ba1.4k sqft903 1st St SE, Rochester, MN 55904For SaleMLS ID #7133303, Luke Ihde, Homes Plus Realty. NorthstarMLS as distributed by MLS GRID
