Very nice 3bed 2 bath with 2 car garage and fenced in backyard complete with firepit area and large deck. You’ll love the solid surface flooring upstairs as well as the white cabinets and trim. Spacious family room downstairs and room for an office or workout area!
Active
Price cut: $10K (9/28)
$330,000
3065 Rose Heights Dr SE, Rochester, MN 55904
3beds
1,814sqft
Single Family
Built in 2003
6,795 Square Feet Lot
$-- Zestimate®
$182/sqft
$-- HOA
What's special
- 49 days
- 209
- 21
Zillow last checked:
Listing updated:
Listed by:
Randy Hoffarth 507-259-0351,
Real Broker, LLC.
Source: NorthstarMLS as distributed by MLS GRID,MLS#: 7131954
Facts & features
Interior
Bedrooms & bathrooms
- Bedrooms: 3
- Bathrooms: 2
- Full bathrooms: 1
- 3/4 bathrooms: 1
Heating
- Forced Air
Cooling
- Central Air
Features
- Basement: Daylight,Finished
- Number of fireplaces: 1
Interior area
- Total structure area: 1,920
- Total interior livable area: 1,814 sqft
- Finished area above ground: 1,220
- Finished area below ground: 594
Property
Parking
- Total spaces: 2
- Parking features: Attached, Tuckunder Garage
- Attached garage spaces: 2
Accessibility
- Accessibility features: None
Features
- Levels: Multi/Split
Lot
- Size: 6,795 Square Feet
- Dimensions: 63 x 105
Details
- Foundation area: 1144
- Parcel number: 630822067242
- Zoning description: Residential-Single Family
Construction
Type & style
- Home type: SingleFamily
- Property subtype: Single Family
Condition
- New construction: No
- Year built: 2003
Utilities & green energy
- Gas: Natural Gas
- Sewer: City Sewer/Connected
- Water: City Water/Connected
Community & HOA
Community
- Subdivision: Rose Harbor Estates 5th
HOA
- Has HOA: No
Location
- Region: Rochester
Financial & listing details
- Price per square foot: $182/sqft
- Tax assessed value: $305,100
- Annual tax amount: $4,052
- Date on market: 8/23/2026
Estimated market value
Not available
Estimated sales range
Not available
Not available
Price history
| Date | Event | Price |
|---|---|---|
| 9/28/2026 | Price change | $330,000-2.9%$182/sqft |
Source:  NorthstarMLS as distributed by MLS GRID #7131954 Report a problem NorthstarMLS as distributed by MLS GRID #7131954 Report a problem | ||
| 8/26/2026 | Listed for sale | $340,000+37.7%$187/sqft |
Source: NorthstarMLS as distributed by MLS GRID #7131954 Report a problem | ||
| 8/27/2020 | Sold | $246,950+7.4%$136/sqft |
Source: NorthstarMLS as distributed by MLS GRID #5620605 Report a problem | ||
| 7/17/2020 | Pending sale | $229,900$127/sqft |
Source: Edina Realty, Inc., a Berkshire Hathaway affiliate #5620605 Report a problem | ||
| 7/15/2020 | Listed for sale | $229,900+58.7%$127/sqft |
Source: Edina Realty, Inc., a Berkshire Hathaway affiliate #5620605 Report a problem | ||
| 7/3/2013 | Listing removed | $144,900$80/sqft |
Source: Edina Realty #4044038 Report a problem | ||
| 6/23/2013 | Listed for sale | $144,900$80/sqft |
Source: Edina Realty #4044038 Report a problem | ||
| 5/17/2013 | Sold | $144,900$80/sqft |
Source:  Lake Superior Area Realtors as distributed by MLS GRID #2020204 Report a problem Lake Superior Area Realtors as distributed by MLS GRID #2020204 Report a problem | ||
| 4/5/2013 | Listed for sale | $144,900$80/sqft |
Source: Counselor Realty #4044038 Report a problem | ||
Public tax history
| Year | Property taxes | Tax assessment |
|---|---|---|
| 2025 | $3,899 +15% | $286,000 +4% |
| 2024 | $3,391 | $275,100 +2.8% |
| 2023 | -- | $267,600 +8.7% |
| 2022 | $2,926 +19.1% | $246,100 +17% |
| 2021 | $2,456 -0.2% | $210,300 +20% |
| 2020 | $2,462 +9.4% | $175,300 +13.8% |
| 2019 | $2,250 | $154,100 -4.7% |
| 2017 | $2,250 +13.8% | $161,700 +22.7% |
| 2016 | $1,978 | $131,800 +13.6% |
| 2015 | $1,978 +10.9% | $116,000 -1.2% |
| 2014 | $1,784 +7% | $117,400 -1.1% |
| 2012 | $1,668 | $118,700 -17.1% |
| 2011 | -- | $143,100 -2.5% |
| 2010 | $1,634 -0.4% | $146,700 |
| 2008 | $1,640 | $146,700 |
Find assessor info on the county website
Monthly payment
Est. payment
Payment breakdown
Explore the cost of this home by adjusting the details. Changes won't be saved.Climate risks
Neighborhood: 55904
Nearby schools
Schools provided by the listing agent
- Elementary: Longfellow
- Middle: Willow Creek
- High: Mayo
Source: NorthstarMLS as distributed by MLS GRID. This data may not be complete. We recommend contacting the local school district to confirm school assignments for this home.
- $225,0003 bd2 ba1k sqft3057 Rose Heights Dr SE, Rochester, MN 55904Sold
- $309,0004 bd2 ba1.8k sqft3071 Rose Heights Dr SE, Rochester, MN 55904Off Market
- $310,6003 bd2 ba1.8k sqft3049 Rose Heights Dr SE, Rochester, MN 55904Off Market
- $442,7004 bd3 ba1.1k sqft3108 Eastwood Rd SE, Rochester, MN 55904Off Market
Similar homes
- $324,9003 bd3 ba1.7k sqft3818 Strathmore Ln SE, Rochester, MN 55904For Sale
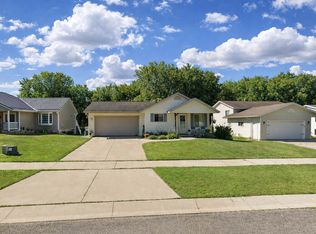
 MLS ID #7053145, Breanna Kohn, Keller Williams Premier Realty. NorthstarMLS as distributed by MLS GRID
 - $345,0004 bd2 ba1.7k sqft259 Brookestone Dr SE, Rochester, MN 55904For Sale
 MLS ID #7143097, Tammy Schwert, Re/Max Results. NorthstarMLS as distributed by MLS GRID
 - $325,9004 bd2 ba1.8k sqft1464 6th Ave SE, Rochester, MN 55904For Sale
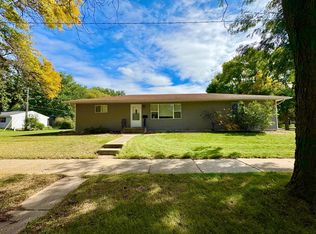 MLS ID #7148778, Beverly Brewer, Dwell Realty Group LLC. NorthstarMLS as distributed by MLS GRID
 - $324,9003 bd2 ba2.1k sqft1303 26th St SE, Rochester, MN 55904For Sale
 MLS ID #7137877, Rachelle House, Edina Realty Rochester. NorthstarMLS as distributed by MLS GRID
 - $319,9004 bd2 ba1.8k sqft2000 23 1/2 St SE, Rochester, MN 55904For SaleMLS ID #7134712, Andrew T Atwood, Century 21 Atwood Rochester. NorthstarMLS as distributed by MLS GRID
- $359,9003 bd2 ba2k sqft2019 26th St SE, Rochester, MN 55904For SaleMLS ID #7143409, Rich Batchelor, Property Brokers of Minnesota. NorthstarMLS as distributed by MLS GRID
- $355,0003 bd2 ba1.8k sqft4466 Maple St SE, Rochester, MN 55904For SaleMLS ID #7132321, Diane Thiemann, Coldwell Banker River Valley,. NorthstarMLS as distributed by MLS GRID
- $412,9004 bd2 ba2.2k sqft1007 Golfers Ct SE, Rochester, MN 55904For SaleMLS ID #7129192, Christopher Hus, Re/Max Results. NorthstarMLS as distributed by MLS GRID
- $273,0003 bd2 ba1.3k sqft1720 24th Ave SE, Rochester, MN 55904For SaleMLS ID #7118436, Amber N Broadway, Opendoor Brokerage, LLC. NorthstarMLS as distributed by MLS GRID
- $275,0003 bd2 ba1.6k sqft1604 9th Ave SE, Rochester, MN 55904For SaleMLS ID #7138424, Tiffany Carey, Re/Max Results. NorthstarMLS as distributed by MLS GRID
- $325,0003 bd2 ba1.6k sqft4215 4th Pl NW, Rochester, MN 55901For SaleMLS ID #7113622, Kathy J. Johnson, Edina Realty Rochester. NorthstarMLS as distributed by MLS GRID
- $415,0003 bd2 ba2k sqft2287 Timberidge Ln SE, Rochester, MN 55904For SaleMLS ID #7126078, Sylvia Rogers, Edina Realty Rochester. NorthstarMLS as distributed by MLS GRID
- $279,9003 bd2 ba2k sqft1018 4th Ave SE, Rochester, MN 55904For SaleMLS ID #7110171, Derrick Guevremont, Counselor Realty of Rochester. NorthstarMLS as distributed by MLS GRID
- $269,9004 bd2 ba1.3k sqft1360 9th Ave SE, Rochester, MN 55904For SaleMLS ID #7119827, James Dammen, Re/Max Results. NorthstarMLS as distributed by MLS GRID
- $329,9004 bd3 ba2.1k sqft1409 7th Ave NW, Rochester, MN 55901For SaleMLS ID #7134944, Corey Mercer, Jason Mitchell Group. NorthstarMLS as distributed by MLS GRID
- $335,0005 bd2 ba2.1k sqft6209 24th Ave NW, Rochester, MN 55901For SaleMLS ID #7150384, Jessica Koepp, Edina Realty Rochester. NorthstarMLS as distributed by MLS GRID
- $299,9993 bd2 ba1.7k sqft622 30th St NE, Rochester, MN 55906For SaleMLS ID #7103155, Emily Doherty, Real Broker, LLC.. NorthstarMLS as distributed by MLS GRID
- $364,9004 bd2 ba1.9k sqft2638 Westview Ln NW, Rochester, MN 55901For SaleMLS ID #7134861, Ron Wightman, Wightman-Brock Real Estate Advisors. NorthstarMLS as distributed by MLS GRID
- $214,9003 bd2 ba1.9k sqft125 8th Ave SE, Rochester, MN 55904For SaleMLS ID #7151455, Alex Mayer, eXp Realty. NorthstarMLS as distributed by MLS GRID
- $350,0002 bd2 ba1.3k sqft432 16th Ave SW, Rochester, MN 55902For SaleMLS ID #7127354, Shirley Lee, Counselor Realty of Rochester. NorthstarMLS as distributed by MLS GRID
