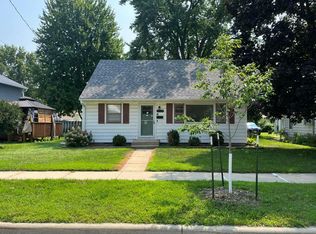
Discover the convenience of this charming ranch home, ideally located within two blocks of St. Mary’s Hospital and within walking distance of Mayo Clinic’s campus in the heart of downtown. The main level features two bedrooms with timeless hardwood floors and cedar lined closets, two renovated baths, a spacious sunroom with a freestanding gas fireplace, laundry room, kitchen, and an informal dining area. A versatile sunny bonus room off the living room offers additional space for a recreation room, home office, or potential third bedroom. The inviting living room showcases a classic wood-burning fireplace with a brick surround and built-in bookshelves. Recent updates include newer windows, LVP flooring, HVAC, tile, and fresh paint. The large unfinished walk-out basement offers flexibility with a two-car tandem tuck-under garage, storage, a workshop and craft space. Outside, enjoy a spacious, mostly fenced backyard with brick patio and handy storage shed—perfect for relaxing or tackling your lawn and gardening projects. With its exceptional location, versatile living spaces, and potential for future equity, this home is a must-see. Schedule your showing today!
Active
Price cut: $25K (9/11)
$360,000
432 16th Ave SW, Rochester, MN 55902
2beds
1,326sqft
Single Family
Built in 1947
8,750 Square Feet Lot
$356,100 Zestimate®
$271/sqft
$-- HOA
What's special
- 17 days
- 711
- 21
Zillow last checked:
Listing updated:
Listed by:
Shirley Lee 507-251-2213,
Counselor Realty of Rochester
Source: NorthstarMLS as distributed by MLS GRID,MLS#: 7127354
Facts & features
Interior
Bedrooms & bathrooms
- Bedrooms: 2
- Bathrooms: 2
- Full bathrooms: 1
- 3/4 bathrooms: 1
Bedroom
- Level: Main
- Area: 180 Square Feet
- Dimensions: 15x12
Bedroom 2
- Level: Main
- Area: 156 Square Feet
- Dimensions: 13x12
Bonus room
- Level: Main
- Area: 130 Square Feet
- Dimensions: 13x10
Dining room
- Level: Main
- Area: 100 Square Feet
- Dimensions: 10x10
Flex room
- Level: Basement
- Area: 126 Square Feet
- Dimensions: 14x9
Kitchen
- Level: Main
- Area: 140 Square Feet
- Dimensions: 14x10
Laundry
- Level: Main
- Area: 130 Square Feet
- Dimensions: 13x10
Living room
- Level: Main
- Area: 286 Square Feet
- Dimensions: 22x13
Sun room
- Level: Main
- Area: 180 Square Feet
- Dimensions: 15x12
Utility room
- Level: Basement
- Area: 98 Square Feet
- Dimensions: 14x7
Heating
- Forced Air
Cooling
- Central Air
Appliances
- Included: Dryer, Humidifier, Gas Water Heater, Range, Refrigerator, Washer
- Laundry: Electric Dryer Hookup, Main Level, Washer Hookup
Features
- Basement: Block,Full,Unfinished,Walk-Out Access
- Number of fireplaces: 1
- Fireplace features: Living Room, Wood Burning
Interior area
- Total structure area: 2,652
- Total interior livable area: 1,326 sqft
- Finished area above ground: 1,326
- Finished area below ground: 0
Property
Parking
- Total spaces: 2
- Parking features: Concrete, Garage Door Opener, Tandem Garage, Tuckunder Garage
- Attached garage spaces: 2
- Has uncovered spaces: Yes
- Details: Garage Dimensions (40x10)
Accessibility
- Accessibility features: No Stairs Internal
Features
- Levels: One
- Stories: 1
- Patio & porch: Front Porch
- Pool features: None
- Fencing: Chain Link,Partial
Lot
- Size: 8,750 Square Feet
- Dimensions: 175 x 50
- Features: Near Public Transit
Details
- Additional structures: Storage Shed
- Foundation area: 1326
- Parcel number: 640312024389
- Zoning description: Residential-Single Family
Construction
Type & style
- Home type: SingleFamily
- Property subtype: Single Family
Materials
- Block, Frame
- Roof: Asphalt
Condition
- New construction: No
- Year built: 1947
Utilities & green energy
- Electric: Circuit Breakers, 150 Amp Service, Power Company: Rochester Public Utilities
- Gas: Natural Gas
- Sewer: City Sewer/Connected
- Water: City Water/Connected
Community & HOA
Community
- Subdivision: Westlawn Add
HOA
- Has HOA: No
Location
- Region: Rochester
Financial & listing details
- Price per square foot: $271/sqft
- Tax assessed value: $324,700
- Annual tax amount: $4,488
- Date on market: 8/28/2026
Estimated market value
$356,100
$338,000 - $374,000
$2,082/mo
Price history
| Date | Event | Price |
|---|---|---|
| 9/11/2026 | Price change | $360,000-6.5%$271/sqft |
Source:  NorthstarMLS as distributed by MLS GRID #7127354 Report a problem NorthstarMLS as distributed by MLS GRID #7127354 Report a problem | ||
| 9/1/2026 | Listed for sale | $385,000+196.2%$290/sqft |
Source: NorthstarMLS as distributed by MLS GRID #7127354 Report a problem | ||
| 12/31/2020 | Sold | $130,000-20.2%$98/sqft |
Source: Public Record Report a problem | ||
| 11/21/2019 | Sold | $163,000$123/sqft |
Source: Public Record Report a problem | ||
Public tax history
| Year | Property taxes | Tax assessment |
|---|---|---|
| 2025 | $4,535 +25.7% | $324,700 +0.1% |
| 2024 | $3,608 | $324,300 +13.2% |
| 2023 | -- | $286,500 +15% |
| 2022 | $3,182 +5.9% | $249,200 +7.7% |
| 2021 | $3,006 +9.9% | $231,300 +6% |
| 2020 | $2,736 +5.5% | $218,200 +22.2% |
| 2019 | $2,594 | $178,600 -3.7% |
| 2017 | $2,594 +130.2% | $185,500 +22.8% |
| 2016 | $1,127 | $151,000 +8.6% |
| 2015 | $1,127 -46.9% | $139,000 +2.1% |
| 2014 | $2,122 +118.1% | $136,100 -2.7% |
| 2012 | $973 | $139,900 -14.3% |
| 2011 | -- | $163,300 -1.9% |
| 2010 | $1,904 -0.3% | $166,400 |
| 2008 | $1,910 | $166,400 |
Find assessor info on the county website
Monthly payment
Est. payment
Payment breakdown
Explore the cost of this home by adjusting the details. Changes won't be saved.Climate risks
Neighborhood: Folwell
Nearby schools
Schools provided by the listing agent
- Elementary: Folwell
- Middle: John Adams
- High: Mayo
Source: NorthstarMLS as distributed by MLS GRID. This data may not be complete. We recommend contacting the local school district to confirm school assignments for this home.
Similar homes
- $379,9003 bd2 ba1.5k sqft915 11 1/2 St SW, Rochester, MN 55902For Sale

 MLS ID #7091181, Heidi Hartzell, Lakes Sotheby's International Realty. NorthstarMLS as distributed by MLS GRID
 - $335,0003 bd2 ba1.9k sqft427 21st Ave SW, Rochester, MN 55902For Sale
 MLS ID #7070918, Shanda Olson, Edina Realty, Inc.. NorthstarMLS as distributed by MLS GRID
 - $--4 bd2 ba960 sqft112 12th St NW, Rochester, MN 55901Auction
 Auction.com 2
 - $290,0003 bd2 ba1k sqft312 21st St SW, Rochester, MN 55902For Sale
 MLS ID #7113529, Kelly Calvert, Edina Realty, Inc.. NorthstarMLS as distributed by MLS GRID
 - $424,9993 bd2 ba1.8k sqft1004 Center St W, Rochester, MN 55902For SaleMLS ID #7114109, Moe Mossa, Savvy Avenue, LLC. NorthstarMLS as distributed by MLS GRID
- $369,9004 bd2 ba1.9k sqft2638 Westview Ln NW, Rochester, MN 55901For SaleMLS ID #7134861, Ron Wightman, WightmanBrock Real Estate Advi. NorthstarMLS as distributed by MLS GRID
- $368,0004 bd2 ba1.7k sqft3908 Orchardview Ln NW, Rochester, MN 55901For SaleMLS ID #7138234, Kara Gyarmaty, Edina Realty, Inc.. NorthstarMLS as distributed by MLS GRID
- $295,0003 bd2 ba1.5k sqft2117 18 1/2 St NW, Rochester, MN 55901For SaleMLS ID #7136916, Sean Mitchell, DRG. NorthstarMLS as distributed by MLS GRID
- $325,0003 bd2 ba1.6k sqft4215 4th Pl NW, Rochester, MN 55901For SaleMLS ID #7113622, Kathy J. Johnson, Edina Realty, Inc.. NorthstarMLS as distributed by MLS GRID
- $279,9003 bd1 ba1.5k sqft1469 6th Ave SW, Rochester, MN 55902For SaleMLS ID #7103226, Justin Lenk, Coldwell Banker Realty. NorthstarMLS as distributed by MLS GRID
- $340,0003 bd2 ba1.8k sqft3065 Rose Heights Dr SE, Rochester, MN 55904For SaleMLS ID #7131954, Randy Hoffarth, Real Broker, LLC.. NorthstarMLS as distributed by MLS GRID
- $339,9004 bd2 ba1.8k sqft2000 23 1/2 St SE, Rochester, MN 55904For SaleMLS ID #7134712, Andrew T Atwood, Century 21 Atwood Rochester. NorthstarMLS as distributed by MLS GRID
- $369,9004 bd2 ba1.8k sqft5852 Excalibur Ct NW, Rochester, MN 55901For SaleMLS ID #7136870, Gregory Wildfeuer, Keller Williams Premier Realty. NorthstarMLS as distributed by MLS GRID
- $375,0003 bd2 ba1.8k sqft4466 Maple St SE, Rochester, MN 55904For SaleMLS ID #7132321, Diane Thiemann, Coldwell Banker River Valley,. NorthstarMLS as distributed by MLS GRID
- $295,0004 bd2 ba1.6k sqft533 29th St NW, Rochester, MN 55901For SaleMLS ID #7136058, Jennifer Lawver, Elcor Realty of Rochester Inc.. NorthstarMLS as distributed by MLS GRID
- $324,9003 bd2 ba1.7k sqft2204 11th Ave NW, Rochester, MN 55901For SaleMLS ID #7094151, David Kinneberg, Re/Max Results. NorthstarMLS as distributed by MLS GRID
- $298,9004 bd2 ba1.5k sqft2115 E River Rd NE, Rochester, MN 55906For SaleMLS ID #7097656, Thomas H Meilander, Edina Realty, Inc.. NorthstarMLS as distributed by MLS GRID
- $330,0004 bd2 ba1.9k sqft1627 7th Ave SE, Rochester, MN 55904For SaleMLS ID #7122697, Susan Williams, Elcor Realty of Rochester Inc.. NorthstarMLS as distributed by MLS GRID
- $329,9004 bd2 ba1.8k sqft4838 11th Ct NW, Rochester, MN 55901For SaleMLS ID #7094875, Melissa Adams-Goihl, Keller Williams Premier Realty. NorthstarMLS as distributed by MLS GRID
