WOW! There’s truly nothing left to do but move right in! This completely updated 4-bedroom, 2-bath home offers peace of mind with major updates already completed. Enjoy an attached 2-car garage, plus a spacious cement parking pad added in 2022—perfect for RV or boat parking. New Windows & Siding in 2021. Remodeled the basement, replaced the washer & dryer and added a sump pump in 2022. Remodeled Kitchen and Bathroom, and replaced Furnace & AC in 2024. With so many updates already taken care of, you can move in, settle down, and enjoy your new home without the worry of a long to-do list. You will also enjoy this oversized corner lot with tons of space for everyone.
Active
Price cut: $10.9K (10/21)
$315,000
1464 6th Ave SE, Rochester, MN 55904
4beds
1,824sqft
Single Family
Built in 1969
10,541 Square Feet Lot
$313,500 Zestimate®
$173/sqft
$-- HOA
What's special
New windows and sidingRemodeled kitchen and bathroomSpacious cement parking padReplaced furnace and ac
- 38 days
- 342
- 25
Zillow last checked:
Listing updated:
Listed by:
Beverly Brewer 815-871-5782,
Dwell Realty Group LLC,
Renee A Bailey 507-993-0301
Source: NorthstarMLS as distributed by MLS GRID,MLS#: 7148778
Facts & features
Interior
Bedrooms & bathrooms
- Bedrooms: 4
- Bathrooms: 2
- 3/4 bathrooms: 2
Heating
- Forced Air
Cooling
- Central Air
Appliances
- Included: Cooktop, Dishwasher, Dryer, Microwave, Range, Refrigerator, Washer
- Laundry: In Basement
Features
- Basement: Block,Daylight,Egress Window(s),Finished,Full
- Has fireplace: No
Interior area
- Total structure area: 1,872
- Total interior livable area: 1,824 sqft
- Finished area above ground: 936
- Finished area below ground: 888
Property
Parking
- Total spaces: 2
- Parking features: Attached, Concrete, Garage Door Opener
- Attached garage spaces: 2
- Has uncovered spaces: Yes
- Details: Garage Dimensions (26x24)
Accessibility
- Accessibility features: None
Features
- Levels: One
- Stories: 1
- Patio & porch: Patio
Lot
- Size: 10,541 Square Feet
- Dimensions: 76 x 69 x 142 x 151
- Features: Corner Lot, Tree Coverage - Medium
Details
- Foundation area: 936
- Parcel number: 641223013209
- Zoning description: Residential-Single Family
Construction
Type & style
- Home type: SingleFamily
- Property subtype: Single Family
Materials
- Frame
- Roof: Age Over 8 Years,Asphalt
Condition
- New construction: No
- Year built: 1969
Utilities & green energy
- Electric: Circuit Breakers
- Gas: Natural Gas
- Sewer: City Sewer/Connected
- Water: City Water/Connected
- Utilities for property: Underground Utilities
Community & HOA
Community
- Subdivision: Meadow Park 3rd Sub-Torrens
HOA
- Has HOA: No
Location
- Region: Rochester
Financial & listing details
- Price per square foot: $173/sqft
- Tax assessed value: $221,800
- Annual tax amount: $2,814
- Date on market: 10/2/2026
Estimated market value
$313,500
$298,000 - $329,000
$2,407/mo
Price history
| Date | Event | Price |
|---|---|---|
| 10/21/2026 | Price change | $315,000-3.3%$173/sqft |
Source:  NorthstarMLS as distributed by MLS GRID #7148778 Report a problem | ||
| 10/2/2026 | Listed for sale | $325,900+143.2%$179/sqft |
Source: NorthstarMLS as distributed by MLS GRID #7148778 Report a problem | ||
| 6/22/2016 | Sold | $134,000$73/sqft |
Source: NorthstarMLS as distributed by MLS GRID #5105134 Report a problem | ||
Public tax history
| Year | Property taxes | Tax assessment |
|---|---|---|
| 2025 | $2,599 +7.1% | $195,200 +8% |
| 2024 | $2,427 | $180,700 -5% |
| 2023 | -- | $190,200 +1.4% |
| 2022 | $2,096 +7.4% | $187,500 +25.6% |
| 2021 | $1,952 +2.4% | $149,300 +8% |
| 2020 | $1,906 +8.5% | $138,300 +16.1% |
| 2019 | $1,756 +100% | $119,100 -7.7% |
| 2017 | $878 -41% | $129,100 +32% |
| 2016 | $1,488 | $97,800 +12.3% |
| 2015 | $1,488 +9.6% | $87,100 -1.1% |
| 2014 | $1,358 -10.3% | $88,100 -3.5% |
| 2012 | $1,514 | $91,300 -23% |
| 2011 | -- | $118,500 -3.3% |
| 2010 | $1,303 +7.4% | $122,600 +6.1% |
| 2008 | $1,213 | $115,600 |
Find assessor info on the county website
Monthly payment
Est. payment
Payment breakdown
Explore the cost of this home by adjusting the details. Changes won't be saved.Climate risks
Neighborhood: Meadow Park
Nearby schools
Schools provided by the listing agent
- Elementary: Ben Franklin
- Middle: Willow Creek
- High: Mayo
Source: NorthstarMLS as distributed by MLS GRID. This data may not be complete. We recommend contacting the local school district to confirm school assignments for this home.

Similar homes
- $295,0003 bd2 ba1.5k sqft926 16 1/2 St SE, Rochester, MN 55904For Sale
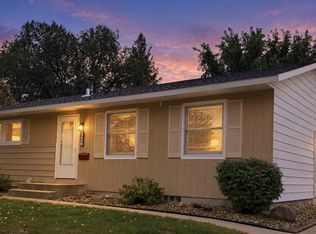
 MLS ID #7152822, Linda Kae Gates, Re/Max Results. NorthstarMLS as distributed by MLS GRID
- $275,0003 bd2 ba1.6k sqft1604 9th Ave SE, Rochester, MN 55904For Sale
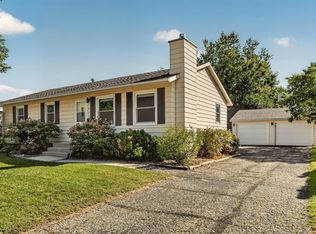 MLS ID #7138424, Tiffany Carey, Re/Max Results. NorthstarMLS as distributed by MLS GRID
- $285,5004 bd2 ba2.1k sqft1640 1st Ave NE, Rochester, MN 55906For Sale
 MLS ID #7170368, Jerry Castro, Wayvora Realty. NorthstarMLS as distributed by MLS GRID
- $334,9005 bd2 ba1.7k sqft4231 Trumpeter Dr SE, Rochester, MN 55904For Sale
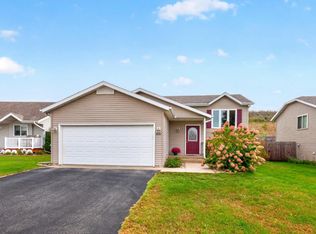 MLS ID #7168570, Logan Tufte, Re/Max Results. NorthstarMLS as distributed by MLS GRID
- $299,9005 bd3 ba2.5k sqft2113 3rd Ave SE, Rochester, MN 55904For SaleMLS ID #7063665, Marcia Gehrt, Real Broker, LLC.. NorthstarMLS as distributed by MLS GRID
- $320,0003 bd2 ba1.8k sqft3065 Rose Heights Dr SE, Rochester, MN 55904For SaleMLS ID #7131954, Randy Hoffarth, Real Broker, LLC.. NorthstarMLS as distributed by MLS GRID
- $339,9003 bd2 ba2k sqft2019 26th St SE, Rochester, MN 55904For SaleMLS ID #7143409, Rich Batchelor, Property Brokers of Minnesota. NorthstarMLS as distributed by MLS GRID
- $319,0003 bd3 ba1.7k sqft3818 Strathmore Ln SE, Rochester, MN 55904For SaleMLS ID #7053145, Breanna Kohn, Keller Williams Premier Realty. NorthstarMLS as distributed by MLS GRID
- $335,0004 bd2 ba1.7k sqft259 Brookestone Dr SE, Rochester, MN 55904For SaleMLS ID #7143097, Tammy Schwert, Re/Max Results. NorthstarMLS as distributed by MLS GRID
- $274,9003 bd2 ba2k sqft1018 4th Ave SE, Rochester, MN 55904For SaleMLS ID #7110171, Derrick Guevremont, Counselor Realty of Rochester. NorthstarMLS as distributed by MLS GRID
- $309,9003 bd1 ba1.5k sqft1449 Cascade St NW, Rochester, MN 55901For SaleMLS ID #7167783, Arlene Schuman, Re/Max Results. NorthstarMLS as distributed by MLS GRID
- $260,0003 bd2 ba1.6k sqft120 11 1/2 St SE, Rochester, MN 55904For SaleMLS ID #7161030, Rory Ballard, Dwell Realty Group LLC. NorthstarMLS as distributed by MLS GRID
- $279,0004 bd2 ba1.7k sqft2115 E River Rd NE, Rochester, MN 55906For SaleMLS ID #7154216, Jonathan Espy, Infinity Real Estate. NorthstarMLS as distributed by MLS GRID
- $300,0003 bd2 ba1.8k sqft2015 19th St NW, Rochester, MN 55901For SaleMLS ID #7160121, Josh Mickelson, Re/Max Results. NorthstarMLS as distributed by MLS GRID
- $314,9003 bd2 ba1.6k sqft427 21st Ave SW, Rochester, MN 55902For SaleMLS ID #7159349, Kyle Swanson, eXp Realty. NorthstarMLS as distributed by MLS GRID
- $266,0003 bd2 ba1.3k sqft1720 24th Ave SE, Rochester, MN 55904For SaleMLS ID #7118436, Amber N Broadway, Opendoor Brokerage, LLC. NorthstarMLS as distributed by MLS GRID
- $289,9003 bd2 ba1.7k sqft627 26th St NW, Rochester, MN 55901For SaleMLS ID #7166480, Rick Witt, Homes Plus Realty. NorthstarMLS as distributed by MLS GRID
- $315,0003 bd2 ba2.5k sqft1508 5th Ave NW, Rochester, MN 55901For SaleMLS ID #7148737, Jonah Gehrt, Real Broker, LLC.. NorthstarMLS as distributed by MLS GRID
- $299,0003 bd2 ba1.9k sqft2642 11th Ave NW, Rochester, MN 55901For SaleMLS ID #7154758, Thomas Wesley, Bridge Realty, LLC. NorthstarMLS as distributed by MLS GRID
- $294,9003 bd3 ba2.2k sqft3002 7th Ave NW, Rochester, MN 55901For SaleMLS ID #7129989, David Birka, Coldwell Banker River Valley,. NorthstarMLS as distributed by MLS GRID
