Welcome to 259 Brookestone Drive SE! This inviting 4-bedroom, 2-full-bath home offers a spacious and functional layout with plenty of room to relax, entertain, and enjoy. Step inside to an extended foyer that creates a welcoming entrance and leads into comfortable living spaces.
The kitchen features newer appliances, making meal prep and entertaining a breeze. Downstairs you'll love the large family room, perfect for movie nights, game days, a play area, or gathering with family and friends.
Outdoor living is a highlight of this property! Step out onto the large deck overlooking a spacious, fully fenced backyard surrounded by mature landscaping. There's plenty of room for entertaining, pets, gardening, or simply enjoying your own private outdoor space.
An attached 2-car garage adds everyday convenience and additional storage. With 4 bedrooms, two full baths, generous living areas, a fenced yard, and a great Rochester location, this home offers the space and features today's buyers are looking for!
Active
$345,000
259 Brookestone Dr SE, Rochester, MN 55904
4beds
1,718sqft
Single Family
Built in 2008
8,756 Square Feet Lot
$344,200 Zestimate®
$201/sqft
$-- HOA
What's special
Fenced yardNewer appliancesSpacious and functional layout
- 10 days
- 946
- 59
Likely to sell faster than
Zillow last checked:
Listing updated:
Listed by:
Tammy Schwert 507-269-5508,
Re/Max Results
Source: NorthstarMLS as distributed by MLS GRID,MLS#: 7143097
Facts & features
Interior
Bedrooms & bathrooms
- Bedrooms: 4
- Bathrooms: 2
- Full bathrooms: 2
Bedroom
- Level: Main
Bedroom 2
- Level: Main
Bedroom 3
- Level: Lower
Bedroom 4
- Level: Lower
Bathroom
- Level: Main
Bathroom
- Level: Lower
Deck
- Level: Main
Family room
- Level: Lower
Foyer
- Level: Main
Kitchen
- Level: Main
Laundry
- Level: Lower
Living room
- Level: Main
Heating
- Forced Air
Cooling
- Dual
Appliances
- Laundry: Lower Level
Features
- Basement: Daylight
- Has fireplace: No
Interior area
- Total structure area: 1,802
- Total interior livable area: 1,718 sqft
- Finished area above ground: 854
- Finished area below ground: 864
Property
Parking
- Total spaces: 2
- Parking features: Attached
- Attached garage spaces: 2
Accessibility
- Accessibility features: None
Features
- Levels: Multi/Split
- Fencing: Chain Link
Lot
- Size: 8,756 Square Feet
Details
- Foundation area: 864
- Parcel number: 630513067721
- Zoning description: Residential-Single Family
Construction
Type & style
- Home type: SingleFamily
- Property subtype: Single Family
Materials
- Roof: Age Over 8 Years
Condition
- New construction: No
- Year built: 2008
Utilities & green energy
- Gas: Natural Gas
- Sewer: City Sewer/Connected
- Water: City Water/Connected
Community & HOA
HOA
- Has HOA: No
Location
- Region: Rochester
Financial & listing details
- Price per square foot: $201/sqft
- Tax assessed value: $319,700
- Annual tax amount: $4,270
- Date on market: 9/14/2026
Estimated market value
$344,200
$327,000 - $361,000
$2,331/mo
Price history
| Date | Event | Price |
|---|---|---|
| 9/14/2026 | Listed for sale | $345,000+19%$201/sqft |
Source:  NorthstarMLS as distributed by MLS GRID #7143097 Report a problem NorthstarMLS as distributed by MLS GRID #7143097 Report a problem | ||
| 3/19/2021 | Sold | $289,900$169/sqft |
Source: NorthstarMLS as distributed by MLS GRID #5711732 Report a problem | ||
| 2/13/2021 | Pending sale | $289,900$169/sqft |
Source: NorthstarMLS as distributed by MLS GRID #5711732 Report a problem | ||
| 2/12/2021 | Listed for sale | $289,900+23.4%$169/sqft |
Source: NorthstarMLS as distributed by MLS GRID #5711732 Report a problem | ||
| 2/16/2018 | Sold | $234,900-2.1%$137/sqft |
Source: NorthstarMLS as distributed by MLS GRID #5106483 Report a problem | ||
| 1/19/2018 | Pending sale | $239,900$140/sqft |
Source: Meier Realty #4083797 Report a problem | ||
| 12/29/2017 | Price change | $239,900-2%$140/sqft |
Source: Meier Realty #4083797 Report a problem | ||
| 10/24/2017 | Listed for sale | $244,900+50.7%$143/sqft |
Source: Meier Realty #4083797 Report a problem | ||
| 12/10/2009 | Sold | $162,500$95/sqft |
Source: Public Record Report a problem | ||
| 10/29/2009 | Sold | $162,500+441.7%$95/sqft |
Source:  Lake Superior Area Realtors as distributed by MLS GRID #1281760 Report a problem Lake Superior Area Realtors as distributed by MLS GRID #1281760 Report a problem | ||
| 10/3/2008 | Sold | $30,000$17/sqft |
Source: Public Record Report a problem | ||
Public tax history
| Year | Property taxes | Tax assessment |
|---|---|---|
| 2025 | $3,907 +14.7% | $302,000 +9.5% |
| 2024 | $3,405 | $275,800 +2.6% |
| 2023 | -- | $268,700 +8.3% |
| 2022 | $3,024 +3% | $248,200 +14.1% |
| 2021 | $2,936 +4.3% | $217,600 +3.3% |
| 2020 | $2,816 +14% | $210,700 +24.1% |
| 2019 | $2,470 | $169,800 -8.5% |
| 2017 | $2,470 +0.6% | $185,600 +12.5% |
| 2016 | $2,456 | $165,000 +14.7% |
| 2015 | $2,456 +11.9% | $143,800 -1.6% |
| 2014 | $2,194 +8.3% | $146,200 +1% |
| 2012 | $2,026 | $144,800 -13.3% |
| 2011 | -- | $167,000 +16.9% |
| 2010 | $1,582 +325.3% | $142,900 +505.5% |
| 2008 | $372 | $23,600 |
Find assessor info on the county website
Monthly payment
Est. payment
Payment breakdown
Explore the cost of this home by adjusting the details. Changes won't be saved.Climate risks
Neighborhood: 55904
Nearby schools
Schools provided by the listing agent
- Elementary: Riverside Central
- Middle: Kellogg
- High: Century
Source: NorthstarMLS as distributed by MLS GRID. This data may not be complete. We recommend contacting the local school district to confirm school assignments for this home.
- $377,0002 bd2 ba1.1k sqft265 Brookestone Dr SE, Rochester, MN 55904Off Market
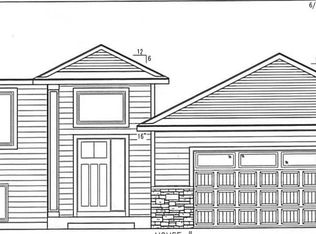
- $406,4004 bd3 ba2.5k sqft247 Brookestone Dr SE, Rochester, MN 55904Off Market
- $410,4004 bd3 ba2.1k sqft271 Brookestone Dr SE, Rochester, MN 55904Off Market

- $346,7003 bd2 ba1k sqft504 Sunnydale Ln SE, Rochester, MN 55904Off Market
Similar homes
- $340,0003 bd2 ba1.8k sqft3065 Rose Heights Dr SE, Rochester, MN 55904For Sale
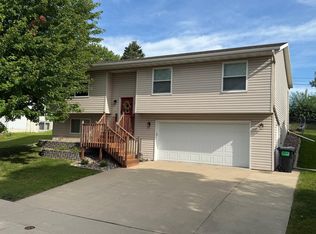
 MLS ID #7131954, Randy Hoffarth, Real Broker, LLC.. NorthstarMLS as distributed by MLS GRID
 - $339,9004 bd2 ba1.8k sqft2000 23 1/2 St SE, Rochester, MN 55904For Sale
 MLS ID #7134712, Andrew T Atwood, Century 21 Atwood Rochester. NorthstarMLS as distributed by MLS GRID
 - $419,9004 bd3 ba2.2k sqft217 Brookestone Dr SE, Rochester, MN 55904For Sale
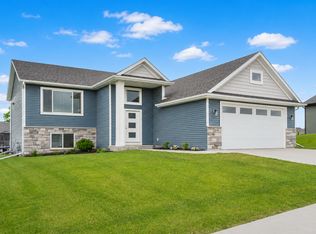 MLS ID #7130694, Kara Gyarmaty, Edina Realty, Inc.. NorthstarMLS as distributed by MLS GRID
 - $365,0003 bd2 ba1.8k sqft4466 Maple St SE, Rochester, MN 55904For Sale
 MLS ID #7132321, Diane Thiemann, Coldwell Banker River Valley,. NorthstarMLS as distributed by MLS GRID
 - $324,9003 bd2 ba2.1k sqft1303 26th St SE, Rochester, MN 55904For SaleMLS ID #7137877, Rachelle House, Edina Realty, Inc.. NorthstarMLS as distributed by MLS GRID
- $329,9005 bd3 ba2.5k sqft2113 3rd Ave SE, Rochester, MN 55904For SaleMLS ID #7063665, Marcia Gehrt, Real Broker, LLC.. NorthstarMLS as distributed by MLS GRID
- $345,9004 bd2 ba2.2k sqft2509 26th St NW, Rochester, MN 55901For SaleMLS ID #7131031, Heidi Novak, Re/Max Results. NorthstarMLS as distributed by MLS GRID
- $364,9004 bd2 ba1.9k sqft2638 Westview Ln NW, Rochester, MN 55901For SaleMLS ID #7134861, Ron Wightman, Wightman-Brock Real Estate Advisors. NorthstarMLS as distributed by MLS GRID
- $359,9004 bd2 ba2k sqft4639 Manor Park Dr NW, Rochester, MN 55901For SaleMLS ID #7135073, Robin Gwaltney, Re/Max Results. NorthstarMLS as distributed by MLS GRID
- $379,0004 bd2 ba2.2k sqft4523 5th St NW, Rochester, MN 55901For SaleMLS ID #7142191, Sierra Ramires Younker, Coldwell Banker Realty. NorthstarMLS as distributed by MLS GRID
- $370,0004 bd2 ba2k sqft5520 23rd Ave NW, Rochester, MN 55901For SaleMLS ID #7107803, Joseph Sutherland, Counselor Realty of Rochester. NorthstarMLS as distributed by MLS GRID
- $329,9004 bd3 ba2.1k sqft1409 7th Ave NW, Rochester, MN 55901For SaleMLS ID #7134944, Corey Mercer, Jason Mitchell Group. NorthstarMLS as distributed by MLS GRID
- $340,0004 bd2 ba2k sqft5920 Belfry Ln NW, Rochester, MN 55901For SaleMLS ID #7126603, Sandy Mikkelson, RE/MAX Results. NorthstarMLS as distributed by MLS GRID
- $340,0004 bd3 ba2k sqft2627 Westridge Ln NW, Rochester, MN 55901For SaleMLS ID #7076025, Kara Gyarmaty, Edina Realty, Inc.. NorthstarMLS as distributed by MLS GRID
- $325,0003 bd2 ba1.9k sqft376 Norseman Ct NW, Rochester, MN 55901For SaleMLS ID #7126731, Susan M Johnson, Re/Max Results. NorthstarMLS as distributed by MLS GRID
- $329,9004 bd2 ba1.8k sqft4838 11th Ct NW, Rochester, MN 55901For SaleMLS ID #7094875, Melissa Adams-Goihl, Keller Williams Premier Realty. NorthstarMLS as distributed by MLS GRID
- $439,0003 bd2 ba2k sqft2287 Timberidge Ln SE, Rochester, MN 55904For SaleMLS ID #7126078, Sylvia Rogers, Edina Realty, Inc.. NorthstarMLS as distributed by MLS GRID
- $335,0005 bd3 ba2.3k sqft1009 19th St NE, Rochester, MN 55906For SaleMLS ID #7107894, Sharon Wass, Edina Realty, Inc.. NorthstarMLS as distributed by MLS GRID
- $424,9004 bd3 ba2.2k sqft6703 Simpson Rd SE, Rochester, MN 55904For SaleMLS ID #7075283, Robin Gwaltney, Re/Max Results. NorthstarMLS as distributed by MLS GRID
