Welcome home to a well-cared-for Pre-inspected property offering comfort, functionality, and peace of mind with many important updates already completed. Inside, you'll find fresh carpeting in the living room, hallway, and two bedrooms, along with cork flooring in the kitchen and LVP in part of the basement. The home also features a newer furnace, central air, water heater, gas range, microwave, refrigerator, and dishwasher, making everyday living that much easier.
Outside, the home has benefited from a newer roof, permanent siding, and updated windows throughout most of the home. The fully fenced backyard provides a great space for pets, play, gardening, or simply relaxing outdoors. Thoughtfully maintained over the years, this home is ready for its next chapter and offers a wonderful opportunity to settle into an established Rochester neighborhood and make it your own.
Active
$324,900
1303 26th St SE, Rochester, MN 55904
3beds
2,144sqft
Single Family
Built in 1958
0.48 Acres Lot
$-- Zestimate®
$152/sqft
$-- HOA
What's special
- 12 days
- 612
- 35
Zillow last checked:
Listing updated:
Listed by:
Rachelle House 507-421-4496,
Edina Realty, Inc.
Source: NorthstarMLS as distributed by MLS GRID,MLS#: 7137877
Facts & features
Interior
Bedrooms & bathrooms
- Bedrooms: 3
- Bathrooms: 2
- Full bathrooms: 1
- 3/4 bathrooms: 1
Bedroom
- Level: Main
Bedroom 2
- Level: Main
Bedroom 3
- Level: Main
Bathroom
- Level: Main
Bathroom
- Level: Main
Deck
- Level: Main
Family room
- Level: Main
Garage
- Level: Main
Kitchen
- Level: Main
Living room
- Level: Main
Heating
- Forced Air
Cooling
- Central Air
Appliances
- Included: Dishwasher, Gas Water Heater, Microwave, Range, Refrigerator, Stainless Steel Appliance(s)
- Laundry: In Basement, Electric Dryer Hookup, Lower Level, Washer Hookup
Features
- Basement: Block,Crawl Space,Partially Finished
- Has fireplace: No
Interior area
- Total structure area: 2,144
- Total interior livable area: 2,144 sqft
- Finished area above ground: 1,280
- Finished area below ground: 864
Property
Parking
- Total spaces: 2
- Parking features: Detached Garage, Concrete
- Garage spaces: 2
Accessibility
- Accessibility features: None
Features
- Levels: One
- Stories: 1
- Patio & porch: Deck
- Fencing: Chain Link,Full
Lot
- Size: 0.48 Acres
- Dimensions: 140 x 150
- Features: Corner Lot
Details
- Foundation area: 1280
- Parcel number: 641342043029
- Zoning description: Residential-Single Family
Construction
Type & style
- Home type: SingleFamily
- Property subtype: Single Family
Materials
- Roof: Age 8 Years or Less,Asphalt
Condition
- New construction: No
- Year built: 1958
Utilities & green energy
- Electric: Power Company: Rochester Public Utilities
- Gas: Natural Gas
- Sewer: City Sewer/Connected
- Water: City Water/Connected
Community & HOA
Community
- Subdivision: Southport Sub 2
HOA
- Has HOA: No
Location
- Region: Rochester
Financial & listing details
- Price per square foot: $152/sqft
- Tax assessed value: $282,800
- Annual tax amount: $3,696
- Date on market: 9/10/2026
Estimated market value
Not available
Estimated sales range
Not available
Not available
Price history
| Date | Event | Price |
|---|---|---|
| 9/16/2026 | Listed for sale | $324,900+247.5%$152/sqft |
Source:  NorthstarMLS as distributed by MLS GRID #7137877 Report a problem NorthstarMLS as distributed by MLS GRID #7137877 Report a problem | ||
| 7/30/1998 | Sold | $93,500$44/sqft |
Source: Agent Provided Report a problem | ||
Public tax history
| Year | Property taxes | Tax assessment |
|---|---|---|
| 2025 | $3,641 +11.6% | $261,700 +2.1% |
| 2024 | $3,263 | $256,400 -0.3% |
| 2023 | -- | $257,300 +7.2% |
| 2022 | $2,742 +5.9% | $240,100 +21.9% |
| 2021 | $2,590 -1.3% | $196,900 +6.3% |
| 2020 | $2,624 +17.9% | $185,200 +21.5% |
| 2019 | $2,226 | $152,400 -5.2% |
| 2017 | $2,226 +11% | $160,800 +20.3% |
| 2016 | $2,006 | $133,700 +8.3% |
| 2015 | $2,006 +6% | $123,400 -1% |
| 2014 | $1,892 +7.5% | $124,700 -1.2% |
| 2012 | $1,760 | $126,200 -16.3% |
| 2011 | -- | $150,700 -7.8% |
| 2010 | $1,507 -2.5% | $163,500 -1.9% |
| 2008 | $1,545 | $166,600 |
Find assessor info on the county website
Monthly payment
Est. payment
Payment breakdown
Explore the cost of this home by adjusting the details. Changes won't be saved.Climate risks
Neighborhood: 55904
Nearby schools
Schools provided by the listing agent
- Elementary: Pinewood
- Middle: Willow Creek
- High: Mayo
Source: NorthstarMLS as distributed by MLS GRID. This data may not be complete. We recommend contacting the local school district to confirm school assignments for this home.
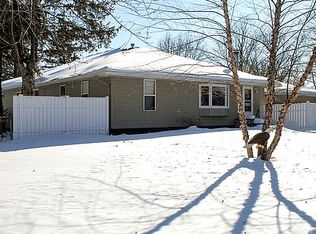
Similar homes
- $289,9004 bd3 ba2.5k sqft2610 22nd Ave SE, Rochester, MN 55904For Sale

 MLS ID #7134102, Izzy Hernandez, Edina Realty, Inc.. NorthstarMLS as distributed by MLS GRID
 - $379,9005 bd4 ba3k sqft5512 44th Ave NW, Rochester, MN 55901For Sale
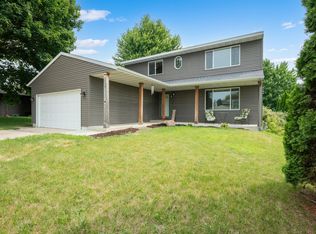 MLS ID #7111125, Justin Schwirtz, Edina Realty, Inc.. NorthstarMLS as distributed by MLS GRID
 - $249,9003 bd1 ba1.7k sqft105 Pearl St N, Dover, MN 55929For Sale
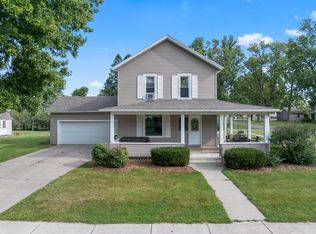 MLS ID #7137437, Kyle Williamson, Weiss Realty LLC. NorthstarMLS as distributed by MLS GRID
 - $339,9004 bd2 ba1.8k sqft2000 23 1/2 St SE, Rochester, MN 55904For Sale
 MLS ID #7134712, Andrew T Atwood, Century 21 Atwood Rochester. NorthstarMLS as distributed by MLS GRID
 - $425,0004 bd2 ba1.9k sqft28 Leprechaun Ln, Mantorville, MN 55955For SaleMLS ID #7138744, Jennifer Fielding, eXp Realty. NorthstarMLS as distributed by MLS GRID
- $325,0003 bd2 ba1.9k sqft4335 Valley Dr NW, Rochester, MN 55901For SaleMLS ID #7085134, Kathy Sumida, Coldwell Banker Realty. NorthstarMLS as distributed by MLS GRID
- $369,0005 bd2 ba2.3k sqft2710 60th St NW, Rochester, MN 55901For SaleMLS ID #7113614, Hanan Absah, Coldwell Banker Realty. NorthstarMLS as distributed by MLS GRID
- $329,0004 bd2 ba1.8k sqft145 4th Ave NW, Elgin, MN 55932For SaleMLS ID #7146490, Storm Soto, Edina Realty, Inc.. NorthstarMLS as distributed by MLS GRID
- $349,9005 bd2 ba2.1k sqft6209 24th Ave NW, Rochester, MN 55901For SaleMLS ID #7054895, Jessica Koepp, Edina Realty, Inc.. NorthstarMLS as distributed by MLS GRID
- $244,9002 bd1 ba1.1k sqft1253 8th Ave SE, Rochester, MN 55904For SaleMLS ID #7114696, Brandon Kester, Loam Commercial Real Estate. NorthstarMLS as distributed by MLS GRID
- $259,9002 bd1 ba1.1k sqft2831 26th St NW, Rochester, MN 55901For SaleMLS ID #7126137, Trina Solano, Edina Realty, Inc.. NorthstarMLS as distributed by MLS GRID
- $325,0002 bd2 ba1.6k sqft803 8th St NW, Kasson, MN 55944For SaleMLS ID #7145545, Bryan Cole, Counselor Realty of Rochester. NorthstarMLS as distributed by MLS GRID
- $324,9003 bd2 ba1.7k sqft2204 11th Ave NW, Rochester, MN 55901For SaleMLS ID #7094151, David Kinneberg, Re/Max Results. NorthstarMLS as distributed by MLS GRID
- $374,9004 bd2 ba2.2k sqft4022 Villa Rd NW, Rochester, MN 55901For SaleMLS ID #7095421, Robin Gwaltney, Re/Max Results. NorthstarMLS as distributed by MLS GRID
- $375,0003 bd2 ba2.3k sqft810 7th Ave SW, Pine Island, MN 55963For SaleMLS ID #7140837, Donna Sylvester, RE/MAX Advantage Plus. NorthstarMLS as distributed by MLS GRID
- $295,0004 bd2 ba1.6k sqft3821 15th Ave NW, Rochester, MN 55901For SaleMLS ID #7093235, Athieei Lam, Keller Williams Premier Realty. NorthstarMLS as distributed by MLS GRID
- $279,9002 bd2 ba1.2k sqft4937 31st Ave NW, Rochester, MN 55901For SaleMLS ID #7141969, Jon Ryan, Dwell Realty Group LLC. NorthstarMLS as distributed by MLS GRID
- $289,9003 bd2 ba2.1k sqft300 8th St NW, Plainview, MN 55964For SaleMLS ID #7119146, Carrie Klassen, RE/MAX Results. NorthstarMLS as distributed by MLS GRID
- $339,9004 bd2 ba1.9k sqft4 Lillie Ln SE, Pine Island, MN 55963For SaleMLS ID #7138189, Laney Pope, Weichert, REALTORS- Heartland. NorthstarMLS as distributed by MLS GRID
- $264,9002 bd3 ba1.6k sqft3156 River Falls Ct NW, Rochester, MN 55901For SaleMLS ID #7083015, Sarah Hamzagic, Re/Max Results. NorthstarMLS as distributed by MLS GRID
- $285,0003 bd2 ba2k sqft645 23rd St NE, Rochester, MN 55906For SaleMLS ID #7139532, Timothy Woolery, Real Broker, LLC. NorthstarMLS as distributed by MLS GRID
- $329,9004 bd3 ba2.1k sqft1409 7th Ave NW, Rochester, MN 55901For SaleMLS ID #7134944, Corey Mercer, Jason Mitchell Group. NorthstarMLS as distributed by MLS GRID
- $359,9004 bd2 ba2k sqft4639 Manor Park Dr NW, Rochester, MN 55901For SaleMLS ID #7135073, Robin Gwaltney, Re/Max Results. NorthstarMLS as distributed by MLS GRID
- $424,9004 bd4 ba2.8k sqft931 Pine Ct NE, Pine Island, MN 55963For SaleMLS ID #7093078, Charles Steele, Edina Realty, Inc.. NorthstarMLS as distributed by MLS GRID
- $379,0005 bd2 ba1.9k sqft2988 Bandel Ct NW, Rochester, MN 55901For SaleMLS ID #7143103, Athieei Lam, Keller Williams Premier Realty. NorthstarMLS as distributed by MLS GRID
- $389,5003 bd3 ba2k sqft4310 56th Street Ln NW, Rochester, MN 55901For SaleMLS ID #7138491, Shawn Buryska, Coldwell Banker Realty. NorthstarMLS as distributed by MLS GRID
- $345,0004 bd2 ba1.7k sqft259 Brookestone Dr SE, Rochester, MN 55904For SaleMLS ID #7143097, Tammy Schwert, Re/Max Results. NorthstarMLS as distributed by MLS GRID
- $439,0003 bd2 ba2k sqft2287 Timberidge Ln SE, Rochester, MN 55904For SaleMLS ID #7126078, Sylvia Rogers, Edina Realty, Inc.. NorthstarMLS as distributed by MLS GRID
- $374,9004 bd2 ba2.6k sqft326 5th St SW, Eyota, MN 55934For SaleMLS ID #7142795, Jerry Enright, Property Brokers of Minnesota. NorthstarMLS as distributed by MLS GRID
- $279,9003 bd2 ba2.1k sqft21 23rd St SW, Rochester, MN 55902For SaleMLS ID #7118889, Travis Brevig, Re/Max Results. NorthstarMLS as distributed by MLS GRID
- $335,0005 bd3 ba2.3k sqft1009 19th St NE, Rochester, MN 55906For SaleMLS ID #7107894, Sharon Wass, Edina Realty, Inc.. NorthstarMLS as distributed by MLS GRID
- $224,0002 bd2 ba1.2k sqft1619 10th Ave SE APT B, Rochester, MN 55904For SaleMLS ID #7146643, Radwan Wazwaz, RE/MAX Advantage Plus. NorthstarMLS as distributed by MLS GRID
- $325,0003 bd2 ba1.6k sqft4215 4th Pl NW, Rochester, MN 55901For SaleMLS ID #7113622, Kathy J. Johnson, Edina Realty, Inc.. NorthstarMLS as distributed by MLS GRID
- $338,4003 bd3 ba2.3k sqft2970 Kenosha Dr NW, Rochester, MN 55901For SaleMLS ID #7112434, Vicki Nelson, Elcor Realty of Rochester Inc.. NorthstarMLS as distributed by MLS GRID
- $299,9004 bd2 ba1.9k sqft826 Northland Pl NE, Rochester, MN 55906For SaleMLS ID #7106514, Corey Mercer, Jason Mitchell Group. NorthstarMLS as distributed by MLS GRID
- $299,9004 bd2 ba1.7k sqft240 Main St W, Elgin, MN 55932For SaleMLS ID #7057827, Jay Stephan, Schurhammer Real Estate, LLC. NorthstarMLS as distributed by MLS GRID
- $279,9003 bd1 ba1.5k sqft1469 6th Ave SW, Rochester, MN 55902For SaleMLS ID #7103226, Justin Lenk, Coldwell Banker Realty. NorthstarMLS as distributed by MLS GRID
- $330,0004 bd2 ba1.9k sqft1627 7th Ave SE, Rochester, MN 55904For SaleMLS ID #7122697, Susan Williams, Elcor Realty of Rochester Inc.. NorthstarMLS as distributed by MLS GRID
- $329,9005 bd3 ba2.5k sqft2113 3rd Ave SE, Rochester, MN 55904For SaleMLS ID #7063665, Marcia Gehrt, Real Broker, LLC.. NorthstarMLS as distributed by MLS GRID
- $379,9004 bd2 ba1.8k sqft805 6th St NE, Stewartville, MN 55976For SaleMLS ID #7105471, Randy Hoffarth, Real Broker, LLC.. NorthstarMLS as distributed by MLS GRID
