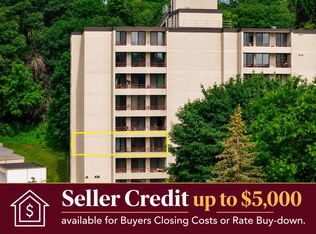
Looking for that amazing condo life with all the great amenities you could ask for. This spacious 2 BR, 2 BA, with open concept floor plan condo offers it all. Heated parking, secure building off a private driveway, all make for a great scenic property to live in with wildlife all around the neighborhood, yet super close access to downtown and highway access. Public transportation is very close and having your own indoor and outdoor pools are just some of the features. Come see what Valkyrie has to offer today!
Active
$199,900
2100 Valkyrie Dr NW APT 409, Rochester, MN 55901
2beds
1,450sqft
(CC) High Rise (4+ Levels)
Built in 1977
-- sqft lot
$195,800 Zestimate®
$138/sqft
$517/mo HOA
What's special
- 11 days
- 226
- 4
Zillow last checked:
Listing updated:
Listed by:
David Kinneberg 507-358-7059,
Re/Max Results
Source: NorthstarMLS as distributed by MLS GRID,MLS#: 7167679
Facts & features
Interior
Bedrooms & bathrooms
- Bedrooms: 2
- Bathrooms: 2
- Full bathrooms: 1
- 3/4 bathrooms: 1
Bedroom
- Level: Main
Bedroom 2
- Level: Main
Bathroom
- Level: Main
Bathroom
- Level: Main
Dining room
- Level: Main
Kitchen
- Level: Main
Laundry
- Level: Main
Living room
- Level: Main
Sun room
- Level: Main
Heating
- Forced Air
Cooling
- Central Air
Appliances
- Included: Dryer, Gas Water Heater, Microwave, Range, Refrigerator, Washer
- Laundry: Main Level, In Unit
Features
- Basement: None
- Has fireplace: No
Interior area
- Total structure area: 1,450
- Total interior livable area: 1,450 sqft
- Finished area above ground: 1,450
- Finished area below ground: 0
Property
Parking
- Total spaces: 1
- Parking features: Attached, Asphalt, Floor Drain, Garage Door Opener, Guest, Heated Garage, Garage, Parking Lot, Secured, Storage, Underground
- Attached garage spaces: 1
- Has uncovered spaces: Yes
Accessibility
- Accessibility features: Accessible Elevator Installed
Features
- Levels: One
- Stories: 1
- Has private pool: Yes
- Pool features: Indoor, Outdoor Pool
- Fencing: None
Lot
- Size: 15 Acres
- Features: Near Public Transit, Tree Coverage - Medium
Details
- Foundation area: 1450
- Parcel number: 742624023746
- Zoning description: Residential-Single Family
Construction
Type & style
- Home type: Condo
- Property subtype: (CC) High Rise (4+ Levels)
- Attached to another structure: Yes
Materials
- Concrete
- Roof: Age Over 8 Years,Flat
Condition
- New construction: No
- Year built: 1977
Utilities & green energy
- Electric: Circuit Breakers
- Gas: Natural Gas
- Sewer: City Sewer/Connected
- Water: City Water/Connected
Community & HOA
Community
- Security: Fire Sprinkler System, Security Lights, Secured Garage/Parking
- Subdivision: Valhalla 15
HOA
- Has HOA: Yes
- Amenities included: Concrete Floors & Walls, Elevator(s), Fire Sprinkler System, Lobby Entrance, Other, Security Lighting
- Services included: Cable TV, Hazard Insurance, Internet, Lawn Care, Maintenance Grounds, Parking, Professional Mgmt, Sanitation, Sewer, Shared Amenities, Snow Removal, Water
- HOA fee: $517 monthly
- HOA name: Valhalla Management Association
- HOA phone: 507-288-8347
Location
- Region: Rochester
Financial & listing details
- Price per square foot: $138/sqft
- Tax assessed value: $164,600
- Annual tax amount: $1,918
- Date on market: 11/1/2026
- Road surface type: Paved
Estimated market value
$195,800
$186,000 - $206,000
$1,679/mo
Price history
| Date | Event | Price |
|---|---|---|
| 11/4/2026 | Listed for sale | $199,900+15.5%$138/sqft |
Source:  NorthstarMLS as distributed by MLS GRID #7167679 Report a problem | ||
| 2/16/2024 | Sold | $173,000-2.5%$119/sqft |
Source: NorthstarMLS as distributed by MLS GRID #6433267 Report a problem | ||
| 1/12/2024 | Pending sale | $177,500$122/sqft |
Source: NorthstarMLS as distributed by MLS GRID #6433267 Report a problem | ||
| 10/24/2023 | Price change | $177,500-1.1%$122/sqft |
Source: NorthstarMLS as distributed by MLS GRID #6433267 Report a problem | ||
| 10/9/2023 | Listed for sale | $179,500+15.9%$124/sqft |
Source: NorthstarMLS as distributed by MLS GRID #6433267 Report a problem | ||
| 1/29/2021 | Sold | $154,900$107/sqft |
Source: NorthstarMLS as distributed by MLS GRID #5698215 Report a problem | ||
| 1/11/2021 | Pending sale | $154,900$107/sqft |
Source: RE/MAX Results - Rochester #5698215 Report a problem | ||
| 1/6/2021 | Listed for sale | $154,900+22%$107/sqft |
Source: RE/MAX Results - Rochester #5698215 Report a problem | ||
| 7/7/2016 | Sold | $127,000-1.5%$88/sqft |
Source: NorthstarMLS as distributed by MLS GRID #5105868 Report a problem | ||
| 5/11/2016 | Listed for sale | $128,900+53.5%$89/sqft |
Source: Coldwell Banker Burnet - Rochester #4071215 Report a problem | ||
| 9/25/2013 | Sold | $84,000-2.2%$58/sqft |
Source: Public Record Report a problem | ||
| 5/14/2013 | Price change | $85,900-5.5%$59/sqft |
Source: Coldwell Banker Burnet - Rochester #4039796 Report a problem | ||
| 3/1/2013 | Listed for sale | $90,900-4.2%$63/sqft |
Source: Coldwell Banker Burnet - Rochester #4039796 Report a problem | ||
| 8/23/2012 | Listed for sale | $94,900+5.4%$65/sqft |
Source: Coldwell Banker Burnet - Rochester #4039796 Report a problem | ||
| 3/20/2006 | Sold | $90,000$62/sqft |
Source: Public Record Report a problem | ||
Public tax history
| Year | Property taxes | Tax assessment |
|---|---|---|
| 2025 | $2,016 +4.1% | $132,900 -21.6% |
| 2024 | $1,936 | $169,600 +10.3% |
| 2023 | -- | $153,700 +5.7% |
| 2022 | $1,720 +5.7% | $145,400 +16.3% |
| 2021 | $1,628 +1% | $125,000 +5.8% |
| 2020 | $1,612 +7.8% | $118,200 +12.9% |
| 2019 | $1,496 | $104,700 +5.9% |
| 2017 | $1,496 +48.1% | $98,900 +53.3% |
| 2016 | $1,010 | $64,500 +17.3% |
| 2015 | $1,010 +14.3% | $55,000 -1.4% |
| 2014 | $884 -13.9% | $55,800 -6.4% |
| 2012 | $1,027 | $59,600 -33.2% |
| 2011 | -- | $89,200 -3.5% |
| 2010 | $892 -2.6% | $92,400 -1.7% |
| 2008 | $916 | $94,000 |
Find assessor info on the county website
Monthly payment
Est. payment
Payment breakdown
Explore the cost of this home by adjusting the details. Changes won't be saved.Climate risks
Neighborhood: 55901
Nearby schools
Schools provided by the listing agent
- Elementary: Churchill-Hoover
- Middle: Kellogg
- High: Century
Source: NorthstarMLS as distributed by MLS GRID. This data may not be complete. We recommend contacting the local school district to confirm school assignments for this home.
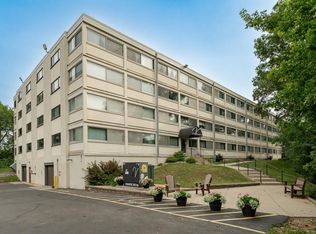
- $168,0002 bd2 ba1.4k sqft2100 Valkyrie Dr NW APT 109, Rochester, MN 55901Sold
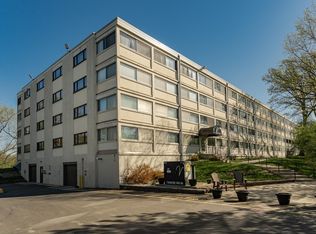
- $175,0002 bd2 ba1.4k sqft2100 Valkyrie Dr NW APT 411, Rochester, MN 55901Sold
- $219,9002 bd2 ba1.7k sqft2100 Valkyrie Dr NW APT 302, Rochester, MN 55901For Sale

- $160,0002 bd2 ba1.4k sqft2100 Valkyrie Dr NW APT 305, Rochester, MN 55901Sold
Similar homes
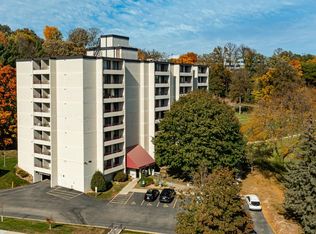
- $189,9002 bd2 ba1.1k sqft625 19th St NW APT 500, Rochester, MN 55901For Sale
 MLS ID #7157392, Tiffany Carey, Re/Max Results. NorthstarMLS as distributed by MLS GRID
- $194,9002 bd2 ba1.1k sqft625 19th St NW APT 300, Rochester, MN 55901For Sale
 MLS ID #7090466, Nikolina Lecic, Exclusive Buyers Real Estate LLC. NorthstarMLS as distributed by MLS GRID
- $200,0002 bd2 ba1k sqft272 Zumbro Dr NW, Rochester, MN 55901For Sale
 MLS ID #7167207, Camille Hanson, Edina Realty Rochester. NorthstarMLS as distributed by MLS GRID
- $184,5002 bd2 ba1.2k sqft625 19th St NW APT 305, Rochester, MN 55901For Sale
 MLS ID #7133317, Shawn Buryska, Coldwell Banker Realty. NorthstarMLS as distributed by MLS GRID
- $175,0002 bd2 ba1.1k sqft625 19th St NW APT 507, Rochester, MN 55901For SaleMLS ID #7160842, Jill Bailey, Edina Realty Rochester. NorthstarMLS as distributed by MLS GRID
- $219,9002 bd2 ba1.7k sqft2100 Valkyrie Dr NW APT 302, Rochester, MN 55901For SaleMLS ID #7143498, Christopher Hus, Re/Max Results. NorthstarMLS as distributed by MLS GRID
- $229,9002 bd2 ba1.6k sqft2100 Valkyrie Dr NW APT 201, Rochester, MN 55901For SaleMLS ID #7052165, David A Friedline, Edina Realty Rochester. NorthstarMLS as distributed by MLS GRID
- $125,0003 bd2 ba1.2k sqft362 Elton Hills Dr NW APT 32, Rochester, MN 55901For SaleMLS ID #7170748, Jill Bailey, Edina Realty Rochester. NorthstarMLS as distributed by MLS GRID
- $200,0002 bd2 ba1.1k sqft2022 29th Pl NW Unit 203, Rochester, MN 55901For SaleMLS ID #7150154, Marcia Gehrt, Real Broker, LLC.. NorthstarMLS as distributed by MLS GRID
- $205,0002 bd2 ba1.2k sqft29 Elton Ridge Ct NW, Rochester, MN 55901For SaleMLS ID #7161201, Daniel Kingsley, eXp Realty. NorthstarMLS as distributed by MLS GRID
- $169,9002 bd2 ba1.2k sqft2828 24th St NW #4, Rochester, MN 55901For SaleMLS ID #7163941, Rory Ballard, Dwell Realty Group LLC. NorthstarMLS as distributed by MLS GRID
- $228,0003 bd2 ba1.3k sqft2724 12th Ave NW, Rochester, MN 55901For SaleMLS ID #7168688, Afton Zelinski-Schmitz, Edina Realty Rochester. NorthstarMLS as distributed by MLS GRID
- $225,0002 bd2 ba1.1k sqft207 5th Ave SW APT 901, Rochester, MN 55902For SaleMLS ID #7169684, Laurie Mangen, Keller Williams Premier Realty. NorthstarMLS as distributed by MLS GRID
- $225,0003 bd2 ba1.3k sqft1436 26th St NW, Rochester, MN 55901For SaleMLS ID #7167784, Brett Boese, Dwell Realty Group LLC. NorthstarMLS as distributed by MLS GRID
- $199,9002 bd2 ba1.5k sqft1057 3rd Ave SE, Rochester, MN 55904For SaleMLS ID #7170496, Jim Miner, Plaza Realty of Rochester,Inc.. NorthstarMLS as distributed by MLS GRID
- $200,0005 bd3 ba2.1k sqft1108 12th Ave NE, Rochester, MN 55906For SaleMLS ID #7172394, Megan Moreau, Kris Lindahl Real Estate. NorthstarMLS as distributed by MLS GRID
- $199,0001 bd1 ba867 sqft1880 3rd Ave NW Unit 318, Rochester, MN 55901For SaleMLS ID #7159237, Lyle Andreen, Edina Realty Rochester. NorthstarMLS as distributed by MLS GRID
- $199,9002 bd2 ba1.2k sqft3812 9th St NW Unit C, Rochester, MN 55901For SaleMLS ID #7085972, Karl Rogers, Dwell Realty Group LLC. NorthstarMLS as distributed by MLS GRID
- $199,0002 bd2 ba1.1k sqft207 5th Ave SW APT 202, Rochester, MN 55902For SaleMLS ID #7120698, Robin Gwaltney, Re/Max Results. NorthstarMLS as distributed by MLS GRID
