Welcome to this beautifully remodeled top-floor corner condo in the highly desirable Valhalla Condos on Valkyrie Drive in Rochester, MN. Enjoy incredible panoramic views above the treetops from two sides of the home, filling the space with natural light. This move-in-ready condo features rich laminate flooring throughout, crisp white trim, newer windows, and a finished four-season sunroom spanning the entire length of the unit—perfect for relaxing, entertaining, or enjoying your morning coffee. The updated kitchen offers stylish cabinetry, granite countertops, stainless steel appliances. With two bedrooms, two bathrooms, a dedicated office, and convenient in-suite laundry, this home provides the ideal combination of comfort and functionality. Additional highlights include elevator access, heated underground parking, and carefree-free living with exceptional amenities including indoor and outdoor pools, a fitness area, beautifully maintained grounds, and all the conveniences that make Valhalla one of Rochester's most sought-after condominium communities.
Pending
$232,900
2100 Valkyrie Dr NW APT 401, Rochester, MN 55901
2beds
1,669sqft
(CC) High Rise (4+ Levels)
Built in 1977
-- sqft lot
$228,900 Zestimate®
$140/sqft
$582/mo HOA
What's special
Stylish cabinetryTwo bathroomsTop-floor corner condoNatural lightStainless steel appliancesUpdated kitchenDedicated office
- 59 days
- 312
- 10
Zillow last checked:
Listing updated:
Listed by:
Christopher Hus 507-398-9166,
Re/Max Results
Source: NorthstarMLS as distributed by MLS GRID,MLS#: 7119428
Facts & features
Interior
Bedrooms & bathrooms
- Bedrooms: 2
- Bathrooms: 2
- Full bathrooms: 1
- 3/4 bathrooms: 1
Bedroom
- Level: Main
- Area: 168.75 Square Feet
- Dimensions: 13.5 x 12.5
Bedroom 2
- Level: Main
- Area: 132 Square Feet
- Dimensions: 11 x 12
Bathroom
- Level: Main
- Area: 48 Square Feet
- Dimensions: 6 x 8
Bathroom
- Level: Main
- Area: 48 Square Feet
- Dimensions: 6 x 8
Kitchen
- Level: Main
- Area: 110.25 Square Feet
- Dimensions: 10.5 x 10.5
Laundry
- Area: 64 Square Feet
- Dimensions: 8 x 8
Living room
- Level: Main
- Area: 294 Square Feet
- Dimensions: 14 x 21
Office
- Level: Main
- Area: 100 Square Feet
- Dimensions: 10 x 10
Sun room
- Level: Main
- Area: 390 Square Feet
- Dimensions: 10 x 39
Heating
- Forced Air
Cooling
- Central Air
Appliances
- Included: Dishwasher, Dryer, Microwave, Range, Refrigerator, Stainless Steel Appliance(s)
- Laundry: Laundry Room
Features
- Basement: None
- Number of fireplaces: 1
- Fireplace features: Electric, Living Room
Interior area
- Total structure area: 1,669
- Total interior livable area: 1,669 sqft
- Finished area above ground: 1,669
- Finished area below ground: 0
Property
Parking
- Total spaces: 1
- Parking features: Attached, Heated Garage, Underground
- Attached garage spaces: 1
Accessibility
- Accessibility features: Accessible Elevator Installed, No Stairs Internal
Features
- Levels: One
- Stories: 1
- Has private pool: Yes
- Pool features: Indoor, Outdoor Pool
Lot
- Features: Near Public Transit, Tree Coverage - Medium
Details
- Foundation area: 1669
- Parcel number: 742624023738
- Zoning description: Residential-Single Family
Construction
Type & style
- Home type: Condo
- Property subtype: (CC) High Rise (4+ Levels)
- Attached to another structure: Yes
Condition
- New construction: No
- Year built: 1977
Utilities & green energy
- Electric: Circuit Breakers, Power Company: Rochester Public Utilities
- Gas: Electric
- Sewer: City Sewer/Connected
- Water: City Water/Connected
Community & HOA
Community
- Subdivision: Valhalla 15
HOA
- Has HOA: Yes
- Services included: Cable TV, Hazard Insurance, Internet, Lawn Care, Maintenance Grounds, Parking, Professional Mgmt, Sanitation, Sewer, Shared Amenities, Snow Removal, Water
- HOA fee: $582 monthly
- HOA name: Valhalla Management
- HOA phone: 507-288-8347
Location
- Region: Rochester
Financial & listing details
- Price per square foot: $140/sqft
- Tax assessed value: $181,600
- Annual tax amount: $2,170
- Date on market: 7/31/2026
- Cumulative days on market: 56 days
Estimated market value
$228,900
$217,000 - $240,000
$1,836/mo
Price history
| Date | Event | Price |
|---|---|---|
| 9/21/2026 | Pending sale | $232,900$140/sqft |
Source:  NorthstarMLS as distributed by MLS GRID #7119428 Report a problem NorthstarMLS as distributed by MLS GRID #7119428 Report a problem | ||
| 8/2/2026 | Listed for sale | $232,900+1.3%$140/sqft |
Source: NorthstarMLS as distributed by MLS GRID #7119428 Report a problem | ||
| 7/17/2024 | Sold | $230,000+107.2%$138/sqft |
Source: Public Record Report a problem | ||
| 3/1/2010 | Sold | $111,000$67/sqft |
Source: Agent Provided Report a problem | ||
Public tax history
| Year | Property taxes | Tax assessment |
|---|---|---|
| 2025 | $2,110 +9.3% | $151,400 +4.3% |
| 2024 | $1,930 | $145,200 -3.3% |
| 2023 | -- | $150,200 +8.3% |
| 2022 | $1,584 +3.4% | $138,700 +24.2% |
| 2021 | $1,532 +3% | $111,700 +4% |
| 2020 | $1,488 +8.6% | $107,400 +17% |
| 2019 | $1,370 +100% | $91,800 -19.3% |
| 2017 | $685 +11.2% | $113,800 +42.4% |
| 2016 | $616 | $79,900 +16.3% |
| 2015 | $616 -43.3% | $68,700 -1.3% |
| 2014 | $1,086 -24.7% | $69,600 -27% |
| 2012 | $1,442 | $95,400 -0.4% |
| 2011 | -- | $95,800 -3.4% |
| 2010 | $984 -2.8% | $99,200 -1.8% |
| 2008 | $1,012 | $101,000 |
Find assessor info on the county website
Monthly payment
Est. payment
Payment breakdown
Explore the cost of this home by adjusting the details. Changes won't be saved.Climate risks
Neighborhood: 55901
Nearby schools
Schools provided by the listing agent
- Elementary: Churchill-Hoover
- Middle: Kellogg
- High: Century
Source: NorthstarMLS as distributed by MLS GRID. This data may not be complete. We recommend contacting the local school district to confirm school assignments for this home.
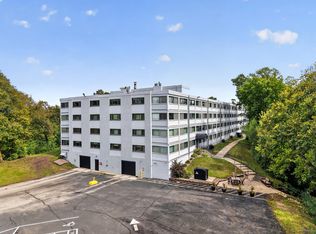
- $229,9002 bd2 ba1.6k sqft2100 Valkyrie Dr NW APT 201, Rochester, MN 55901For Sale
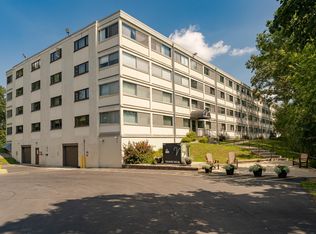
- $225,0002 bd2 ba1.6k sqft2100 Valkyrie Dr NW APT 301, Rochester, MN 55901Pending
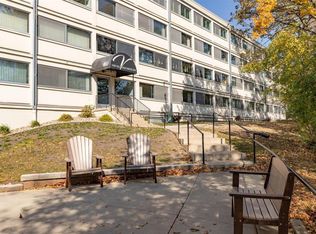
- $165,5002 bd2 ba1.2k sqft2100 Valkyrie Dr NW APT 200, Rochester, MN 55901Sold
- $219,9002 bd2 ba1.7k sqft2100 Valkyrie Dr NW APT 302, Rochester, MN 55901For Sale

Similar homes
- $219,9002 bd2 ba1.7k sqft2100 Valkyrie Dr NW APT 302, Rochester, MN 55901For Sale
 MLS ID #7143498, Christopher Hus, Re/Max Results. NorthstarMLS as distributed by MLS GRID
 - $184,5002 bd2 ba1.2k sqft625 19th St NW APT 305, Rochester, MN 55901For Sale
 MLS ID #7133317, Shawn Buryska, Coldwell Banker Realty. NorthstarMLS as distributed by MLS GRID
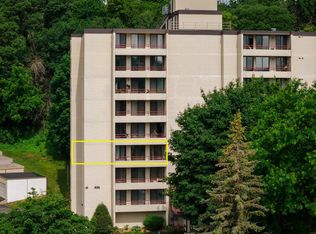
 - $196,9002 bd2 ba1.1k sqft625 19th St NW APT 300, Rochester, MN 55901For Sale
 MLS ID #7090466, Nikolina Lecic, Exclusive Buyers Real Estate LLC. NorthstarMLS as distributed by MLS GRID
 - $189,9002 bd2 ba1.1k sqft625 19th St NW APT 500, Rochester, MN 55901For Sale
 MLS ID #7066272, Casey Gorman, Edina Realty, Inc.. NorthstarMLS as distributed by MLS GRID
 - $234,9002 bd2 ba1.4k sqft2989 Boulder Ridge Dr NW, Rochester, MN 55901For SaleMLS ID #7149509, Drew Bauer, Minnesota Realty Company. NorthstarMLS as distributed by MLS GRID
- $239,0002 bd2 ba1.2k sqft317 6th Ave SW APT 309, Rochester, MN 55902For SaleMLS ID #7133541, Celeste Liesch, Edina Realty, Inc.. NorthstarMLS as distributed by MLS GRID
- $225,0002 bd2 ba1.4k sqft121 14th St NE APT 204, Rochester, MN 55906For SaleMLS ID #7077081, Sara Vix, Keller Williams Premier Realty. NorthstarMLS as distributed by MLS GRID
- $199,9002 bd1 ba989 sqft1880 3rd Ave NW Unit 211, Rochester, MN 55901For SaleMLS ID #7122376, Matt Miller, Re/Max Results. NorthstarMLS as distributed by MLS GRID
- $229,9003 bd2 ba1.8k sqft103 13th St NW, Rochester, MN 55901For SaleMLS ID #7127298, Samir Nukic, Coldwell Banker Realty. NorthstarMLS as distributed by MLS GRID
- $225,0002 bd2 ba1.1k sqft207 5th Ave SW APT 202, Rochester, MN 55902For SaleMLS ID #7120698, Robin Gwaltney, Re/Max Results. NorthstarMLS as distributed by MLS GRID
- $244,9503 bd2 ba1.4k sqft2649 11th Ave NW, Rochester, MN 55901For SaleMLS ID #7080626, Daniel Pflugshaupt, Gallery of Homes. NorthstarMLS as distributed by MLS GRID
- $235,0002 bd2 ba1.1k sqft207 5th Ave SW APT 902, Rochester, MN 55902For SaleMLS ID #6822035, Robin Gwaltney, Re/Max Results. NorthstarMLS as distributed by MLS GRID
- $260,0003 bd2 ba1.5k sqft207 5th Ave SW APT 805, Rochester, MN 55902For SaleMLS ID #7097080, Julie M Fink, Re/Max Results. NorthstarMLS as distributed by MLS GRID
- $230,0002 bd2 ba1.4k sqft6285 29th Ave NW, Rochester, MN 55901For SaleMLS ID #7125596, Laurie Mangen, Keller Williams Premier Realty. NorthstarMLS as distributed by MLS GRID
- $224,9002 bd2 ba1k sqft1937 Cabernet Ln NW, Rochester, MN 55901For SaleMLS ID #7033128, Tiffany Carey, Re/Max Results. NorthstarMLS as distributed by MLS GRID
- $134,5002 bd1 ba922 sqft535 19th St NW APT 11, Rochester, MN 55901For SaleMLS ID #7134599, Deborah L. Stratton, Re/Max Results. NorthstarMLS as distributed by MLS GRID
- $199,0003 bd2 ba1.7k sqft3031 25th St NW, Rochester, MN 55901For SaleMLS ID #7065120, Joseph Sutherland, Counselor Realty of Rochester. NorthstarMLS as distributed by MLS GRID
- $224,0002 bd2 ba1.2k sqft1619 10th Ave SE APT B, Rochester, MN 55904For SaleMLS ID #7146643, Radwan Wazwaz, RE/MAX Advantage Plus. NorthstarMLS as distributed by MLS GRID
- $205,0001 bd1 ba922 sqft1880 3rd Ave NW Unit 316, Rochester, MN 55901For SaleMLS ID #7105949, Lyle Andreen, Edina Realty, Inc.. NorthstarMLS as distributed by MLS GRID
- $199,9002 bd2 ba1.2k sqft3812 9th St NW Unit C, Rochester, MN 55901For SaleMLS ID #7085972, Karl Rogers, Dwell Realty Group LLC. NorthstarMLS as distributed by MLS GRID
