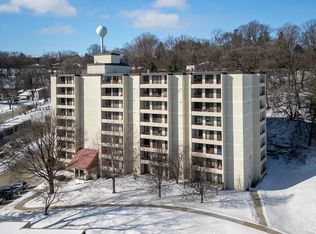
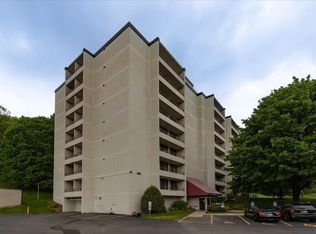
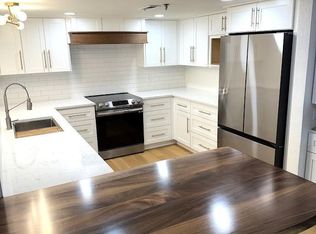
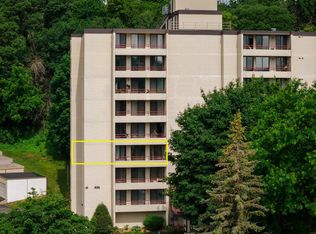
MOVE IN READY!! 2 Bedroom 2 Bathroom Corner unit has balcony access from every room. Private wooded views with lots of wildlife to see. Primary with ensuite, laundry room, kitchen with snack bar. Conveniently located just 10 minutes from Mayo Clinic, on bus line close to shopping, walking/bike paths and restaurants. Amenities include: indoor/outdoor pools, saunas, fitness area, outdoor grills/picnic areas. Association fee includes outdoor maintenance, lawn & snow, hazard insurance, cable TV, internet, garbage, security system. Schedule a showing today!
Active
$175,000
625 19th St NW APT 507, Rochester, MN 55901
2beds
1,188sqft
(CC) High Rise (4+ Levels)
Built in 1983
-- sqft lot
$-- Zestimate®
$147/sqft
$496/mo HOA
What's special
Private wooded viewsKitchen with snack barPrimary with ensuiteLaundry room
- 13 hours
- 42
- 7
Zillow last checked:
Listing updated:
Listed by:
Jill Bailey 507-990-6042,
Edina Realty Rochester
Source: NorthstarMLS as distributed by MLS GRID,MLS#: 7160842
Facts & features
Interior
Bedrooms & bathrooms
- Bedrooms: 2
- Bathrooms: 2
- Full bathrooms: 1
- 3/4 bathrooms: 1
Bedroom
- Level: Main
Bedroom 2
- Level: Main
Informal dining room
- Level: Main
Laundry
- Level: Main
Living room
- Level: Main
Heating
- Heat Pump
Cooling
- Heat Pump
Appliances
- Included: Dishwasher, Double Oven, Dryer, Electric Water Heater, Exhaust Fan, Microwave, Range, Refrigerator, Washer, Water Softener Owned
- Laundry: In Unit
Features
- Basement: Other
- Has fireplace: No
Interior area
- Total structure area: 1,188
- Total interior livable area: 1,188 sqft
- Finished area above ground: 1,188
- Finished area below ground: 0
Property
Parking
- Parking features: Detached Garage, Underground
- Has garage: Yes
Accessibility
- Accessibility features: Accessible Elevator Installed
Features
- Levels: One
- Stories: 1
- Patio & porch: Wrap Around
Details
- Foundation area: 1188
- Parcel number: 742621023646
- Zoning description: Residential-Single Family
Construction
Type & style
- Home type: Condo
- Property subtype: (CC) High Rise (4+ Levels)
- Attached to another structure: Yes
Condition
- New construction: No
- Year built: 1983
Utilities & green energy
- Gas: Other
- Sewer: City Sewer/Connected
- Water: City Water/Connected
Community & HOA
Community
- Subdivision: Valhalla Twelve Association
HOA
- Has HOA: Yes
- Amenities included: Sauna
- Services included: Cable TV, Controlled Access, Hazard Insurance, Internet, Lawn Care, Maintenance Grounds, Professional Mgmt, Recreation Facility, Sanitation, Security System, Sewer, Shared Amenities, Snow Removal, Water
- HOA fee: $496 monthly
- HOA name: Valhalla Management Association
- HOA phone: 507-288-8347
Location
- Region: Rochester
Financial & listing details
- Price per square foot: $147/sqft
- Tax assessed value: $148,800
- Annual tax amount: $1,682
- Date on market: 10/15/2026
Estimated market value
Not available
Estimated sales range
Not available
Not available
Price history
| Date | Event | Price |
|---|---|---|
| 10/15/2026 | Listed for sale | $175,000+9.4%$147/sqft |
Source:  NorthstarMLS as distributed by MLS GRID #7160842 Report a problem NorthstarMLS as distributed by MLS GRID #7160842 Report a problem | ||
| 10/2/2024 | Sold | $160,000+3.2%$135/sqft |
Source: Public Record Report a problem | ||
| 7/18/2023 | Sold | $155,000-1.8%$130/sqft |
Source: NorthstarMLS as distributed by MLS GRID #6384975 Report a problem | ||
| 6/28/2023 | Pending sale | $157,900$133/sqft |
Source: NorthstarMLS as distributed by MLS GRID #6384975 Report a problem | ||
| 6/20/2023 | Listed for sale | $157,900+31.7%$133/sqft |
Source: NorthstarMLS as distributed by MLS GRID #6384975 Report a problem | ||
| 8/29/2019 | Sold | $119,900$101/sqft |
Source: NorthstarMLS as distributed by MLS GRID #5282407 Report a problem | ||
| 8/26/2019 | Pending sale | $119,900$101/sqft |
Source: Infinity Real Estate #5282407 Report a problem | ||
| 8/22/2019 | Listed for sale | $119,900+3.5%$101/sqft |
Source: Infinity Real Estate #5282407 Report a problem | ||
| 11/29/2018 | Sold | $115,900$98/sqft |
Source: NorthstarMLS as distributed by MLS GRID #5128370 Report a problem | ||
| 11/19/2018 | Pending sale | $115,900$98/sqft |
Source: Coldwell Banker Burnet - Rochester #4092068 Report a problem | ||
| 10/22/2018 | Listed for sale | $115,900$98/sqft |
Source: Coldwell Banker Burnet #4092068 Report a problem | ||
Public tax history
| Year | Property taxes | Tax assessment |
|---|---|---|
| 2025 | $1,606 -3.6% | $115,600 -18.8% |
| 2024 | $1,666 | $142,300 +7.6% |
| 2023 | -- | $132,300 +3.7% |
| 2022 | $1,584 +7% | $127,600 +10.8% |
| 2021 | $1,480 +32.9% | $115,200 +7.2% |
| 2020 | $1,114 +7.3% | $107,500 +57.6% |
| 2019 | $1,038 +100% | $68,200 -29.1% |
| 2017 | $519 +7.7% | $96,200 +56.9% |
| 2016 | $482 | $61,300 +38.1% |
| 2015 | $482 +32.8% | $44,400 -0.9% |
| 2014 | $363 +6.8% | $44,800 -5.1% |
| 2012 | $340 | $47,200 -39.4% |
| 2011 | -- | $77,900 -3.7% |
| 2010 | $734 -3.4% | $80,900 -2.1% |
| 2008 | $760 | $82,600 |
Find assessor info on the county website
Monthly payment
Est. payment
Payment breakdown
Explore the cost of this home by adjusting the details. Changes won't be saved.Climate risks
Neighborhood: 55901
Nearby schools
Schools provided by the listing agent
- Elementary: Churchill-Hoover
- Middle: Kellogg
- High: Century
Source: NorthstarMLS as distributed by MLS GRID. This data may not be complete. We recommend contacting the local school district to confirm school assignments for this home.
Similar homes
- $--1 bd1 ba712 sqft1931 Viking Dr NW APT 22, Rochester, MN 55901Auction
 Auction.com 1
 - $184,5002 bd2 ba1.2k sqft625 19th St NW APT 305, Rochester, MN 55901For Sale

 MLS ID #7133317, Shawn Buryska, Coldwell Banker Realty. NorthstarMLS as distributed by MLS GRID
 - $199,0001 bd1 ba867 sqft1880 3rd Ave NW Unit 318, Rochester, MN 55901For Sale
 MLS ID #7159237, Lyle Andreen, Edina Realty Rochester. NorthstarMLS as distributed by MLS GRID
 - $194,9002 bd2 ba1.1k sqft625 19th St NW APT 300, Rochester, MN 55901For Sale
 MLS ID #7090466, Nikolina Lecic, Exclusive Buyers Real Estate LLC. NorthstarMLS as distributed by MLS GRID
 - $124,9002 bd1 ba875 sqft2106 Valleyhigh Dr NW #A207, Rochester, MN 55901For SaleMLS ID #7159203, Celeste Liesch, Edina Realty, Inc.. NorthstarMLS as distributed by MLS GRID
- $214,9002 bd2 ba1k sqft1935 Cabernet Ln NW, Rochester, MN 55901For SaleMLS ID #7160504, Lynn Franko, Coldwell Banker River Valley,. NorthstarMLS as distributed by MLS GRID
- $185,0002 bd1 ba958 sqft915 40th St NW, Rochester, MN 55901For SaleMLS ID #7157868, Michael Grob, Re/Max Results. NorthstarMLS as distributed by MLS GRID
- $225,0003 bd2 ba1.4k sqft2602 11th Ave NW, Rochester, MN 55901For SaleMLS ID #7158604, Brian Rossow, Property Brokers of Minnesota. NorthstarMLS as distributed by MLS GRID
- $200,0002 bd2 ba1.1k sqft2022 29th Pl NW Unit 203, Rochester, MN 55901For SaleMLS ID #7150154, Marcia Gehrt, Real Broker, LLC.. NorthstarMLS as distributed by MLS GRID
- $185,0002 bd2 ba1.1k sqft2759 Charles Ct NW, Rochester, MN 55901For SaleMLS ID #7119134, Kathy J. Johnson, Edina Realty Rochester. NorthstarMLS as distributed by MLS GRID
- $219,9002 bd2 ba1.7k sqft2100 Valkyrie Dr NW APT 302, Rochester, MN 55901For SaleMLS ID #7143498, Christopher Hus, Re/Max Results. NorthstarMLS as distributed by MLS GRID
- $199,9002 bd1 ba989 sqft1880 3rd Ave NW Unit 211, Rochester, MN 55901For SaleMLS ID #7122376, Matt Miller, Re/Max Results. NorthstarMLS as distributed by MLS GRID
- $229,9002 bd2 ba1.6k sqft2100 Valkyrie Dr NW APT 201, Rochester, MN 55901For SaleMLS ID #7052165, David A Friedline, Edina Realty Rochester. NorthstarMLS as distributed by MLS GRID
- $184,9002 bd1 ba878 sqft1976 29th Pl NW APT 201, Rochester, MN 55901For SaleMLS ID #7101600, Chris Drury, Edina Realty Rochester. NorthstarMLS as distributed by MLS GRID
- $155,0003 bd2 ba1.1k sqft1253 6th Ave SE, Rochester, MN 55904For SaleMLS ID #7158763, Afton Zelinski-Schmitz, Edina Realty Rochester. NorthstarMLS as distributed by MLS GRID
- $129,7002 bd1 ba922 sqft535 19th St NW APT 11, Rochester, MN 55901For SaleMLS ID #7134599, Deborah L. Stratton, Re/Max Results. NorthstarMLS as distributed by MLS GRID
- $170,0002 bd2 ba1k sqft3961 18th Ave NW, Rochester, MN 55901For SaleMLS ID #7124573, Derrick Guevremont, Counselor Realty of Rochester. NorthstarMLS as distributed by MLS GRID
- $254,9902 bd2 ba1k sqft220 Broadway Ave S APT 911, Rochester, MN 55904For SaleMLS ID #7159801, Lihong He, Edina Realty Rochester. NorthstarMLS as distributed by MLS GRID
- $119,0002 bd1 ba938 sqft1931 Viking Dr NW APT 21, Rochester, MN 55901For SaleMLS ID #7149683, Mercedes Castillo, eXp Realty. NorthstarMLS as distributed by MLS GRID
