Welcome home to this inviting 2-bedroom condo, offering comfort, convenience, and low-maintenance living! Enjoy the recent bathroom updates, new carpeting, in-unit laundry, a private patio perfect for relaxing outdoors, and ample storage throughout. The association fee covers unit heat, water, garbage, sewer, snow removal, lawn care, exterior building maintenance, and building insurance, making everyday living easy and worry-free. Assigned parking spots are included, with potential garage rentals available for added convenience. Ideally located near walking trails, public transportation, shopping, dining, and schools, this condo offers a wonderful combination of practical amenities and a convenient location. Don’t miss the opportunity to make this comfortable and well-located condo your new home!
Active
$124,900
2106 Valleyhigh Dr NW #A207, Rochester, MN 55901
2beds
875sqft
(CC) Low Rise (3- Levels)
Built in 1979
-- sqft lot
$121,600 Zestimate®
$143/sqft
$295/mo HOA
What's special
New carpetingAssigned parking spotsIn-unit laundryRecent bathroom updatesAmple storage throughout
- 15 days
- 206
- 15
Zillow last checked:
Listing updated:
Listed by:
Celeste Liesch 507-459-8311,
Edina Realty, Inc.
Source: NorthstarMLS as distributed by MLS GRID,MLS#: 7159203
Facts & features
Interior
Bedrooms & bathrooms
- Bedrooms: 2
- Bathrooms: 1
- Full bathrooms: 1
Bedroom
- Level: Main
- Area: 157.5 Square Feet
- Dimensions: 15x10.5
Bedroom 2
- Level: Main
- Area: 120 Square Feet
- Dimensions: 12x10
Bathroom
- Level: Main
- Area: 40 Square Feet
- Dimensions: 8x5
Deck
- Level: Main
- Area: 50 Square Feet
- Dimensions: 10x5
Dining room
- Level: Main
- Area: 121.5 Square Feet
- Dimensions: 13.5x9
Kitchen
- Level: Main
- Area: 68 Square Feet
- Dimensions: 8x8.5
Laundry
- Level: Main
- Area: 56 Square Feet
- Dimensions: 8x7
Living room
- Level: Main
- Area: 162.5 Square Feet
- Dimensions: 13x12.5
Heating
- Boiler
Cooling
- Wall Unit(s)
Appliances
- Included: Dishwasher, Dryer, Range, Refrigerator, Washer
- Laundry: Laundry Room, In Unit
Features
- Basement: None
- Has fireplace: No
Interior area
- Total structure area: 875
- Total interior livable area: 875 sqft
- Finished area above ground: 875
- Finished area below ground: 0
Property
Parking
- Parking features: Assigned, Paved Lot
Accessibility
- Accessibility features: None
Features
- Levels: One
- Stories: 1
- Patio & porch: Deck
- Fencing: None
Details
- Foundation area: 875
- Parcel number: 742733022639
- Zoning description: Residential-Single Family
Construction
Type & style
- Home type: Condo
- Property subtype: (CC) Low Rise (3- Levels)
- Attached to another structure: Yes
Materials
- Frame
Condition
- New construction: No
- Year built: 1979
Utilities & green energy
- Electric: Circuit Breakers
- Gas: Natural Gas
- Sewer: City Sewer/Connected
- Water: City Water/Connected
Community & HOA
Community
- Subdivision: Valley View Village
HOA
- Has HOA: Yes
- Services included: Maintenance Structure, Hazard Insurance, Heating, Lawn Care, Parking, Professional Mgmt, Sanitation, Sewer, Snow Removal, Water
- HOA fee: $295 monthly
- HOA name: Valley View Village - Matik
- HOA phone: 507-216-0064
Location
- Region: Rochester
Financial & listing details
- Price per square foot: $143/sqft
- Tax assessed value: $118,900
- Annual tax amount: $1,268
- Date on market: 10/14/2026
Estimated market value
$121,600
$116,000 - $128,000
$1,328/mo
Price history
| Date | Event | Price |
|---|---|---|
| 10/14/2026 | Listed for sale | $124,900+4.1%$143/sqft |
Source:  NorthstarMLS as distributed by MLS GRID #7159203 Report a problem | ||
| 4/14/2023 | Sold | $120,000$137/sqft |
Source: NorthstarMLS as distributed by MLS GRID #6331621 Report a problem | ||
| 3/19/2023 | Pending sale | $120,000$137/sqft |
Source: NorthstarMLS as distributed by MLS GRID #6331621 Report a problem | ||
| 2/18/2023 | Listed for sale | $120,000$137/sqft |
Source: NorthstarMLS as distributed by MLS GRID #6331621 Report a problem | ||
| 2/11/2023 | Pending sale | $120,000$137/sqft |
Source: NorthstarMLS as distributed by MLS GRID #6331621 Report a problem | ||
| 2/10/2023 | Listed for sale | $120,000+78.6%$137/sqft |
Source: NorthstarMLS as distributed by MLS GRID #6331621 Report a problem | ||
| 6/11/2007 | Sold | $67,200+5%$77/sqft |
Source: Public Record Report a problem | ||
| 3/2/2006 | Sold | $64,000$73/sqft |
Source: Public Record Report a problem | ||
Public tax history
| Year | Property taxes | Tax assessment |
|---|---|---|
| 2025 | $1,202 +24.2% | $83,100 +4.8% |
| 2024 | $968 | $79,300 -21.5% |
| 2023 | -- | $101,000 +4.2% |
| 2022 | $1,100 +5.8% | $96,900 +21.3% |
| 2021 | $1,040 +0.4% | $79,900 +5.8% |
| 2020 | $1,036 +1.4% | $75,500 +5.6% |
| 2019 | $1,022 | $71,500 +10.2% |
| 2017 | $1,022 +14.6% | $64,900 +6% |
| 2016 | $892 | $61,200 +20% |
| 2015 | $892 +17.4% | $51,000 -0.8% |
| 2014 | $760 -6.6% | $51,400 -13% |
| 2012 | $814 | $59,100 -0.5% |
| 2011 | -- | $59,400 -3.7% |
| 2010 | $788 -2.2% | $61,700 -1.9% |
| 2008 | $806 | $62,900 |
Find assessor info on the county website
Monthly payment
Est. payment
Payment breakdown
Explore the cost of this home by adjusting the details. Changes won't be saved.Climate risks
Neighborhood: 55901
Nearby schools
Schools provided by the listing agent
- Elementary: Riverside Central
- Middle: Willow Creek
- High: John Marshall
Source: NorthstarMLS as distributed by MLS GRID. This data may not be complete. We recommend contacting the local school district to confirm school assignments for this home.
- $119,0002 bd2 ba900 sqft2106 Valleyhigh Dr NW #A108, Rochester, MN 55901Off Market

- $--2 bd1 ba-- sqft2106 Valleyhigh Dr NW APT 104, Rochester, MN 55901Off Market
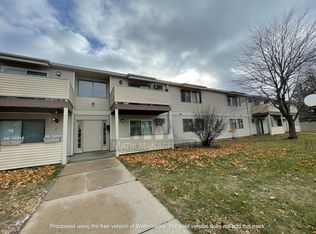
- $254,1004 bd1 ba1.2k sqft2042 Valleyhigh Dr NW, Rochester, MN 55901Off Market
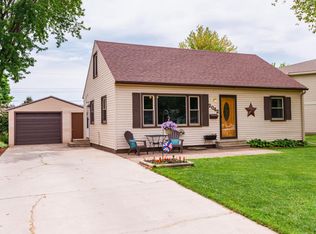
- $119,9002 bd2 ba875 sqft2106 Valleyhigh Dr NW #A101, Rochester, MN 55901Off Market
Similar homes
- $124,9002 bd1 ba908 sqft607 19th St NW APT 35, Rochester, MN 55901For Sale
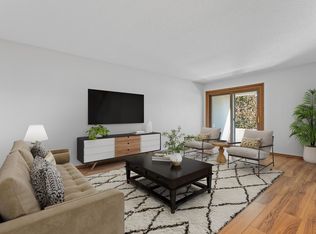
 MLS ID #7161743, Jeffrey Leland, Real Broker, LLC.. NorthstarMLS as distributed by MLS GRID
- $132,0002 bd1 ba916 sqft362 Elton Hills Dr NW APT 23, Rochester, MN 55901For Sale
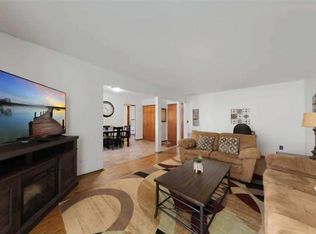 MLS ID #7165364, Jay M Mercill, HomeAvenue - FSBO. NorthstarMLS as distributed by MLS GRID
- $--1 bd1 ba712 sqft1931 Viking Dr NW APT 22, Rochester, MN 55901Auction
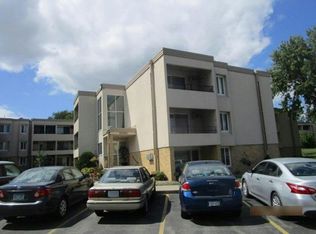 Auction.com 1
- $129,7002 bd1 ba922 sqft535 19th St NW APT 11, Rochester, MN 55901For Sale
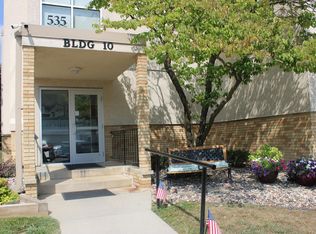 MLS ID #7134599, Deborah L. Stratton, Re/Max Results. NorthstarMLS as distributed by MLS GRID
- $119,0002 bd1 ba938 sqft1931 Viking Dr NW APT 21, Rochester, MN 55901For SaleMLS ID #7149683, Mercedes Castillo, eXp Realty. NorthstarMLS as distributed by MLS GRID
- $115,0002 bd1 ba937 sqft1911 Viking Dr NW APT 12, Rochester, MN 55901For SaleMLS ID #7054641, Megan Hobson, Property Brokers of Minnesota. NorthstarMLS as distributed by MLS GRID
- $114,0002 bd1 ba1k sqft1911 Viking Dr NW APT 25, Rochester, MN 55901For SaleMLS ID #7058279, Jill Bailey, Edina Realty Rochester. NorthstarMLS as distributed by MLS GRID
- $168,0002 bd1 ba971 sqft1991 29th Pl NW Unit 207, Rochester, MN 55901For SaleMLS ID #7162607, Rory Ballard, Dwell Realty Group LLC. NorthstarMLS as distributed by MLS GRID
- $179,9002 bd2 ba1.2k sqft2828 24th St NW #4, Rochester, MN 55901For SaleMLS ID #7163941, Rory Ballard, Dwell Realty Group LLC. NorthstarMLS as distributed by MLS GRID
- $175,0002 bd2 ba1.1k sqft625 19th St NW APT 507, Rochester, MN 55901For SaleMLS ID #7160842, Jill Bailey, Edina Realty Rochester. NorthstarMLS as distributed by MLS GRID
- $150,0002 bd1 ba898 sqft1811 Greenfield Ln SW APT 12, Rochester, MN 55902For SaleMLS ID #7111018, Hanan Absah, Coldwell Banker Realty. NorthstarMLS as distributed by MLS GRID
- $100,0002 bd1 ba904 sqft362 Elton Hills Dr NW APT 18, Rochester, MN 55901For SaleMLS ID #6825052, Melanie Ashbaugh, Re/Max Results. NorthstarMLS as distributed by MLS GRID
- $149,9002 bd1 ba841 sqft1903 Greenview Pl SW APT 1, Rochester, MN 55902For SaleMLS ID #7155007, Tim Danielson, Elcor Realty of Rochester Inc.. NorthstarMLS as distributed by MLS GRID
- $184,9002 bd1 ba886 sqft2211 Valleyhigh Dr NW, Rochester, MN 55901For SaleMLS ID #7122863, Brian E Breider, Infinity Real Estate. NorthstarMLS as distributed by MLS GRID
- $99,0001 bd1 ba722 sqft535 19th St NW APT 37, Rochester, MN 55901For SaleMLS ID #7070097, Jill Bailey, Edina Realty Rochester. NorthstarMLS as distributed by MLS GRID
- $184,5002 bd2 ba1.2k sqft625 19th St NW APT 305, Rochester, MN 55901For SaleMLS ID #7133317, Shawn Buryska, Coldwell Banker Realty. NorthstarMLS as distributed by MLS GRID
- $95,0001 bd1 ba693 sqft1911 Viking Dr NW APT 17, Rochester, MN 55901For SaleMLS ID #7121635, Hailey Johnson, Keller Williams Premier Realty. NorthstarMLS as distributed by MLS GRID
- $169,0002 bd1 ba834 sqft861 37th Ave NW Unit A, Rochester, MN 55901For SaleMLS ID #7095246, David Edwards, Dwell Realty Group LLC. NorthstarMLS as distributed by MLS GRID
- $95,0001 bd1 ba735 sqft354 Elton Hills Dr NW APT 32, Rochester, MN 55901For SaleMLS ID #7091449, Tammy Schwert, Re/Max Results. NorthstarMLS as distributed by MLS GRID
- $184,9002 bd1 ba878 sqft1976 29th Pl NW APT 201, Rochester, MN 55901For SaleMLS ID #7101600, Chris Drury, Edina Realty Rochester. NorthstarMLS as distributed by MLS GRID
