Welcome to this move-in-ready ranch-style home offering comfortable main-floor living in a convenient Rochester location. Beautiful hardwood floors run throughout the home, adding warmth and character while eliminating the need for carpet. In fact there's no carpet in this home. The kitchen and bathroom have been thoughtfully updated with a fresh, modern feel, and the walk-in pantry provides excellent additional storage. The spacious dining area flows easily into the living room and kitchen, creating an open and inviting space for everyday living and entertaining. Sliding glass doors lead to the deck and fully fenced backyard, making it easy to enjoy outdoor living, pets, gardening, or gatherings. Just off the garage, a practical mudroom adds everyday convenience and includes a half bath and main-floor laundry closet. The lower level offers a second washer and dryer along with plenty of unfinished space for storage, hobbies, a workshop, or future finished living space. Located just minutes from the downtown Mayo Clinic campus, this home offers easy access to shopping, dining, entertainment, the city-wide bike trail system, and Highway 52. With main-floor living, updated spaces, hardwood floors throughout, a fenced yard, and room to grow, this home is ready for its next owner.
Active
$275,000
1802 26th St NW, Rochester, MN 55901
3beds
1,274sqft
Single Family
Built in 1957
8,581 Square Feet Lot
$-- Zestimate®
$216/sqft
$-- HOA
What's special
Fully fenced backyardComfortable main-floor living
- 1 day
- 499
- 42
Zillow last checked:
Listing updated:
Listed by:
Sara Vix 507-990-1817,
Keller Williams Premier Realty
Source: NorthstarMLS as distributed by MLS GRID,MLS#: 7147850
Facts & features
Interior
Bedrooms & bathrooms
- Bedrooms: 3
- Bathrooms: 2
- Full bathrooms: 1
- 1/2 bathrooms: 1
Bedroom
- Level: Main
Bedroom 2
- Level: Main
Bedroom 3
- Level: Main
Bathroom
- Level: Main
Deck
- Level: Main
Dining room
- Level: Main
Garage
- Level: Main
Kitchen
- Level: Main
Laundry
- Level: Main
Laundry
- Level: Basement
Living room
- Level: Main
Mud room
- Level: Main
Other
- Level: Lower
Heating
- Forced Air
Cooling
- Central Air
Appliances
- Included: Dishwasher, Disposal, Dryer, Exhaust Fan, Gas Water Heater, Microwave, Range, Refrigerator, Washer
- Laundry: In Basement, Electric Dryer Hookup, Lower Level, Main Level, Washer Hookup
Features
- Basement: Block,Full,Storage Space,Unfinished
- Has fireplace: No
Interior area
- Total structure area: 2,314
- Total interior livable area: 1,274 sqft
- Finished area above ground: 1,274
- Finished area below ground: 0
Video & virtual tour
Property
Parking
- Total spaces: 2
- Parking features: Attached, Concrete, Electric, Garage Door Opener, Storage
- Attached garage spaces: 2
- Has uncovered spaces: Yes
- Details: Garage Dimensions (24x22)
Accessibility
- Accessibility features: None
Features
- Levels: One
- Stories: 1
- Fencing: Chain Link,Full
Lot
- Size: 8,581 Square Feet
- Dimensions: 115.9 x 73.8
Details
- Foundation area: 1040
- Parcel number: 742721016944
- Zoning description: Residential-Single Family
Construction
Type & style
- Home type: SingleFamily
- Property subtype: Single Family
Materials
- Frame
- Roof: Age 8 Years or Less,Metal
Condition
- New construction: No
- Year built: 1957
Utilities & green energy
- Electric: Circuit Breakers, Power Company: Rochester Public Utilities
- Gas: Natural Gas
- Sewer: City Sewer/Connected
- Water: City Water/Connected
Community & HOA
Community
- Subdivision: Northgate Add
HOA
- Has HOA: No
Location
- Region: Rochester
Financial & listing details
- Price per square foot: $216/sqft
- Tax assessed value: $254,900
- Annual tax amount: $3,321
- Date on market: 9/25/2026
Estimated market value
Not available
Estimated sales range
Not available
Not available
Price history
| Date | Event | Price |
|---|---|---|
| 9/25/2026 | Listed for sale | $275,000-0.7%$216/sqft |
Source:  NorthstarMLS as distributed by MLS GRID #7147850 Report a problem NorthstarMLS as distributed by MLS GRID #7147850 Report a problem | ||
| 9/11/2026 | Listing removed | -- |
Source: Owner Report a problem | ||
| 9/6/2026 | Price change | $277,000-4.2%$217/sqft |
Source: Owner Report a problem | ||
| 6/29/2026 | Listed for sale | $289,000+381.7%$227/sqft |
Source: Owner Report a problem | ||
| 5/10/2012 | Sold | $60,000$47/sqft |
Source: Public Record Report a problem | ||
Public tax history
| Year | Property taxes | Tax assessment |
|---|---|---|
| 2025 | $2,938 +12.5% | $231,200 +12.6% |
| 2024 | $2,612 | $205,300 +0.2% |
| 2023 | -- | $204,900 +1.5% |
| 2022 | $2,346 +5.4% | $201,800 +7.3% |
| 2021 | $2,226 +16.9% | $188,000 +16.3% |
| 2020 | $1,904 +11.2% | $161,600 +39.3% |
| 2019 | $1,712 | $116,000 -1.8% |
| 2017 | $1,712 +28.9% | $118,100 +36.4% |
| 2016 | $1,328 | $86,600 +47.8% |
| 2015 | $1,328 +41.6% | $58,600 |
| 2014 | $938 +8.6% | $58,600 -21% |
| 2012 | $864 | $74,200 -46.5% |
| 2011 | -- | $138,700 -0.6% |
| 2010 | $1,536 -0.3% | $139,500 |
| 2008 | $1,540 | $139,500 |
Find assessor info on the county website
Monthly payment
Est. payment
Payment breakdown
Explore the cost of this home by adjusting the details. Changes won't be saved.Climate risks
Neighborhood: John Adams
Nearby schools
Schools provided by the listing agent
- Elementary: Elton Hills
- Middle: John Adams
- High: John Marshall
Source: NorthstarMLS as distributed by MLS GRID. This data may not be complete. We recommend contacting the local school district to confirm school assignments for this home.
Similar homes
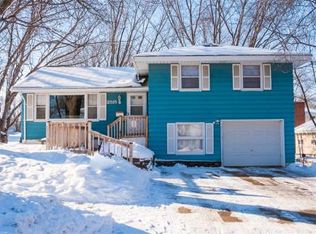
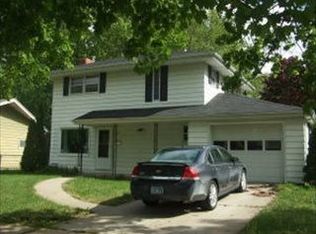
- $290,0002 bd2 ba1.6k sqft2528 11th Ave NW, Rochester, MN 55901For Sale
 MLS ID #7149459, Jacob Anderson, Real Broker, LLC.. NorthstarMLS as distributed by MLS GRID
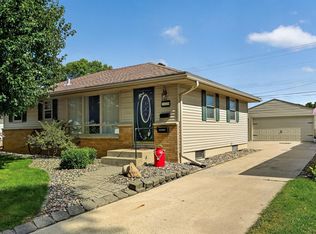
 - $215,0003 bd2 ba1.5k sqft2514 23rd Ave NW, Rochester, MN 55901For Sale
 MLS ID #7147074, Bruce Vilai, Doro Real Estate. NorthstarMLS as distributed by MLS GRID
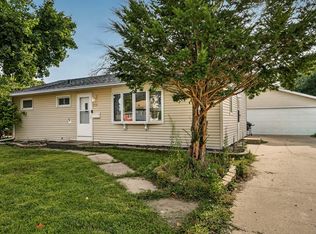
 - $284,0003 bd2 ba1.5k sqft2360 15th Ave NW, Rochester, MN 55901For Sale
 MLS ID #7142077, Noah Koller, Keller Williams Premier Realty. NorthstarMLS as distributed by MLS GRID
 - $284,9003 bd1 ba1.1k sqft398 32nd St NE, Rochester, MN 55906For Sale
 MLS ID #7150131, Samantha Pyfferoen, Dwell Realty Group LLC. NorthstarMLS as distributed by MLS GRID
 - $280,0003 bd1 ba1.6k sqft1512 16 1/2 Ave NW, Rochester, MN 55901For SaleMLS ID #7143032, Brian Rossow, Property Brokers of Minnesota. NorthstarMLS as distributed by MLS GRID
- $299,9004 bd2 ba1.6k sqft1433 Cascade St NW, Rochester, MN 55901For SaleMLS ID #7114802, Thomas Hill, Matik Management. NorthstarMLS as distributed by MLS GRID
- $340,0004 bd2 ba1.8k sqft456 Valhalla Ct NW, Rochester, MN 55901For SaleMLS ID #7145450, Tiffany Carey, Re/Max Results. NorthstarMLS as distributed by MLS GRID
- $298,0003 bd2 ba1.4k sqft517 26th St NW, Rochester, MN 55901For SaleMLS ID #7118985, Jim Miner, Plaza Realty of Rochester,Inc.. NorthstarMLS as distributed by MLS GRID
- $244,9503 bd2 ba1.4k sqft2649 11th Ave NW, Rochester, MN 55901For SaleMLS ID #7080626, Daniel Pflugshaupt, Gallery of Homes. NorthstarMLS as distributed by MLS GRID
- $278,0004 bd2 ba1.7k sqft1621 40th St NW, Rochester, MN 55901For SaleMLS ID #7061706, Breanna Kohn, Keller Williams Premier Realty. NorthstarMLS as distributed by MLS GRID
- $215,0003 bd1 ba960 sqft2034 24th St NW, Rochester, MN 55901For SaleMLS ID #7145320, Afton Zelinski-Schmitz, Edina Realty, Inc.. NorthstarMLS as distributed by MLS GRID
- $275,0002 bd2 ba1.2k sqft3307 48th St NW, Rochester, MN 55901For SaleMLS ID #7143520, Tiffany Carey, Re/Max Results. NorthstarMLS as distributed by MLS GRID
- $319,0003 bd1 ba1.4k sqft1520 10th Ave NE, Rochester, MN 55906For SaleMLS ID #7149579, Reed Cape, Property Brokers of Minnesota. NorthstarMLS as distributed by MLS GRID
- $270,0004 bd2 ba1.8k sqft94 36th Ave NW, Rochester, MN 55901For SaleMLS ID #7131535, Daniel McPherson, Edina Realty, Inc.. NorthstarMLS as distributed by MLS GRID
- $324,9003 bd2 ba1.7k sqft2204 11th Ave NW, Rochester, MN 55901For SaleMLS ID #7094151, David Kinneberg, Re/Max Results. NorthstarMLS as distributed by MLS GRID
- $319,9004 bd2 ba1.6k sqft605 Elton Hills Dr NW, Rochester, MN 55901For SaleMLS ID #7126180, Kyle Swanson, eXp Realty. NorthstarMLS as distributed by MLS GRID
- $295,0004 bd2 ba1.6k sqft3821 15th Ave NW, Rochester, MN 55901For SaleMLS ID #7093235, Athieei Lam, Keller Williams Premier Realty. NorthstarMLS as distributed by MLS GRID
