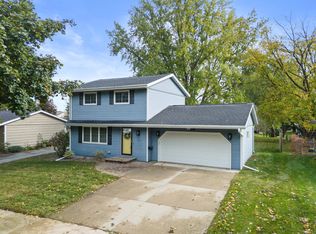
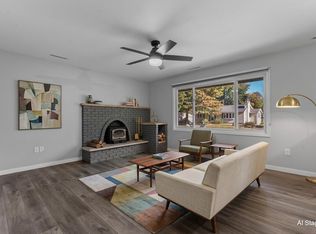
Pre-Inspected and Move-In Ready! Welcome to this move-in-ready 4-bedroom, 2-bath home situated in a convenient NW neighborhood. The main level features three bedrooms and a comfortable living area, while the lower level offers an additional bedroom and spacious family room complete with a cozy fireplace. Large deck with fenced in yard is perfect for entertaining. Enjoy easy access to schools, shopping, restaurants, and downtown, with nearby parks and trails just a short walk away. With flexible living spaces and a great location, this home is ready for you to settle in and make it your own. Updates include remodeled bathroom, new paint and flooring throughout, knockdown texture on ceiling, newly installed drain tile and sump pump (under warranty and transferable to new owner), and patio for firepit.
Active
$319,900
605 Elton Hills Dr NW, Rochester, MN 55901
4beds
1,698sqft
Single Family
Built in 1968
9,104 Square Feet Lot
$318,300 Zestimate®
$188/sqft
$-- HOA
What's special
- 65 days
- 353
- 21
Zillow last checked:
Listing updated:
Listed by:
Kyle Swanson 507-226-4430,
eXp Realty
Source: NorthstarMLS as distributed by MLS GRID,MLS#: 7126180
Facts & features
Interior
Bedrooms & bathrooms
- Bedrooms: 4
- Bathrooms: 2
- Full bathrooms: 1
- 3/4 bathrooms: 1
Heating
- Forced Air
Cooling
- Central Air
Appliances
- Included: Dishwasher, Disposal, Dryer, Gas Water Heater, Microwave, Range, Refrigerator, Washer, Water Softener Owned
- Laundry: In Basement
Features
- Basement: Block,Daylight,Egress Window(s),Finished,Partial
- Number of fireplaces: 1
- Fireplace features: Brick, Family Room, Gas
Interior area
- Total structure area: 1,698
- Total interior livable area: 1,698 sqft
- Finished area above ground: 1,144
- Finished area below ground: 554
Property
Parking
- Total spaces: 2
- Parking features: Concrete, Floor Drain, Garage Door Opener, Tuckunder Garage
- Attached garage spaces: 2
- Has uncovered spaces: Yes
- Details: Garage Dimensions (22x26)
Accessibility
- Accessibility features: None
Features
- Levels: Multi/Split
- Patio & porch: Deck
- Fencing: Chain Link,Full,Wood
Lot
- Size: 9,104 Square Feet
- Dimensions: 110 x 86 x 121 x 75
- Features: Near Public Transit
Details
- Additional structures: Storage Shed
- Foundation area: 1144
- Parcel number: 742621006221
- Zoning description: Residential-Single Family
Construction
Type & style
- Home type: SingleFamily
- Property subtype: Single Family
Materials
- Roof: Asphalt
Condition
- New construction: No
- Year built: 1968
Utilities & green energy
- Gas: Natural Gas
- Sewer: City Sewer/Connected
- Water: City Water/Connected
Community & HOA
Community
- Subdivision: Elton Hills East 2nd
HOA
- Has HOA: No
Location
- Region: Rochester
Financial & listing details
- Price per square foot: $188/sqft
- Tax assessed value: $259,500
- Annual tax amount: $3,326
- Date on market: 8/18/2026
- Road surface type: Paved
Estimated market value
$318,300
$302,000 - $334,000
$2,242/mo
Price history
| Date | Event | Price |
|---|---|---|
| 8/20/2026 | Listed for sale | $319,900+16.3%$188/sqft |
Source:  NorthstarMLS as distributed by MLS GRID #7126180 Report a problem NorthstarMLS as distributed by MLS GRID #7126180 Report a problem | ||
| 4/9/2024 | Sold | $275,000+0%$162/sqft |
Source: NorthstarMLS as distributed by MLS GRID #6492654 Report a problem | ||
| 3/7/2024 | Pending sale | $274,900$162/sqft |
Source: NorthstarMLS as distributed by MLS GRID #6492654 Report a problem | ||
| 2/23/2024 | Listed for sale | $274,900+21.6%$162/sqft |
Source: NorthstarMLS as distributed by MLS GRID #6492654 Report a problem | ||
| 5/29/2020 | Sold | $226,000+2.7%$133/sqft |
Source: NorthstarMLS as distributed by MLS GRID #5508607 Report a problem | ||
| 4/13/2020 | Pending sale | $220,000$130/sqft |
Source: Coldwell Banker Realty - Rochester #5508607 Report a problem | ||
| 4/10/2020 | Listed for sale | $220,000+100%$130/sqft |
Source: Coldwell Banker Realty - Rochester #5508607 Report a problem | ||
| 11/13/2013 | Sold | $110,000+0.1%$65/sqft |
Source:  Lake Superior Area Realtors as distributed by MLS GRID #2077777 Report a problem Lake Superior Area Realtors as distributed by MLS GRID #2077777 Report a problem | ||
| 8/6/2013 | Listed for sale | $109,900$65/sqft |
Source: Counselor Realty #4047511 Report a problem | ||
Public tax history
| Year | Property taxes | Tax assessment |
|---|---|---|
| 2025 | $3,240 +14.5% | $236,300 +4% |
| 2024 | $2,830 | $227,200 +2.1% |
| 2023 | -- | $222,500 +3.1% |
| 2022 | $2,556 +7.7% | $215,800 +17.9% |
| 2021 | $2,374 +2.2% | $183,100 +8.1% |
| 2020 | $2,322 +10.5% | $169,400 +17.9% |
| 2019 | $2,102 | $143,700 -3.8% |
| 2017 | $2,102 +8% | $149,400 +13.8% |
| 2016 | $1,946 | $131,300 +8.5% |
| 2015 | $1,946 +6.2% | $121,000 -1.1% |
| 2014 | $1,832 +8.4% | $122,300 +11.3% |
| 2012 | $1,690 | $109,900 -19% |
| 2011 | -- | $135,600 -3.3% |
| 2010 | $1,544 -2.8% | $140,200 -1.9% |
| 2008 | $1,588 | $142,900 |
Find assessor info on the county website
Monthly payment
Est. payment
Payment breakdown
Explore the cost of this home by adjusting the details. Changes won't be saved.Climate risks
Neighborhood: Elton Hills
Nearby schools
Schools provided by the listing agent
- Elementary: Churchill-Hoover
- Middle: Kellogg
- High: Century
Source: NorthstarMLS as distributed by MLS GRID. This data may not be complete. We recommend contacting the local school district to confirm school assignments for this home.

Similar homes
- $319,9003 bd2 ba1.9k sqft2904 4th Ave NW, Rochester, MN 55901For Sale
 MLS ID #7160740, Lauren Boutin, Dwell Realty Group LLC. NorthstarMLS as distributed by MLS GRID
 - $325,0003 bd2 ba1.9k sqft376 Norseman Ct NW, Rochester, MN 55901For Sale
 MLS ID #7126731, Susan M Johnson, Re/Max Results. NorthstarMLS as distributed by MLS GRID
 - $329,9004 bd2 ba1.6k sqft3015 4th Ave NW, Rochester, MN 55901For Sale
 MLS ID #7123676, Pete Dokken, Real Broker, LLC.. NorthstarMLS as distributed by MLS GRID
 - $319,9004 bd3 ba1.7k sqft3421 15th Ave NW, Rochester, MN 55901For Sale
 MLS ID #7145883, Andrew T Atwood, Century 21 Atwood Rochester. NorthstarMLS as distributed by MLS GRID
 - $309,9004 bd2 ba2.2k sqft1727 30th St NW, Rochester, MN 55901For SaleMLS ID #7144498, David Kinneberg, Re/Max Results. NorthstarMLS as distributed by MLS GRID
- $339,9003 bd2 ba1.4k sqft528 19th St NW, Rochester, MN 55901For SaleMLS ID #7154521, David A Friedline, Edina Realty Rochester. NorthstarMLS as distributed by MLS GRID
- $315,0004 bd2 ba1.5k sqft2311 18 1/2 Ave NW, Rochester, MN 55901For SaleMLS ID #7161068, Justin Schwirtz, Edina Realty Rochester. NorthstarMLS as distributed by MLS GRID
- $315,0004 bd2 ba2.1k sqft1409 14th Ave NW, Rochester, MN 55901For SaleMLS ID #7129434, Jake Huglen, Coldwell Banker Realty. NorthstarMLS as distributed by MLS GRID
- $320,0004 bd2 ba1.8k sqft4805 25th Ave NW, Rochester, MN 55901For SaleMLS ID #7156287, Charlann Thompson, Infinity Real Estate. NorthstarMLS as distributed by MLS GRID
- $299,0003 bd2 ba1.9k sqft2642 11th Ave NW, Rochester, MN 55901For SaleMLS ID #7154758, Thomas Wesley, Bridge Realty, LLC. NorthstarMLS as distributed by MLS GRID
- $299,9003 bd2 ba1.7k sqft2204 11th Ave NW, Rochester, MN 55901For SaleMLS ID #7094151, David Kinneberg, Re/Max Results. NorthstarMLS as distributed by MLS GRID
- $275,0003 bd2 ba1.4k sqft517 26th St NW, Rochester, MN 55901For SaleMLS ID #7153298, Shawn Buryska, Coldwell Banker Realty. NorthstarMLS as distributed by MLS GRID
- $359,9004 bd2 ba1.9k sqft2638 Westview Ln NW, Rochester, MN 55901For SaleMLS ID #7134861, Ron Wightman, Wightman-Brock Real Estate Advisors. NorthstarMLS as distributed by MLS GRID
- $294,9003 bd3 ba2.2k sqft3002 7th Ave NW, Rochester, MN 55901For SaleMLS ID #7129989, David Birka, Coldwell Banker River Valley,. NorthstarMLS as distributed by MLS GRID
- $320,0003 bd2 ba2.5k sqft1508 5th Ave NW, Rochester, MN 55901For SaleMLS ID #7148737, Jonah Gehrt, Real Broker, LLC.. NorthstarMLS as distributed by MLS GRID
- $315,0004 bd2 ba1.7k sqft2043 42nd St NW, Rochester, MN 55901For SaleMLS ID #7134381, Anthony Mason, MN WI Real Estate Hub. NorthstarMLS as distributed by MLS GRID
- $330,0004 bd3 ba2.2k sqft1126 8th Ave NW, Rochester, MN 55901For SaleMLS ID #7133177, Jill Priggen, Dwell Realty Group LLC. NorthstarMLS as distributed by MLS GRID
- $290,0002 bd2 ba1.6k sqft2528 11th Ave NW, Rochester, MN 55901For SaleMLS ID #7149459, Jacob Anderson, Real Broker, LLC.. NorthstarMLS as distributed by MLS GRID
- $305,0004 bd3 ba2k sqft359 Riverview Heights Dr NE, Rochester, MN 55906For SaleMLS ID #7140511, Luke Miller, Wayvora Realty. NorthstarMLS as distributed by MLS GRID
