This well-maintained, 4 bedroom, 2 bath split-level home in NW Rochester is move-in ready! Inside enjoy a freshly painted interior and brand new carpet in the lower level, creating a warm and friendly space for the whole family. This property features a spacious 2-car garage with plenty of room for vehicles and extra storage. Step through the back door onto a spacious deck, just waiting for your choice of stain or paint to make it your own. The deck overlooks an extra-large backyard with a dedicated fenced-in space ideal for a vegetable or flower garden and currently is housing raspberry and strawberry plants. Conveniently located near schools, shopping, dining, parks and city bus route. This home perfectly blends space, comfort and accessibility. This home is a must see - schedule a showing today!
Pending
$320,000
4805 25th Ave NW, Rochester, MN 55901
4beds
1,837sqft
Single Family
Built in 1996
0.33 Acres Lot
$-- Zestimate®
$174/sqft
$-- HOA
What's special
Spacious deckExtra-large backyardFreshly painted interiorRaspberry and strawberry plants
- 30 days
- 475
- 18
Likely to sell faster than
Zillow last checked:
Listing updated:
Listed by:
Charlann Thompson 507-269-1580,
Infinity Real Estate
Source: NorthstarMLS as distributed by MLS GRID,MLS#: 7156287
Facts & features
Interior
Bedrooms & bathrooms
- Bedrooms: 4
- Bathrooms: 2
- Full bathrooms: 2
Bathroom
- Description: Full Basement,Main Floor Full Bath
Dining room
- Description: Kitchen/Dining Room
Heating
- Forced Air
Cooling
- Central Air
Appliances
- Included: Dishwasher, Disposal, Dryer, Exhaust Fan, Range, Refrigerator, Stainless Steel Appliance(s), Washer
- Laundry: In Basement, Electric Dryer Hookup
Features
- Basement: Daylight,Drain Tiled,Egress Window(s),Finished,Sump Pump
- Has fireplace: No
Interior area
- Total structure area: 1,932
- Total interior livable area: 1,837 sqft
- Finished area above ground: 982
- Finished area below ground: 855
Property
Parking
- Total spaces: 2
- Parking features: Detached Garage, Concrete, Garage Door Opener
- Garage spaces: 2
- Has uncovered spaces: Yes
Accessibility
- Accessibility features: None
Features
- Levels: Multi/Split
- Patio & porch: Deck
- Fencing: None
Lot
- Size: 0.33 Acres
- Dimensions: 71 x 221
- Features: Tree Coverage - Light
Details
- Foundation area: 950
- Parcel number: 741641052459
- Zoning description: Residential-Single Family
Construction
Type & style
- Home type: SingleFamily
- Property subtype: Single Family
Materials
- Frame
- Roof: Age Over 8 Years,Asphalt
Condition
- New construction: No
- Year built: 1996
Utilities & green energy
- Electric: Circuit Breakers, Power Company: Rochester Public Utilities
- Gas: Natural Gas
- Sewer: City Sewer/Connected
- Water: City Water/Connected
Community & HOA
Community
- Subdivision: Cimarron 17th
HOA
- Has HOA: No
Location
- Region: Rochester
Financial & listing details
- Price per square foot: $174/sqft
- Tax assessed value: $294,600
- Annual tax amount: $3,846
- Date on market: 10/8/2026
- Cumulative days on market: 30 days
- Road surface type: Paved
Estimated market value
Not available
Estimated sales range
Not available
Not available
Price history
| Date | Event | Price |
|---|---|---|
| 10/29/2026 | Pending sale | $320,000$174/sqft |
Source:  NorthstarMLS as distributed by MLS GRID #7156287 Report a problem | ||
| 10/8/2026 | Listed for sale | $320,000+30.1%$174/sqft |
Source: NorthstarMLS as distributed by MLS GRID #7156287 Report a problem | ||
| 3/29/2021 | Sold | $246,000-2.2%$134/sqft |
Source: NorthstarMLS as distributed by MLS GRID #5698138 Report a problem | ||
| 2/12/2021 | Pending sale | $251,500$137/sqft |
Source: NorthstarMLS as distributed by MLS GRID #5698138 Report a problem | ||
| 1/5/2021 | Listed for sale | $251,500+73.4%$137/sqft |
Source: RE/MAX Results - Rochester #5698138 Report a problem | ||
| 12/5/2004 | Sold | $145,000$79/sqft |
Source: Agent Provided Report a problem | ||
Public tax history
| Year | Property taxes | Tax assessment |
|---|---|---|
| 2025 | $3,590 +9.7% | $274,500 +8.6% |
| 2024 | $3,274 | $252,700 -2.1% |
| 2023 | -- | $258,100 +7.9% |
| 2022 | $2,774 +10.2% | $239,100 +20% |
| 2021 | $2,518 +1.9% | $199,200 +10.7% |
| 2020 | $2,470 +7.9% | $180,000 +14.6% |
| 2019 | $2,290 | $157,000 -5.2% |
| 2017 | $2,290 +12.6% | $165,600 +22% |
| 2016 | $2,034 | $135,700 +13.9% |
| 2015 | $2,034 +11.3% | $119,100 -1.2% |
| 2014 | $1,828 +6.8% | $120,600 -1.8% |
| 2012 | $1,712 | $122,800 -16.7% |
| 2011 | -- | $147,500 +1.4% |
| 2010 | $1,616 -2.1% | $145,400 -1.4% |
| 2008 | $1,650 | $147,400 |
Find assessor info on the county website
Monthly payment
Est. payment
Payment breakdown
Explore the cost of this home by adjusting the details. Changes won't be saved.Climate risks
Neighborhood: Cimarron
Nearby schools
Schools provided by the listing agent
- Elementary: Robert Gage
- Middle: John Adams
- High: John Marshall
Source: NorthstarMLS as distributed by MLS GRID. This data may not be complete. We recommend contacting the local school district to confirm school assignments for this home.
Similar homes
- $309,9003 bd2 ba2.1k sqft2114 51st St NW, Rochester, MN 55901For Sale
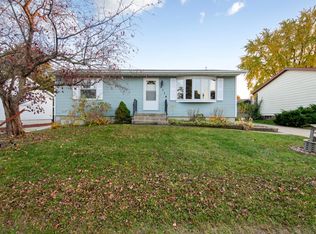
 MLS ID #7163487, Laney Pope, Weichert, REALTORS- Heartland. NorthstarMLS as distributed by MLS GRID
- $340,0004 bd2 ba2k sqft5520 23rd Ave NW, Rochester, MN 55901For Sale
 MLS ID #7107803, Joseph Sutherland, Counselor Realty of Rochester. NorthstarMLS as distributed by MLS GRID
- $315,0004 bd2 ba1.7k sqft2043 42nd St NW, Rochester, MN 55901For Sale
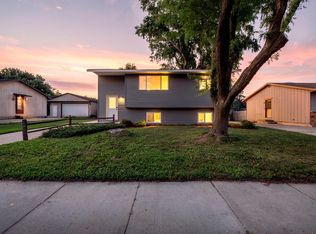 MLS ID #7134381, Anthony Mason, MN WI Real Estate Hub. NorthstarMLS as distributed by MLS GRID
- $270,0004 bd2 ba1.7k sqft1621 40th St NW, Rochester, MN 55901For Sale
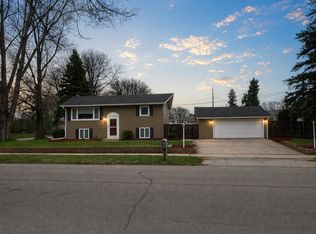 MLS ID #7061706, Breanna Kohn, Keller Williams Premier Realty. NorthstarMLS as distributed by MLS GRID
- $369,0004 bd3 ba2.5k sqft5261 51st St NW, Rochester, MN 55901For SaleMLS ID #7148047, Scott Finley, Re/Max Results. NorthstarMLS as distributed by MLS GRID
- $294,9003 bd3 ba2.2k sqft3002 7th Ave NW, Rochester, MN 55901For SaleMLS ID #7129989, David Birka, Coldwell Banker River Valley,. NorthstarMLS as distributed by MLS GRID
- $359,9004 bd2 ba1.9k sqft2638 Westview Ln NW, Rochester, MN 55901For SaleMLS ID #7134861, Ron Wightman, Wightman-Brock Real Estate Advisors. NorthstarMLS as distributed by MLS GRID
- $315,0003 bd2 ba2.5k sqft1508 5th Ave NW, Rochester, MN 55901For SaleMLS ID #7148737, Jonah Gehrt, Real Broker, LLC.. NorthstarMLS as distributed by MLS GRID
- $365,0004 bd2 ba2.6k sqft2032 13th Ave NW, Rochester, MN 55901For SaleMLS ID #7134694, Thomas Hill, Matik Management. NorthstarMLS as distributed by MLS GRID
- $228,0003 bd2 ba1.3k sqft2724 12th Ave NW, Rochester, MN 55901For SaleMLS ID #7168688, Afton Zelinski-Schmitz, Edina Realty Rochester. NorthstarMLS as distributed by MLS GRID
- $374,0005 bd2 ba1.9k sqft2988 Bandel Ct NW, Rochester, MN 55901For SaleMLS ID #7143103, Athieei Lam, Keller Williams Premier Realty. NorthstarMLS as distributed by MLS GRID
- $339,0004 bd3 ba2k sqft306 7th St NW, Rochester, MN 55901For SaleMLS ID #7166522, Matt Gove, Realty Growth Inc.. NorthstarMLS as distributed by MLS GRID
- $265,0004 bd2 ba1.8k sqft94 36th Ave NW, Rochester, MN 55901For SaleMLS ID #7131535, Daniel McPherson, Edina Realty Rochester. NorthstarMLS as distributed by MLS GRID
- $315,0004 bd2 ba1.8k sqft1464 6th Ave SE, Rochester, MN 55904For SaleMLS ID #7148778, Beverly Brewer, Dwell Realty Group LLC. NorthstarMLS as distributed by MLS GRID
- $279,0004 bd2 ba1.7k sqft2115 E River Rd NE, Rochester, MN 55906For SaleMLS ID #7154216, Jonathan Espy, Infinity Real Estate. NorthstarMLS as distributed by MLS GRID
- $280,0003 bd1 ba1.6k sqft1512 16 1/2 Ave NW, Rochester, MN 55901For SaleMLS ID #7143032, Brian Rossow, Property Brokers of Minnesota. NorthstarMLS as distributed by MLS GRID
- $259,9003 bd2 ba1.8k sqft814 11th St NW, Rochester, MN 55901For SaleMLS ID #7124458, Lacie Nelson, eXp Realty. NorthstarMLS as distributed by MLS GRID
- $299,9003 bd3 ba1.7k sqft2624 Tuxedo Ln NW, Rochester, MN 55901For SaleMLS ID #7166699, Nathan K Norrie, Edina Realty Rochester. NorthstarMLS as distributed by MLS GRID
- $369,9004 bd2 ba2k sqft4025 7th Pl NW, Rochester, MN 55901For SaleMLS ID #7123358, Douglas Lantis, Integrity Realty. NorthstarMLS as distributed by MLS GRID
- $299,9004 bd2 ba1.9k sqft826 Northland Pl NE, Rochester, MN 55906For SaleMLS ID #7106514, Corey Mercer, Jason Mitchell Group. NorthstarMLS as distributed by MLS GRID
