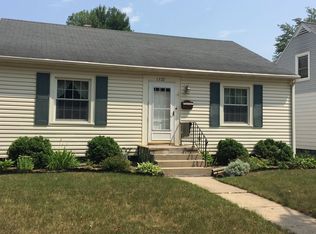
Great opportunity with space, updates, and a fantastic yard! This well-maintained ranch offers 3 bedrooms all on one level, a bright and functional kitchen, updated flooring and paint, plus a large unfinished basement ready to add even more living space and equity! You’ll appreciate the numerous updates, including roof, forced-air furnace/AC (2023), water heater (2023), water softener (2025), new patio (2024), most interior doors, and bedroom carpeting. Step outside and enjoy the nearly 1/2-acre level lot with mature trees, a fully fenced yard, large new patio, and storage shed. There’s plenty of room for gardening, entertaining, pets, or outdoor projects! Quiet street location with the convenience of shopping, dining, and downtown just minutes away. A great combination of updates, space, and outdoor living!
Active
$284,900
398 32nd St NE, Rochester, MN 55906
3beds
1,100sqft
Single Family
Built in 1972
0.46 Acres Lot
$-- Zestimate®
$259/sqft
$-- HOA
What's special
Fully fenced yardStorage shedLarge new patioBedroom carpetingMost interior doorsLarge unfinished basementBright and functional kitchen
- 12 hours
- 110
- 8
Zillow last checked:
Listing updated:
Listed by:
Samantha Pyfferoen 507-251-5604,
Dwell Realty Group LLC
Source: NorthstarMLS as distributed by MLS GRID,MLS#: 7150131
Facts & features
Interior
Bedrooms & bathrooms
- Bedrooms: 3
- Bathrooms: 1
- Full bathrooms: 1
Bedroom
- Level: Main
Bedroom 2
- Level: Main
Bedroom 3
- Level: Main
Bathroom
- Level: Main
Dining room
- Level: Main
Kitchen
- Level: Main
Living room
- Level: Main
Heating
- Forced Air
Cooling
- Central Air
Appliances
- Included: Dishwasher, Dryer, Microwave, Range, Refrigerator, Stainless Steel Appliance(s), Washer
- Laundry: In Basement
Features
- Basement: Block,Full,Unfinished
- Has fireplace: No
Interior area
- Total structure area: 2,200
- Total interior livable area: 1,100 sqft
- Finished area above ground: 1,100
- Finished area below ground: 0
Property
Parking
- Total spaces: 2
- Parking features: Attached, Asphalt
- Attached garage spaces: 2
Accessibility
- Accessibility features: None
Features
- Levels: One
- Stories: 1
- Patio & porch: Patio
- Fencing: Chain Link,Full
Lot
- Size: 0.46 Acres
- Dimensions: 108 x 184
Details
- Additional structures: Storage Shed
- Foundation area: 1100
- Parcel number: 742432048983
- Zoning description: Residential-Single Family
Construction
Type & style
- Home type: SingleFamily
- Property subtype: Single Family
Materials
- Roof: Age 8 Years or Less,Asphalt
Condition
- New construction: No
- Year built: 1972
Utilities & green energy
- Electric: 150 Amp Service
- Gas: Natural Gas
- Sewer: City Sewer/Connected
- Water: City Water/Connected
Community & HOA
Community
- Subdivision: Morriss 2nd Sub
HOA
- Has HOA: No
Location
- Region: Rochester
Financial & listing details
- Price per square foot: $259/sqft
- Tax assessed value: $278,600
- Annual tax amount: $3,608
- Date on market: 9/25/2026
Estimated market value
Not available
Estimated sales range
Not available
Not available
Price history
| Date | Event | Price |
|---|---|---|
| 9/25/2026 | Listed for sale | $284,900+13.1%$259/sqft |
Source:  NorthstarMLS as distributed by MLS GRID #7150131 Report a problem NorthstarMLS as distributed by MLS GRID #7150131 Report a problem | ||
| 6/30/2023 | Sold | $252,000-1.9%$229/sqft |
Source: NorthstarMLS as distributed by MLS GRID #6330966 Report a problem | ||
| 5/15/2023 | Pending sale | $257,000$234/sqft |
Source: NorthstarMLS as distributed by MLS GRID #6330966 Report a problem | ||
| 5/4/2023 | Listed for sale | $257,000$234/sqft |
Source: NorthstarMLS as distributed by MLS GRID #6330966 Report a problem | ||
Public tax history
| Year | Property taxes | Tax assessment |
|---|---|---|
| 2025 | $3,672 +18.1% | $278,600 +6.1% |
| 2024 | $3,110 | $262,500 +7.2% |
| 2023 | -- | $244,900 +7.5% |
| 2022 | $2,706 +8.9% | $227,800 +17.3% |
| 2021 | $2,484 -0.7% | $194,200 +9.4% |
| 2020 | $2,502 +7.8% | $177,500 +11.6% |
| 2019 | $2,320 | $159,100 +0.6% |
| 2017 | $2,320 +18.7% | $158,200 +21.6% |
| 2016 | $1,954 | $130,100 +9.1% |
| 2015 | $1,954 +6.7% | $119,300 -1% |
| 2014 | $1,832 +6.4% | $120,500 -2.3% |
| 2012 | $1,722 | $123,300 -16.7% |
| 2011 | -- | $148,000 -3.1% |
| 2010 | $1,718 +14.4% | $152,800 +11.9% |
| 2008 | $1,502 | $136,600 |
Find assessor info on the county website
Monthly payment
Est. payment
Payment breakdown
Explore the cost of this home by adjusting the details. Changes won't be saved.Climate risks
Neighborhood: 55906
Nearby schools
Schools provided by the listing agent
- Elementary: Churchill-Hoover
- Middle: Kellogg
- High: Century
Source: NorthstarMLS as distributed by MLS GRID. This data may not be complete. We recommend contacting the local school district to confirm school assignments for this home.
Similar homes
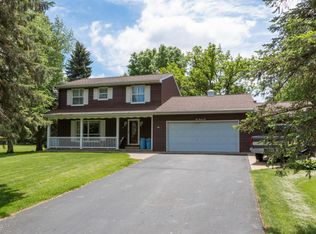
- $275,0003 bd2 ba1.2k sqft1802 26th St NW, Rochester, MN 55901For Sale
 MLS ID #7147850, Sara Vix, Keller Williams Premier Realty. NorthstarMLS as distributed by MLS GRID
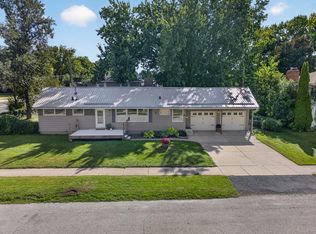
 - $319,0003 bd1 ba1.4k sqft1520 10th Ave NE, Rochester, MN 55906For Sale
 MLS ID #7149579, Reed Cape, Property Brokers of Minnesota. NorthstarMLS as distributed by MLS GRID
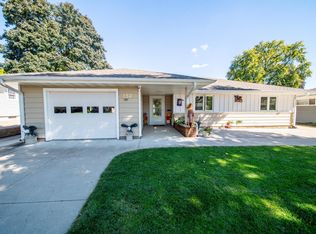
 - $349,9003 bd2 ba1.5k sqft2126 10th Ave NE, Rochester, MN 55906For Sale
 MLS ID #7150135, Ben Kall, Re/Max Results. NorthstarMLS as distributed by MLS GRID
 - $270,0002 bd2 ba1k sqft1522 7 1/2 Ave NE, Rochester, MN 55906For Sale By Owner
- $305,0003 bd2 ba1.5k sqft2666 E River Rd NE, Rochester, MN 55906For SaleMLS ID #7119110, Daniel Kingsley, eXp Realty. NorthstarMLS as distributed by MLS GRID
- $259,9003 bd2 ba1.5k sqft1438 2nd Ave SW, Rochester, MN 55902For SaleMLS ID #7148328, Debra Quimby, Re/Max Results. NorthstarMLS as distributed by MLS GRID
- $284,0003 bd2 ba1.5k sqft2360 15th Ave NW, Rochester, MN 55901For SaleMLS ID #7142077, Noah Koller, Keller Williams Premier Realty. NorthstarMLS as distributed by MLS GRID
- $249,9002 bd2 ba1.3k sqft2505 E River Rd NE, Rochester, MN 55906For SaleMLS ID #7133718, Elizabeth Burch, Re/Max Results. NorthstarMLS as distributed by MLS GRID
- $250,0004 bd2 ba1.4k sqft1742 3rd Ave NE, Rochester, MN 55906For SaleMLS ID #7131835, Raquel Gossman, Coldwell Banker Realty. NorthstarMLS as distributed by MLS GRID
- $298,0003 bd2 ba1.4k sqft517 26th St NW, Rochester, MN 55901For SaleMLS ID #7118985, Jim Miner, Plaza Realty of Rochester,Inc.. NorthstarMLS as distributed by MLS GRID
- $280,0003 bd1 ba1.6k sqft1512 16 1/2 Ave NW, Rochester, MN 55901For SaleMLS ID #7143032, Brian Rossow, Property Brokers of Minnesota. NorthstarMLS as distributed by MLS GRID
- $280,0003 bd2 ba1.3k sqft1133 8th Ave SE, Rochester, MN 55904For SaleMLS ID #7140814, Daniel Kingsley, eXp Realty. NorthstarMLS as distributed by MLS GRID
- $260,0003 bd2 ba1.6k sqft210 11th Ave NE, Rochester, MN 55906For SaleMLS ID #7132239, Christine Lundin, Real Broker, LLC.. NorthstarMLS as distributed by MLS GRID
- $295,0004 bd2 ba1.6k sqft3821 15th Ave NW, Rochester, MN 55901For SaleMLS ID #7093235, Athieei Lam, Keller Williams Premier Realty. NorthstarMLS as distributed by MLS GRID
- $279,9003 bd1 ba1.5k sqft1469 6th Ave SW, Rochester, MN 55902For SaleMLS ID #7103226, Justin Lenk, Coldwell Banker Realty. NorthstarMLS as distributed by MLS GRID
- $275,0002 bd2 ba1.2k sqft3307 48th St NW, Rochester, MN 55901For SaleMLS ID #7143520, Tiffany Carey, Re/Max Results. NorthstarMLS as distributed by MLS GRID
- $255,0003 bd1 ba1.4k sqft1205 9th St NE, Rochester, MN 55906For SaleMLS ID #7103630, Randy Hoffarth, Real Broker, LLC.. NorthstarMLS as distributed by MLS GRID
- $275,0003 bd2 ba1.4k sqft1013 9th St NE, Rochester, MN 55906For SaleMLS ID #7098404, Jonathan Espy, Infinity Real Estate. NorthstarMLS as distributed by MLS GRID
- $244,9503 bd2 ba1.4k sqft2649 11th Ave NW, Rochester, MN 55901For SaleMLS ID #7080626, Daniel Pflugshaupt, Gallery of Homes. NorthstarMLS as distributed by MLS GRID
- $339,9004 bd2 ba1.6k sqft3015 4th Ave NW, Rochester, MN 55901For SaleMLS ID #7123676, Peter Dokken, Real Broker, LLC.. NorthstarMLS as distributed by MLS GRID
