Beautifully renovated 3-bedroom, 2-bathroom home with an exceptional setting with city owned parkland bordering the property on two sides, with a city maintained trail system just steps away and a school nearby. Extensive updates includes a fully remodeled kitchen, both bathrooms, flooring, fresh paint throughout, and a new furnace and A/C in 2026.
The open-concept kitchen, dining and living area is filled with natural light and features custom white oak cabinetry, quartz countertops, stainless steel appliances, a large center island and custom beverage/ wine area with glass-front cabinetry. both bathrooms feature high-end finishes, including a custom tiled walk-in shower and white oak vanity in the lower level.
Outside, enjoy the spacious yard, fire put, new shed and immediate access to parks, trails, playground, basketball, fields and winter hockey rink. A finished lower level , oversized two-car garage and abundant storage complete this move-in-ready home.
Active
$349,900
2126 10th Ave NE, Rochester, MN 55906
3beds
1,560sqft
Single Family
Built in 1970
10,018 Square Feet Lot
$347,300 Zestimate®
$224/sqft
$-- HOA
What's special
Oversized two-car garageLarge center islandNew shedAbundant storageSpacious yardStainless steel appliancesFinished lower level
- 11 days
- 1,510
- 167
Likely to sell faster than
Zillow last checked:
Listing updated:
Listed by:
Ben Kall 507-216-3727,
Re/Max Results
Source: NorthstarMLS as distributed by MLS GRID,MLS#: 7150135
Facts & features
Interior
Bedrooms & bathrooms
- Bedrooms: 3
- Bathrooms: 2
- Full bathrooms: 2
Bedroom
- Level: Upper
Bedroom 2
- Level: Upper
Bedroom 3
- Level: Lower
Bathroom
- Level: Upper
Bathroom
- Level: Lower
Kitchen
- Level: Upper
Heating
- Forced Air
Cooling
- Central Air
Appliances
- Included: Cooktop, Dishwasher, Disposal, Dryer, Electric Water Heater, Microwave, Range, Refrigerator, Stainless Steel Appliance(s), Wall Oven, Washer, Water Softener Owned, Wine Cooler
- Laundry: Laundry Room
Features
- Basement: Block,Daylight,Finished,Walk-Out Access
- Has fireplace: No
Interior area
- Total structure area: 2,080
- Total interior livable area: 1,560 sqft
- Finished area above ground: 1,040
- Finished area below ground: 520
Property
Parking
- Total spaces: 2
- Parking features: Attached, Concrete, Garage, Garage Door Opener, Insulated Garage, Storage, Tuckunder Garage
- Attached garage spaces: 2
- Has uncovered spaces: Yes
Accessibility
- Accessibility features: None
Features
- Levels: Two
- Stories: 2
- Patio & porch: Deck, Front Porch, Rear Porch
- Pool features: None
Lot
- Size: 10,018 Square Feet
- Dimensions: 72 x 138
- Features: Near Public Transit, Corner Lot, Property Adjoins Public Land, Tree Coverage - Medium
Details
- Additional structures: Storage Shed
- Foundation area: 1040
- Parcel number: 742513016621
- Zoning description: Residential-Single Family
Construction
Type & style
- Home type: SingleFamily
- Property subtype: Single Family
Materials
- Block
Condition
- New construction: No
- Year built: 1970
Utilities & green energy
- Electric: Circuit Breakers, Power Company: Rochester Public Utilities
- Gas: Electric
- Sewer: City Sewer/Connected
- Water: City Water/Connected
Community & HOA
Community
- Subdivision: Northern Heights 7th
HOA
- Has HOA: No
Location
- Region: Rochester
Financial & listing details
- Price per square foot: $224/sqft
- Tax assessed value: $239,800
- Annual tax amount: $3,032
- Date on market: 9/25/2026
- Road surface type: Paved
Estimated market value
$347,300
$330,000 - $365,000
$2,003/mo
Price history
| Date | Event | Price |
|---|---|---|
| 9/25/2026 | Listed for sale | $349,900+79.4%$224/sqft |
Source:  NorthstarMLS as distributed by MLS GRID #7150135 Report a problem NorthstarMLS as distributed by MLS GRID #7150135 Report a problem | ||
| 11/1/2017 | Sold | $195,000+8.4%$125/sqft |
Source: NorthstarMLS as distributed by MLS GRID #5117066 Report a problem | ||
| 10/10/2017 | Pending sale | $179,900$115/sqft |
Source: RE/MAX Results - Rochester #4083210 Report a problem | ||
| 9/25/2017 | Listed for sale | $179,900+19.9%$115/sqft |
Source: RE/MAX Results - Rochester #4083210 Report a problem | ||
| 11/21/2016 | Sold | $150,000$96/sqft |
Source: Public Record Report a problem | ||
Public tax history
| Year | Property taxes | Tax assessment |
|---|---|---|
| 2025 | $2,902 +14.3% | $214,800 +6% |
| 2024 | $2,538 | $202,700 +1.9% |
| 2023 | -- | $199,000 -0.4% |
| 2022 | $2,480 +6.7% | $199,800 +12.5% |
| 2021 | $2,324 +10.6% | $177,600 +7.2% |
| 2020 | $2,102 +7.2% | $165,700 +24% |
| 2019 | $1,960 | $133,600 -4.8% |
| 2017 | $1,960 +16.8% | $140,300 +26.5% |
| 2016 | $1,678 | $110,900 +14% |
| 2015 | $1,678 +11.3% | $97,300 -1.1% |
| 2014 | $1,508 +9% | $98,400 -0.4% |
| 2012 | $1,384 | $98,800 -21.2% |
| 2011 | -- | $125,400 -1% |
| 2010 | $1,360 -2.9% | $126,700 -1.9% |
| 2008 | $1,400 | $129,200 |
Find assessor info on the county website
Monthly payment
Est. payment
Payment breakdown
Explore the cost of this home by adjusting the details. Changes won't be saved.Climate risks
Neighborhood: 55906
Nearby schools
Schools provided by the listing agent
- Elementary: Churchill-Hoover
- Middle: Kellogg
- High: Century
Source: NorthstarMLS as distributed by MLS GRID. This data may not be complete. We recommend contacting the local school district to confirm school assignments for this home.
Similar homes
- $344,9003 bd2 ba1.4k sqft528 19th St NW, Rochester, MN 55901For Sale

 MLS ID #7154521, David A Friedline, Edina Realty, Inc.. NorthstarMLS as distributed by MLS GRID
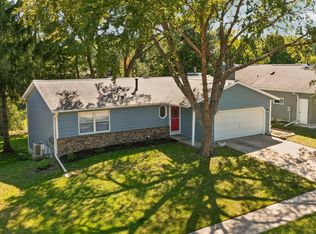
 - $319,0003 bd1 ba1.4k sqft1520 10th Ave NE, Rochester, MN 55906For Sale
 MLS ID #7149579, Reed Cape, Property Brokers of Minnesota. NorthstarMLS as distributed by MLS GRID
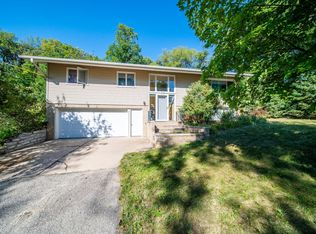
 - $349,9003 bd3 ba1.8k sqft422 Chalet Dr NW, Rochester, MN 55901For Sale
 MLS ID #7150956, Domaille Real Estate, eXp Realty. NorthstarMLS as distributed by MLS GRID
 - $305,0004 bd3 ba2k sqft359 Riverview Heights Dr NE, Rochester, MN 55906For Sale
 MLS ID #7140511, Luke Miller, Wayvora Realty. NorthstarMLS as distributed by MLS GRID
 - $285,0003 bd2 ba2k sqft645 23rd St NE, Rochester, MN 55906For SaleMLS ID #7139532, Timothy Woolery, Real Broker, LLC. NorthstarMLS as distributed by MLS GRID
- $319,9004 bd2 ba2k sqft1536 9th Ave NE, Rochester, MN 55906For SaleMLS ID #7118159, Karlene Tutewohl, Re/Max Results. NorthstarMLS as distributed by MLS GRID
- $299,9993 bd2 ba1.7k sqft622 30th St NE, Rochester, MN 55906For SaleMLS ID #7103155, Emily Doherty, Real Broker, LLC.. NorthstarMLS as distributed by MLS GRID
- $379,9004 bd2 ba2.2k sqft900 19th Ave NE, Rochester, MN 55906For SaleMLS ID #7127033, Jen Steffes, Edina Realty, Inc.. NorthstarMLS as distributed by MLS GRID
- $305,0003 bd2 ba1.5k sqft2666 E River Rd NE, Rochester, MN 55906For SaleMLS ID #7119110, Daniel Kingsley, eXp Realty. NorthstarMLS as distributed by MLS GRID
- $419,9004 bd2 ba2.3k sqft2645 Riverside Ln NE, Rochester, MN 55906For SaleMLS ID #7130590, Jessica Koepp, Edina Realty, Inc.. NorthstarMLS as distributed by MLS GRID
- $325,0003 bd2 ba1.9k sqft376 Norseman Ct NW, Rochester, MN 55901For SaleMLS ID #7126731, Susan M Johnson, Re/Max Results. NorthstarMLS as distributed by MLS GRID
- $340,0003 bd2 ba1.9k sqft917 Broadway Ave N, Rochester, MN 55906For SaleMLS ID #7072023, Gregory Wildfeuer, Keller Williams Premier Realty. NorthstarMLS as distributed by MLS GRID
- $275,0003 bd2 ba1.4k sqft517 26th St NW, Rochester, MN 55901For SaleMLS ID #7153298, Shawn Buryska, Coldwell Banker Realty. NorthstarMLS as distributed by MLS GRID
- $315,0004 bd3 ba1.9k sqft2332 4th Ave NW, Rochester, MN 55901For SaleMLS ID #7141507, Laurie Mangen, Keller Williams Premier Realty. NorthstarMLS as distributed by MLS GRID
- $299,9005 bd2 ba2k sqft1007 11th Ave NE, Rochester, MN 55906For SaleMLS ID #7130325, David A Friedline, Edina Realty, Inc.. NorthstarMLS as distributed by MLS GRID
- $299,9003 bd3 ba2.3k sqft1806-17 1/2 St NW, Rochester, MN 55901For SaleMLS ID #7154839, Noelle Tripolino Roberts, Real Broker, LLC.. NorthstarMLS as distributed by MLS GRID
- $324,9003 bd2 ba1.7k sqft2204 11th Ave NW, Rochester, MN 55901For SaleMLS ID #7094151, David Kinneberg, Re/Max Results. NorthstarMLS as distributed by MLS GRID
- $329,9004 bd2 ba1.6k sqft3015 4th Ave NW, Rochester, MN 55901For SaleMLS ID #7123676, Pete Dokken, Real Broker, LLC.. NorthstarMLS as distributed by MLS GRID
