Move-in ready, his 4 bedroom, 2 full bath split-level features a comfortable, functional layout. The upper level offers a bright living room with corner fireplace and access to the deck, formal dining area/den, along with two bedrooms and a full bath. The lower level adds a second family room with a fireplace and wet bar, two additional bedrooms and another full bath, providing great flexibility for guests, a home office, hobbies or everyday living. Outside, enjoy a fenced backyard with mature trees, deck and patio space, plus an oversized 2-car garage for extra storage. Conveniently located in SE Rochester with easy access to shopping, dining, parks and downtown.
Active
$300,900
1932 S Village Dr SE, Rochester, MN 55904
4beds
1,836sqft
Single Family
Built in 1990
8,363 Square Feet Lot
$-- Zestimate®
$164/sqft
$-- HOA
What's special
Deck and patio spaceComfortable functional layoutAccess to the deck
- 33 days
- 345
- 48
Likely to sell faster than
Zillow last checked:
Listing updated:
Listed by:
Brett Gwaltney 507-272-4019,
Re/Max Results,
Robin Gwaltney 507-259-4926
Source: NorthstarMLS as distributed by MLS GRID,MLS#: 7150552
Facts & features
Interior
Bedrooms & bathrooms
- Bedrooms: 4
- Bathrooms: 2
- Full bathrooms: 2
Bedroom
- Level: Main
Bedroom 2
- Level: Main
Bedroom 3
- Level: Lower
Bedroom 4
- Level: Lower
Bathroom
- Level: Main
Bathroom
- Level: Lower
Other
- Level: Lower
Dining room
- Level: Main
Family room
- Level: Lower
Kitchen
- Level: Main
Living room
- Level: Main
Heating
- Forced Air
Cooling
- Central Air
Appliances
- Included: Dishwasher, Microwave, Range, Refrigerator
- Laundry: Lower Level
Features
- Basement: Daylight,Finished,Full
- Number of fireplaces: 2
- Fireplace features: Living Room
Interior area
- Total structure area: 2,052
- Total interior livable area: 1,836 sqft
- Finished area above ground: 1,188
- Finished area below ground: 648
Property
Parking
- Total spaces: 2
- Parking features: Detached Garage, Concrete
- Garage spaces: 2
Accessibility
- Accessibility features: None
Features
- Levels: Multi/Split
- Patio & porch: Deck
Lot
- Size: 8,363 Square Feet
- Dimensions: 55 x 152
Details
- Foundation area: 864
- Parcel number: 630632007692
- Zoning description: Residential-Single Family
Construction
Type & style
- Home type: SingleFamily
- Property subtype: Single Family
Condition
- New construction: No
- Year built: 1990
Utilities & green energy
- Gas: Natural Gas
- Sewer: City Sewer/Connected
- Water: City Water/Connected
Community & HOA
Community
- Subdivision: Foxborough Sub
HOA
- Has HOA: No
Location
- Region: Rochester
Financial & listing details
- Price per square foot: $164/sqft
- Tax assessed value: $244,200
- Annual tax amount: $3,426
- Date on market: 9/28/2026
- Cumulative days on market: 7 days
Estimated market value
Not available
Estimated sales range
Not available
Not available
Price history
| Date | Event | Price |
|---|---|---|
| 9/28/2026 | Listed for sale | $300,900+107.5%$164/sqft |
Source:  NorthstarMLS as distributed by MLS GRID #7150552 Report a problem | ||
| 1/17/2014 | Sold | $145,000$79/sqft |
Source: Public Record Report a problem | ||
| 1/12/2010 | Sold | $145,000-6.4%$79/sqft |
Source: Public Record Report a problem | ||
| 4/18/2007 | Sold | $154,875$84/sqft |
Source: Public Record Report a problem | ||
Public tax history
| Year | Property taxes | Tax assessment |
|---|---|---|
| 2025 | $3,377 +11% | $244,200 +1.1% |
| 2024 | $3,043 | $241,600 |
| 2023 | -- | $241,600 +14.8% |
| 2022 | $2,526 -1.1% | $210,400 +14.6% |
| 2021 | $2,554 +1.6% | $183,600 -1% |
| 2020 | $2,514 +6% | $185,400 +11.7% |
| 2019 | $2,372 | $166,000 +5.3% |
| 2017 | $2,372 +7.8% | $157,700 +4.6% |
| 2016 | $2,200 | $150,800 +10.7% |
| 2015 | $2,200 +8.3% | $136,200 |
| 2014 | $2,032 +8.7% | $136,200 +0.2% |
| 2012 | $1,870 | $135,900 -0.5% |
| 2011 | -- | $136,600 -4.9% |
| 2010 | $1,592 -2.8% | $143,600 -2% |
| 2008 | $1,638 | $146,600 |
Find assessor info on the county website
Monthly payment
Est. payment
Payment breakdown
Explore the cost of this home by adjusting the details. Changes won't be saved.Climate risks
Neighborhood: 55904
Nearby schools
Schools provided by the listing agent
- Elementary: Riverside Central
- Middle: Kellogg
- High: Century
Source: NorthstarMLS as distributed by MLS GRID. This data may not be complete. We recommend contacting the local school district to confirm school assignments for this home.
- $284,5003 bd2 ba1.9k sqft1928 S Village Dr SE, Rochester, MN 55904Off Market
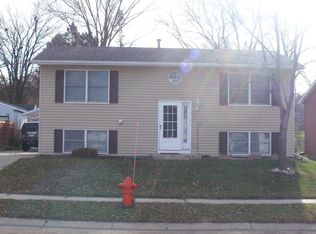
- $255,7003 bd2 ba864 sqft1936 S Village Dr SE, Rochester, MN 55904Off Market
- $276,6005 bd2 ba864 sqft1924 S Village Dr SE, Rochester, MN 55904Off Market
- $278,6004 bd2 ba864 sqft2004 S Village Dr SE, Rochester, MN 55904Off Market
Similar homes
- $315,0004 bd2 ba1.8k sqft1464 6th Ave SE, Rochester, MN 55904For Sale
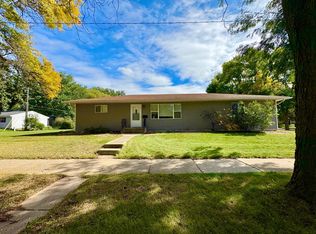
 MLS ID #7148778, Beverly Brewer, Dwell Realty Group LLC. NorthstarMLS as distributed by MLS GRID
- $295,0003 bd2 ba1.5k sqft926 16 1/2 St SE, Rochester, MN 55904For Sale
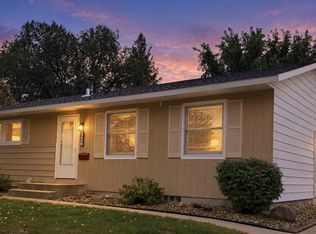 MLS ID #7152822, Linda Kae Gates, Re/Max Results. NorthstarMLS as distributed by MLS GRID
- $329,9004 bd2 ba1.8k sqft841 21st St SE, Rochester, MN 55904For Sale
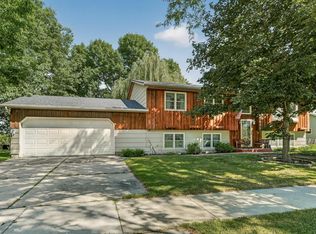 MLS ID #7130263, Adam Beadling, Real Broker, LLC.. NorthstarMLS as distributed by MLS GRID
- $319,9004 bd2 ba1.8k sqft2000 23 1/2 St SE, Rochester, MN 55904For Sale
 MLS ID #7134712, Andrew T Atwood, Century 21 Atwood Rochester. NorthstarMLS as distributed by MLS GRID
- $289,9003 bd2 ba1.8k sqft967-16 1/4 St SE, Rochester, MN 55904For SaleMLS ID #7130128, Justin Lenk, Coldwell Banker Realty. NorthstarMLS as distributed by MLS GRID
- $325,0004 bd2 ba1.9k sqft1627 7th Ave SE, Rochester, MN 55904For SaleMLS ID #7122697, Susan Williams, Elcor Realty of Rochester Inc.. NorthstarMLS as distributed by MLS GRID
- $320,0003 bd2 ba1.8k sqft3065 Rose Heights Dr SE, Rochester, MN 55904For SaleMLS ID #7131954, Randy Hoffarth, Real Broker, LLC.. NorthstarMLS as distributed by MLS GRID
- $315,0003 bd3 ba1.9k sqft1638 8th Ave SE, Rochester, MN 55904For SaleMLS ID #7148286, Mike Delhanty, Dwell Realty Group LLC. NorthstarMLS as distributed by MLS GRID
- $309,9005 bd3 ba2.5k sqft2113 3rd Ave SE, Rochester, MN 55904For SaleMLS ID #7063665, Marcia Gehrt, Real Broker, LLC.. NorthstarMLS as distributed by MLS GRID
- $289,9004 bd3 ba2.5k sqft2610 22nd Ave SE, Rochester, MN 55904For SaleMLS ID #7134102, Izzy Hernandez, Edina Realty, Inc.. NorthstarMLS as distributed by MLS GRID
- $335,0004 bd2 ba1.7k sqft259 Brookestone Dr SE, Rochester, MN 55904For SaleMLS ID #7143097, Tammy Schwert, Re/Max Results. NorthstarMLS as distributed by MLS GRID
- $275,0003 bd2 ba1.6k sqft1604 9th Ave SE, Rochester, MN 55904For SaleMLS ID #7138424, Tiffany Carey, Re/Max Results. NorthstarMLS as distributed by MLS GRID
- $270,0003 bd2 ba1.3k sqft1133 8th Ave SE, Rochester, MN 55904For SaleMLS ID #7140814, Daniel Kingsley, eXp Realty. NorthstarMLS as distributed by MLS GRID
- $319,9003 bd2 ba2.1k sqft1303 26th St SE, Rochester, MN 55904For SaleMLS ID #7137877, Rachelle House, Edina Realty Rochester. NorthstarMLS as distributed by MLS GRID
- $319,0003 bd3 ba1.7k sqft3818 Strathmore Ln SE, Rochester, MN 55904For SaleMLS ID #7053145, Breanna Kohn, Keller Williams Premier Realty. NorthstarMLS as distributed by MLS GRID
- $265,0003 bd2 ba1.4k sqft12 11th Ave SE, Rochester, MN 55904For SaleMLS ID #7159056, Kelly Calvert, Edina Realty Rochester. NorthstarMLS as distributed by MLS GRID
- $272,0003 bd2 ba1.3k sqft1720 24th Ave SE, Rochester, MN 55904For SaleMLS ID #7118436, Amber N Broadway, Opendoor Brokerage, LLC. NorthstarMLS as distributed by MLS GRID
- $260,0003 bd2 ba1.6k sqft120 11 1/2 St SE, Rochester, MN 55904For SaleMLS ID #7161030, Rory Ballard, Dwell Realty Group LLC. NorthstarMLS as distributed by MLS GRID
- $254,9003 bd2 ba1.5k sqft915-9 1/2 St SE, Rochester, MN 55904For SaleMLS ID #7153392, Karl Rogers, Dwell Realty Group LLC. NorthstarMLS as distributed by MLS GRID
