Charming, well-maintained rambler in the desirable Meadow Park subdivision of SE Rochester. This home features an inviting main floor with updated flooring and a functional layout, anchored by a spacious kitchen boasting new countertops, backsplash and appliances that flows seamlessly into the dining area—perfect for entertaining. The main level hosts three comfortable bedrooms, including a primary with a convenient half bath.
Downstairs, you’ll find a massive second living space, a third bathroom, and an abundance of storage to keep everything organized. The home’s appeal extends outdoors with a generous, well-kept yard, a private patio for summer evenings, and an oversized double garage.
Ideally located, this property offers the perfect blend of quiet neighborhood living while remaining close to local schools, parks, Mayo shuttled and the vibrant amenities of downtown Rochester. A fantastic opportunity to move into a move-in-ready home in a prime location.
Coming soon 10/07
$315,000
1638 8th Ave SE, Rochester, MN 55904
3beds
1,971sqft
Single Family
Built in 1970
8,712 Square Feet Lot
$309,100 Zestimate®
$160/sqft
$-- HOA
What's special
- 1 day
- 125
- 13
Zillow last checked:
Listing updated:
Listed by:
Mike Delhanty 507-440-9268,
Dwell Realty Group LLC
Source: NorthstarMLS as distributed by MLS GRID,MLS#: 7148286
Facts & features
Interior
Bedrooms & bathrooms
- Bedrooms: 3
- Bathrooms: 3
- Full bathrooms: 2
- 1/2 bathrooms: 1
Bedroom
- Level: Main
Bedroom 2
- Level: Main
Bedroom 3
- Level: Main
Family room
- Level: Lower
Laundry
- Level: Lower
Heating
- Boiler
Cooling
- Central Air
Appliances
- Included: Cooktop, Dishwasher, Disposal, Dryer, Exhaust Fan, Gas Water Heater, Microwave, Range, Refrigerator, Washer, Water Softener Owned
Features
- Basement: Block,Drainage System,Sump Pump
- Has fireplace: No
Interior area
- Total structure area: 2,464
- Total interior livable area: 1,971 sqft
- Finished area above ground: 1,232
- Finished area below ground: 739
Property
Parking
- Total spaces: 2
- Parking features: Detached Garage, Concrete, Garage Door Opener
- Garage spaces: 2
- Has uncovered spaces: Yes
Accessibility
- Accessibility features: None
Features
- Levels: One
- Stories: 1
Lot
- Size: 8,712 Square Feet
- Dimensions: 70 x 123
Details
- Foundation area: 1232
- Parcel number: 641231013351
- Zoning description: Residential-Single Family
Construction
Type & style
- Home type: SingleFamily
- Property subtype: Single Family
Materials
- Roof: Asphalt
Condition
- New construction: No
- Year built: 1970
Utilities & green energy
- Gas: Natural Gas
- Sewer: City Sewer/Connected
- Water: City Water/Connected
Community & HOA
Community
- Subdivision: Meadow Park 4th Sub-Torrens
HOA
- Has HOA: No
Location
- Region: Rochester
Financial & listing details
- Price per square foot: $160/sqft
- Tax assessed value: $270,700
- Annual tax amount: $3,540
- Date on market: 9/24/2026
Estimated market value
$309,100
$294,000 - $325,000
$2,221/mo
Price history
| Date | Event | Price |
|---|---|---|
| 12/20/2022 | Sold | $255,000-1.9%$129/sqft |
Source:  NorthstarMLS as distributed by MLS GRID #6306898 Report a problem NorthstarMLS as distributed by MLS GRID #6306898 Report a problem | ||
| 11/28/2022 | Pending sale | $259,900$132/sqft |
Source: NorthstarMLS as distributed by MLS GRID #6306898 Report a problem | ||
| 11/26/2022 | Listed for sale | $259,900$132/sqft |
Source: NorthstarMLS as distributed by MLS GRID #6306898 Report a problem | ||
Public tax history
| Year | Property taxes | Tax assessment |
|---|---|---|
| 2025 | $3,285 +6.6% | $248,500 +7.8% |
| 2024 | $3,083 | $230,500 -5.1% |
| 2023 | -- | $242,900 -0.5% |
| 2022 | $2,934 +8.6% | $244,100 +15.7% |
| 2021 | $2,702 +2.2% | $211,000 +9% |
| 2020 | $2,644 +8.3% | $193,500 +15.4% |
| 2019 | $2,442 | $167,700 +1.6% |
| 2017 | $2,442 +20.7% | $165,000 +22.2% |
| 2016 | $2,024 | $135,000 +9% |
| 2015 | $2,024 +6.6% | $123,800 -1% |
| 2014 | $1,898 +11.4% | $125,100 +0.5% |
| 2012 | $1,704 | $124,500 -16.6% |
| 2011 | -- | $149,200 -3.5% |
| 2010 | $1,742 +3.1% | $154,600 +2.9% |
| 2008 | $1,690 | $150,300 |
Find assessor info on the county website
Monthly payment
Est. payment
Payment breakdown
Explore the cost of this home by adjusting the details. Changes won't be saved.Climate risks
Neighborhood: Meadow Park
Nearby schools
Schools provided by the listing agent
- Elementary: Ben Franklin
- Middle: Willow Creek
- High: Mayo
Source: NorthstarMLS as distributed by MLS GRID. This data may not be complete. We recommend contacting the local school district to confirm school assignments for this home.
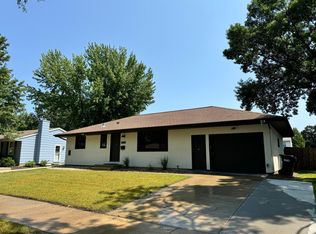
Similar homes
- $--2 bd1 ba1.8k sqft922 13th St SE, Rochester, MN 55904Auction
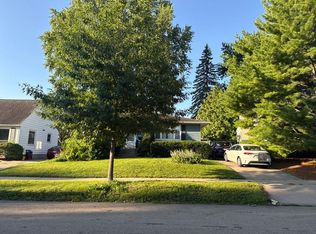 Auction.com 2
 - $275,0003 bd2 ba1.6k sqft1604 9th Ave SE, Rochester, MN 55904For Sale
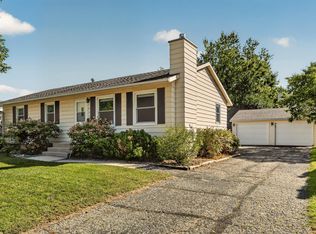
 MLS ID #7138424, Tiffany Carey, Re/Max Results. NorthstarMLS as distributed by MLS GRID
 - $324,9003 bd2 ba2.1k sqft1303 26th St SE, Rochester, MN 55904For Sale
 MLS ID #7137877, Rachelle House, Edina Realty, Inc.. NorthstarMLS as distributed by MLS GRID
 - $325,0005 bd2 ba2.1k sqft1634 7th Ave SE, Rochester, MN 55904For Sale
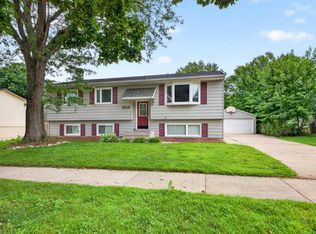 MLS ID #7126570, Craig M Johnson, Dwell Realty Group LLC. NorthstarMLS as distributed by MLS GRID
 - $330,0004 bd2 ba1.9k sqft1627 7th Ave SE, Rochester, MN 55904For SaleMLS ID #7122697, Susan Williams, Elcor Realty of Rochester Inc.. NorthstarMLS as distributed by MLS GRID
- $329,9004 bd2 ba1.8k sqft841 21st St SE, Rochester, MN 55904For SaleMLS ID #7130263, Adam Beadling, Real Broker, LLC.. NorthstarMLS as distributed by MLS GRID
- $249,9004 bd2 ba2k sqft1620 9th Ave SE, Rochester, MN 55904For SaleMLS ID #7144733, Kyle Swanson, eXp Realty. NorthstarMLS as distributed by MLS GRID
- $259,9003 bd2 ba1.5k sqft1438 2nd Ave SW, Rochester, MN 55902For SaleMLS ID #7148328, Debra Quimby, Re/Max Results. NorthstarMLS as distributed by MLS GRID
- $280,0003 bd2 ba1.3k sqft1133 8th Ave SE, Rochester, MN 55904For SaleMLS ID #7140814, Daniel Kingsley, eXp Realty. NorthstarMLS as distributed by MLS GRID
- $289,9004 bd3 ba2.5k sqft2610 22nd Ave SE, Rochester, MN 55904For SaleMLS ID #7134102, Izzy Hernandez, Edina Realty, Inc.. NorthstarMLS as distributed by MLS GRID
- $329,9005 bd3 ba2.5k sqft2113 3rd Ave SE, Rochester, MN 55904For SaleMLS ID #7063665, Marcia Gehrt, Real Broker, LLC.. NorthstarMLS as distributed by MLS GRID
- $364,9003 bd2 ba2k sqft2019 26th St SE, Rochester, MN 55904For SaleMLS ID #7143409, Rich Batchelor, Property Brokers of Minnesota. NorthstarMLS as distributed by MLS GRID
- $269,9004 bd2 ba1.3k sqft1360 9th Ave SE, Rochester, MN 55904For SaleMLS ID #7119827, James Dammen, Re/Max Results. NorthstarMLS as distributed by MLS GRID
- $339,9004 bd2 ba1.8k sqft2000 23 1/2 St SE, Rochester, MN 55904For SaleMLS ID #7134712, Andrew T Atwood, Century 21 Atwood Rochester. NorthstarMLS as distributed by MLS GRID
- $269,9004 bd2 ba1.6k sqft1004 21st St SE, Rochester, MN 55904For SaleMLS ID #7115027, David Kinneberg, Re/Max Results. NorthstarMLS as distributed by MLS GRID
- $289,9003 bd2 ba2k sqft1018 4th Ave SE, Rochester, MN 55904For SaleMLS ID #7110171, Derrick Guevremont, Counselor Realty of Rochester. NorthstarMLS as distributed by MLS GRID
- $340,0003 bd2 ba1.8k sqft3065 Rose Heights Dr SE, Rochester, MN 55904For SaleMLS ID #7131954, Randy Hoffarth, Real Broker, LLC.. NorthstarMLS as distributed by MLS GRID
- $258,5003 bd2 ba1.7k sqft124 11th Ave SE, Rochester, MN 55904For SaleMLS ID #7145104, Randy Brock, Wightman-Brock Real Estate Advisors. NorthstarMLS as distributed by MLS GRID
- $289,9994 bd2 ba1.6k sqft2606 Pearl Ct SE, Rochester, MN 55904For SaleMLS ID #7085512, Cindy Wills, Edina Realty, Inc.. NorthstarMLS as distributed by MLS GRID
