Charming and well-loved, this home is ready for its next chapter! Owned by the same family since 1975, this home offers warmth, character and wonderful living spaces throughout. Step inside to beautiful hardwood floors on the main and upper levels. The kitchen overlooks the backyard, while the dining room opens to a four-season porch, creating a great space to enjoy year-round. The light-filled living room, two main-floor bedrooms & full bath offer comfortable everyday living. Upstairs, you’ll find a spacious bedroom with plenty of possibilities. The finished lower level provides additional bonus space with a family room area, rec room, bathroom and laundry. Recent updates include fresh paint, new lower-level carpet and a newer roof, plus vinyl windows and siding. A spacious two-car garage includes a workshop area. Conveniently located near Silver Lake, downtown Rochester, parks, shopping and medical facilities. A home filled with years of memories and ready for someone new to make it their own!
Active
$265,000
12 11th Ave SE, Rochester, MN 55904
3beds
1,416sqft
Single Family
Built in 1936
5,967 Square Feet Lot
$262,600 Zestimate®
$187/sqft
$-- HOA
What's special
Newer roofKitchen overlooks the backyardTwo main-floor bedroomsVinyl windows and siding
- 24 days
- 1,118
- 93
Likely to sell faster than
Zillow last checked:
Listing updated:
Listed by:
Kelly Calvert 507-261-2632,
Edina Realty Rochester
Source: NorthstarMLS as distributed by MLS GRID,MLS#: 7159056
Facts & features
Interior
Bedrooms & bathrooms
- Bedrooms: 3
- Bathrooms: 2
- Full bathrooms: 1
- 3/4 bathrooms: 1
Bedroom
- Level: Main
Bedroom 2
- Level: Main
Bedroom 3
- Level: Upper
Bonus room
- Level: Lower
Dining room
- Level: Main
Family room
- Level: Lower
Kitchen
- Level: Main
Living room
- Level: Main
Sun room
- Level: Main
Heating
- Forced Air
Cooling
- Central Air
Appliances
- Included: Microwave, Range, Water Softener Owned
- Laundry: Lower Level
Features
- Basement: Block,Finished,Sump Pump
- Has fireplace: No
Interior area
- Total structure area: 1,806
- Total interior livable area: 1,416 sqft
- Finished area above ground: 1,026
- Finished area below ground: 390
Property
Parking
- Total spaces: 2
- Parking features: Detached Garage, Concrete, Garage Door Opener
- Garage spaces: 2
- Has uncovered spaces: Yes
Accessibility
- Accessibility features: None
Features
- Levels: One and One Half
- Stories: 1.5
Lot
- Size: 5,967 Square Feet
- Dimensions: 50 x 120
- Features: Tree Coverage - Light
Details
- Foundation area: 780
- Parcel number: 743643020753
- Zoning description: Residential-Single Family
Construction
Type & style
- Home type: SingleFamily
- Property subtype: Single Family
Materials
- Roof: Age 8 Years or Less,Asphalt
Condition
- New construction: No
- Year built: 1936
Utilities & green energy
- Gas: Natural Gas
- Sewer: City Sewer/Connected
- Water: City Water/Connected
Community & HOA
Community
- Subdivision: Sandersons Sub
HOA
- Has HOA: No
Location
- Region: Rochester
Financial & listing details
- Price per square foot: $187/sqft
- Tax assessed value: $236,600
- Annual tax amount: $3,034
- Date on market: 10/13/2026
Estimated market value
$262,600
$249,000 - $276,000
$2,124/mo
Price history
| Date | Event | Price |
|---|---|---|
| 10/13/2026 | Listed for sale | $265,000$187/sqft |
Source:  NorthstarMLS as distributed by MLS GRID #7159056 Report a problem | ||
Public tax history
| Year | Property taxes | Tax assessment |
|---|---|---|
| 2025 | $2,573 +1.5% | $211,300 +18.2% |
| 2024 | $2,535 | $178,800 -10.1% |
| 2023 | -- | $198,800 +17.1% |
| 2022 | $2,038 +5.9% | $169,700 +17% |
| 2021 | $1,924 +2% | $145,100 +6.5% |
| 2020 | $1,886 +18.8% | $136,200 +27.1% |
| 2019 | $1,588 | $107,200 -12.7% |
| 2017 | $1,588 +11.5% | $122,800 +31.6% |
| 2016 | $1,424 | $93,300 -2.2% |
| 2015 | $1,424 -3.8% | $95,400 -1% |
| 2014 | $1,480 +13.5% | $96,400 +3.8% |
| 2012 | $1,304 | $92,900 -22.6% |
| 2011 | -- | $120,100 -6.6% |
| 2010 | $1,386 -2.9% | $128,600 -2.1% |
| 2008 | $1,428 | $131,300 |
Find assessor info on the county website
Monthly payment
Est. payment
Payment breakdown
Explore the cost of this home by adjusting the details. Changes won't be saved.Climate risks
Neighborhood: East Side
Nearby schools
Schools provided by the listing agent
- Elementary: Riverside Central
- Middle: Kellogg
- High: Century
Source: NorthstarMLS as distributed by MLS GRID. This data may not be complete. We recommend contacting the local school district to confirm school assignments for this home.


Similar homes
- $255,0003 bd2 ba1.7k sqft124 11th Ave SE, Rochester, MN 55904For Sale
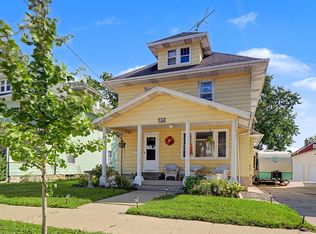
 MLS ID #7145104, Randy Brock, Wightman-Brock Real Estate Advisors. NorthstarMLS as distributed by MLS GRID
- $260,0003 bd2 ba1.6k sqft120 11 1/2 St SE, Rochester, MN 55904For Sale
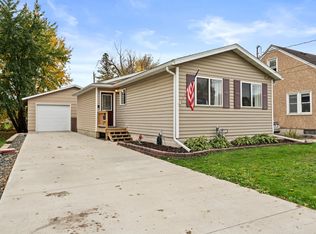 MLS ID #7161030, Rory Ballard, Dwell Realty Group LLC. NorthstarMLS as distributed by MLS GRID
- $270,0003 bd2 ba1.3k sqft1133 8th Ave SE, Rochester, MN 55904For Sale
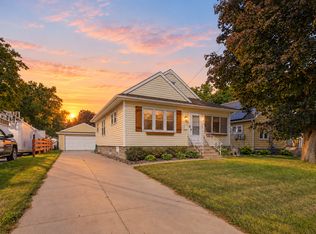 MLS ID #7140814, Daniel Kingsley, eXp Realty. NorthstarMLS as distributed by MLS GRID
- $270,0003 bd2 ba2.1k sqft628 4th Ave SE, Rochester, MN 55904For Sale
 MLS ID #7090776, James Peterson, Edina Realty Rochester. NorthstarMLS as distributed by MLS GRID
- $245,0003 bd1 ba1.5k sqft122 19th St SE, Rochester, MN 55904For SaleMLS ID #7154274, Christine Lundin, Real Broker, LLC.. NorthstarMLS as distributed by MLS GRID
- $249,9004 bd2 ba1.9k sqft119 13th Ave SE, Rochester, MN 55904For SaleMLS ID #7085997, Karl Rogers, Dwell Realty Group LLC. NorthstarMLS as distributed by MLS GRID
- $259,9003 bd2 ba1.8k sqft814 11th St NW, Rochester, MN 55901For SaleMLS ID #7124458, Lacie Nelson, eXp Realty. NorthstarMLS as distributed by MLS GRID
- $299,9904 bd2 ba1.9k sqft901 18th Ave NE, Rochester, MN 55906For SaleMLS ID #7169791, Matt Humphrey, Engel & Volkers - Rochester. NorthstarMLS as distributed by MLS GRID
- $275,0003 bd2 ba1.6k sqft1604 9th Ave SE, Rochester, MN 55904For SaleMLS ID #7138424, Tiffany Carey, Re/Max Results. NorthstarMLS as distributed by MLS GRID
- $279,9003 bd2 ba2k sqft1018 4th Ave SE, Rochester, MN 55904For SaleMLS ID #7110171, Derrick Guevremont, Counselor Realty of Rochester. NorthstarMLS as distributed by MLS GRID
- $285,5004 bd2 ba2.1k sqft1640 1st Ave NE, Rochester, MN 55906For SaleMLS ID #7170368, Jerry Castro, Wayvora Realty. NorthstarMLS as distributed by MLS GRID
- $266,0003 bd2 ba1.3k sqft1720 24th Ave SE, Rochester, MN 55904For SaleMLS ID #7118436, Amber N Broadway, Opendoor Brokerage, LLC. NorthstarMLS as distributed by MLS GRID
- $274,9003 bd3 ba1.7k sqft904 1st St SE, Rochester, MN 55904For SaleMLS ID #7073583, Nathan Thorvilson, National Realty Guild. NorthstarMLS as distributed by MLS GRID
- $255,9003 bd2 ba1.3k sqft307 6th St NW, Rochester, MN 55901For SaleMLS ID #7154228, Jonathan Espy, Infinity Real Estate. NorthstarMLS as distributed by MLS GRID
- $289,9003 bd2 ba1.8k sqft967-16 1/4 St SE, Rochester, MN 55904For SaleMLS ID #7130128, Justin Lenk, Coldwell Banker Realty. NorthstarMLS as distributed by MLS GRID
- $210,0002 bd2 ba1.1k sqft1431 1st St SE, Rochester, MN 55904For SaleMLS ID #7147764, Jesse R. Varela, eXp Realty. NorthstarMLS as distributed by MLS GRID
- $269,9003 bd2 ba1.7k sqft1544 3rd Ave SW, Rochester, MN 55902For SaleMLS ID #7159437, Nichole Fleming, Engel & Volkers - Rochester. NorthstarMLS as distributed by MLS GRID
- $295,0003 bd2 ba1.5k sqft926 16 1/2 St SE, Rochester, MN 55904For SaleMLS ID #7152822, Linda Kae Gates, Re/Max Results. NorthstarMLS as distributed by MLS GRID
- $250,0003 bd1 ba1.7k sqft220 18th St SW, Rochester, MN 55902For SaleMLS ID #7167305, Lee Fleming, Edina Realty Rochester. NorthstarMLS as distributed by MLS GRID
