Location, location, location! Ideally situated in a coveted neighborhood close to shopping, restaurants, St. Marys Hospital, and Mayo Clinic, this well-maintained 4-bedroom, 2-full-bath split-level home offers a convenient lifestyle in a highly desirable area. The home features a 2-car garage, comfortable living spaces, and a layout designed for everyday living. Step outside to enjoy the private deck, and the backyard is complete with a storage shed for added convenience. With its sought-after location and well-cared-for condition, this property offers an excellent opportunity to enjoy all that the area has to offer, with everyday amenities, dining, healthcare, and employment centers just minutes away.
Active
Price cut: $10K (8/29)
$399,900
1034 14th Ave SW, Rochester, MN 55902
4beds
1,894sqft
Single Family
Built in 2001
0.35 Acres Lot
$-- Zestimate®
$211/sqft
$-- HOA
What's special
Comfortable living spacesPrivate deck
- 27 days
- 1,115
- 75
Likely to sell faster than
Zillow last checked:
Listing updated:
Listed by:
Lee Fleming 507-261-0072,
Edina Realty, Inc.
Source: NorthstarMLS as distributed by MLS GRID,MLS#: 7126280
Facts & features
Interior
Bedrooms & bathrooms
- Bedrooms: 4
- Bathrooms: 2
- Full bathrooms: 2
Bedroom
- Level: Main
- Area: 156 Square Feet
- Dimensions: 12x13
Bedroom 2
- Level: Main
- Area: 130 Square Feet
- Dimensions: 10x13
Bedroom 3
- Level: Lower
- Area: 77 Square Feet
- Dimensions: 11x7
Bedroom 4
- Level: Lower
- Area: 132 Square Feet
- Dimensions: 11x12
Dining room
- Level: Main
- Area: 90 Square Feet
- Dimensions: 9x10
Family room
- Level: Lower
- Area: 156 Square Feet
- Dimensions: 13x12
Kitchen
- Level: Main
- Area: 110 Square Feet
- Dimensions: 10x11
Living room
- Level: Main
- Area: 168 Square Feet
- Dimensions: 14x12
Storage
- Level: Lower
- Area: 15 Square Feet
- Dimensions: 5x3
Utility room
- Level: Lower
- Area: 64 Square Feet
- Dimensions: 8x8
Heating
- Forced Air
Cooling
- Central Air
Appliances
- Included: Dishwasher, Disposal, Dryer, Microwave, Range, Refrigerator, Stainless Steel Appliance(s), Washer
Features
- Basement: Daylight,Finished
- Number of fireplaces: 1
- Fireplace features: Family Room, Gas
Interior area
- Total structure area: 1,894
- Total interior livable area: 1,894 sqft
- Finished area above ground: 1,102
- Finished area below ground: 792
Property
Parking
- Total spaces: 2
- Parking features: Attached, Concrete, Insulated Garage, Tuckunder Garage
- Attached garage spaces: 2
Accessibility
- Accessibility features: None
Features
- Levels: Multi/Split
- Patio & porch: Deck
- Pool features: None
Lot
- Size: 0.35 Acres
- Features: Near Public Transit, Tree Coverage - Medium
Details
- Additional structures: Storage Shed
- Foundation area: 792
- Parcel number: 640344064125
- Zoning description: Residential-Single Family
Construction
Type & style
- Home type: SingleFamily
- Property subtype: Single Family
Materials
- Roof: Asphalt
Condition
- New construction: No
- Year built: 2001
Utilities & green energy
- Gas: Natural Gas
- Sewer: City Sewer/Connected
- Water: City Water/Connected
Community & HOA
Community
- Subdivision: Olsons Sub
HOA
- Has HOA: No
Location
- Region: Rochester
Financial & listing details
- Price per square foot: $211/sqft
- Tax assessed value: $382,800
- Annual tax amount: $5,356
- Date on market: 8/18/2026
Estimated market value
Not available
Estimated sales range
Not available
Not available
Price history
| Date | Event | Price |
|---|---|---|
| 8/29/2026 | Price change | $399,900-2.4%$211/sqft |
Source:  NorthstarMLS as distributed by MLS GRID #7126280 Report a problem NorthstarMLS as distributed by MLS GRID #7126280 Report a problem | ||
| 8/18/2026 | Listed for sale | $409,900+32.3%$216/sqft |
Source: NorthstarMLS as distributed by MLS GRID #7126280 Report a problem | ||
| 6/4/2023 | Listing removed | -- |
Source: Zillow Rentals Report a problem | ||
| 5/5/2023 | Price change | $2,700-3.6%$1/sqft |
Source: Zillow Rentals Report a problem | ||
| 4/12/2023 | Listed for rent | $2,800+5.7%$1/sqft |
Source: Zillow Rentals Report a problem | ||
| 4/23/2022 | Listing removed | -- |
Source: Zillow Rental Manager Report a problem | ||
| 4/18/2022 | Listed for rent | $2,650+10.4%$1/sqft |
Source: Zillow Rental Manager Report a problem | ||
| 5/27/2021 | Listing removed | -- |
Source: Zillow Rental Manager Report a problem | ||
| 5/17/2021 | Listed for rent | $2,400$1/sqft |
Source: Zillow Rental Manager Report a problem | ||
| 11/20/2020 | Sold | $309,900$164/sqft |
Source: NorthstarMLS as distributed by MLS GRID #5614721 Report a problem | ||
| 9/24/2020 | Pending sale | $309,900$164/sqft |
Source: RE/MAX Results - Rochester #5614721 Report a problem | ||
| 6/26/2020 | Listed for sale | $309,900+93.7%$164/sqft |
Source: RE/MAX Results - Rochester #5614721 Report a problem | ||
| 8/10/2017 | Sold | $160,000$84/sqft |
Source: Public Record Report a problem | ||
Public tax history
| Year | Property taxes | Tax assessment |
|---|---|---|
| 2025 | $5,353 +19.8% | $382,800 |
| 2024 | $4,468 | $382,800 +7.9% |
| 2023 | -- | $354,800 +19.7% |
| 2022 | $3,500 +36.6% | $296,500 +17.4% |
| 2021 | $2,562 -5.7% | $252,600 +24.9% |
| 2020 | $2,716 +6.9% | $202,200 +13.8% |
| 2019 | $2,540 +21.1% | $177,700 +7.8% |
| 2017 | $2,098 +104.9% | $164,800 +20.6% |
| 2016 | $1,024 | $136,700 +17.6% |
| 2015 | $1,024 -42.7% | $116,200 +2.1% |
| 2014 | $1,786 +9.7% | $113,800 -2.2% |
| 2012 | $1,628 | $116,400 -17.7% |
| 2011 | -- | $141,500 +1.1% |
| 2010 | $1,540 -0.4% | $139,900 |
| 2008 | $1,546 | $139,900 |
Find assessor info on the county website
Monthly payment
Est. payment
Payment breakdown
Explore the cost of this home by adjusting the details. Changes won't be saved.Climate risks
Neighborhood: Folwell
Nearby schools
Schools provided by the listing agent
- Elementary: Folwell
- Middle: John Adams
- High: Mayo
Source: NorthstarMLS as distributed by MLS GRID. This data may not be complete. We recommend contacting the local school district to confirm school assignments for this home.
Similar homes
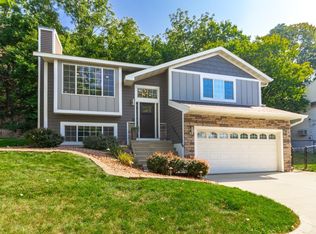
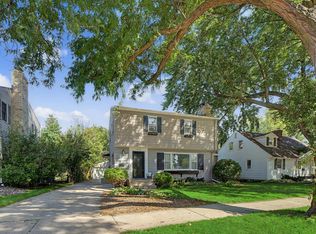
- $499,9004 bd4 ba2.3k sqft823 Memorial Pkwy SW, Rochester, MN 55902For Sale
 MLS ID #7141697, Ethan Kaske, WightmanBrock Real Estate Advi. NorthstarMLS as distributed by MLS GRID
 - $379,9003 bd2 ba1.5k sqft915 11 1/2 St SW, Rochester, MN 55902For Sale
 MLS ID #7091181, Heidi Hartzell, Lakes Sotheby's International Realty. NorthstarMLS as distributed by MLS GRID
 - $415,0004 bd3 ba2.8k sqft815 23rd St SW, Rochester, MN 55902For Sale
 MLS ID #7111721, Yeimy L. Reintanz, Re/Max Results. NorthstarMLS as distributed by MLS GRID
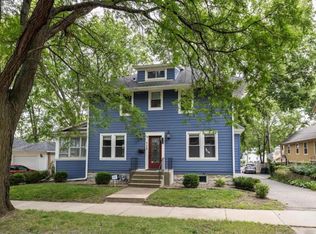
 - $424,9004 bd2 ba2.2k sqft510 6th St SW, Rochester, MN 55902For Sale
 MLS ID #7056367, Brett Gwaltney, Re/Max Results. NorthstarMLS as distributed by MLS GRID
 - $424,9993 bd2 ba1.8k sqft1004 Center St W, Rochester, MN 55902For SaleMLS ID #7114109, Moe Mossa, Savvy Avenue, LLC. NorthstarMLS as distributed by MLS GRID
- $369,9004 bd2 ba1.9k sqft4204 1st St NW, Rochester, MN 55901For SaleMLS ID #7142446, Heidi Hartzell, Lakes Sotheby's International Realty. NorthstarMLS as distributed by MLS GRID
- $479,9004 bd3 ba2.2k sqft1019 11th St SW, Rochester, MN 55902For SaleMLS ID #7090282, Nita Khosla, Edina Realty, Inc.. NorthstarMLS as distributed by MLS GRID
- $340,0004 bd4 ba2k sqft2466 Highview Ln SW, Rochester, MN 55902For SaleMLS ID #7121576, Denel Ihde-Sparks, Re/Max Results. NorthstarMLS as distributed by MLS GRID
- $350,0004 bd3 ba2.1k sqft2211 Regent Ln SW, Rochester, MN 55902For SaleMLS ID #7105834, Jennifer Lawver, Elcor Realty of Rochester Inc.. NorthstarMLS as distributed by MLS GRID
- $324,9003 bd2 ba2.2k sqft108 25th St SW, Rochester, MN 55902For SaleMLS ID #7133256, Samantha Pyfferoen, Dwell Realty Group LLC. NorthstarMLS as distributed by MLS GRID
- $360,0002 bd2 ba1.3k sqft432 16th Ave SW, Rochester, MN 55902For SaleMLS ID #7127354, Shirley Lee, Counselor Realty of Rochester. NorthstarMLS as distributed by MLS GRID
- $450,0003 bd2 ba2.7k sqft722 7th St SW, Rochester, MN 55902For SaleMLS ID #7106768, Kelly Calvert, Edina Realty, Inc.. NorthstarMLS as distributed by MLS GRID
- $439,9004 bd3 ba2.5k sqft1201 Center St W, Rochester, MN 55902For SaleMLS ID #7065578, Ron Wightman, WightmanBrock Real Estate Advi. NorthstarMLS as distributed by MLS GRID
- $349,9003 bd2 ba2k sqft509 Meadow Run Dr SW, Rochester, MN 55902For SaleMLS ID #7070126, Adam Hough, Wayvora Realty. NorthstarMLS as distributed by MLS GRID
- $375,0005 bd2 ba1.9k sqft1103-8 1/2 St SE, Rochester, MN 55904For SaleMLS ID #7122891, Beau Joseph Ryan, RE/MAX Results. NorthstarMLS as distributed by MLS GRID
- $339,9003 bd3 ba2.2k sqft1219 Center St W, Rochester, MN 55902For SaleMLS ID #7140378, Mike Wilson, Keller Williams Premier Realty. NorthstarMLS as distributed by MLS GRID
