Location, character, and outdoor tranquility come together in this traditional 3-bedroom, 2-bathroom home in Rochester's desirable Historic Southwest neighborhood.
This charming property places you just blocks from Mayo Clinic campuses, vibrant downtown dining, and local parks—making it an ideal setup for healthcare professionals, or anyone who loves central living with historic flair. Enjoy the rich, natural original oak woodwork that adds warmth, elegance, and historic authenticity throughout. The home features 3 large light-filled bedrooms, 2 bathrooms, and cozy sun room with living spaces across three levels with a spacious recreation room in the lower level.
Step outside to a beautifully landscaped multi-level patio garden area—your own private retreat for morning coffee or outdoor entertaining. Enjoy convenient and private parking via the rear alley to access the two car garage.
True walking distance to Mayo Clinic campuses and downtown attractions—skip the daily commute!
Don't miss the opportunity to own a home with exceptional craftsmanship, private outdoor space, and a prime location. Schedule your showing today!
Active
Street View
$449,900
526 6th St SW, Rochester, MN 55902
3beds
2,489sqft
Single Family
Built in 1918
7,840 Square Feet Lot
$441,400 Zestimate®
$181/sqft
$-- HOA
What's special
- 30 days
- 1,070
- 41
Zillow last checked:
Listing updated:
Listed by:
Dennis Davey 507-722-1169,
Re/Max Results
Source: NorthstarMLS as distributed by MLS GRID,MLS#: 7123814
Facts & features
Interior
Bedrooms & bathrooms
- Bedrooms: 3
- Bathrooms: 2
- Full bathrooms: 1
- 1/2 bathrooms: 1
Heating
- Forced Air
Cooling
- Central Air
Features
- Basement: Block
- Number of fireplaces: 1
Interior area
- Total structure area: 2,596
- Total interior livable area: 2,489 sqft
- Finished area above ground: 2,112
- Finished area below ground: 377
Property
Parking
- Total spaces: 2
- Parking features: Detached Garage
- Garage spaces: 2
- Details: Garage Dimensions (22x22)
Accessibility
- Accessibility features: None
Features
- Levels: One and One Half
- Stories: 1.5
- Fencing: Partial
Lot
- Size: 7,840 Square Feet
- Dimensions: 49 x 156
Details
- Foundation area: 960
- Parcel number: 640224009207
- Zoning description: Residential-Single Family
Construction
Type & style
- Home type: SingleFamily
- Property subtype: Single Family
Materials
- Roof: Age Over 8 Years,Architectural Shingle
Condition
- New construction: No
- Year built: 1918
Utilities & green energy
- Gas: Natural Gas
- Sewer: City Sewer/Connected
- Water: City Water/Connected
Community & HOA
Community
- Subdivision: Head & Mcmahon Add
HOA
- Has HOA: No
Location
- Region: Rochester
Financial & listing details
- Price per square foot: $181/sqft
- Tax assessed value: $333,700
- Annual tax amount: $4,490
- Date on market: 8/14/2026
Estimated market value
$441,400
$419,000 - $463,000
$1,949/mo
Price history
| Date | Event | Price |
|---|---|---|
| 8/14/2026 | Listed for sale | $449,900$181/sqft |
Source:  NorthstarMLS as distributed by MLS GRID #7123814 Report a problem NorthstarMLS as distributed by MLS GRID #7123814 Report a problem | ||
Public tax history
| Year | Property taxes | Tax assessment |
|---|---|---|
| 2025 | $4,453 +29.6% | $317,200 +0.6% |
| 2024 | $3,436 | $315,400 +16.3% |
| 2023 | -- | $271,100 +9.4% |
| 2022 | $3,042 +7.8% | $247,700 +13.2% |
| 2021 | $2,822 +0.4% | $218,900 +8.3% |
| 2020 | $2,812 +10.7% | $202,200 +15.7% |
| 2019 | $2,540 | $174,700 +1.2% |
| 2017 | $2,540 +21.6% | $172,600 +23.8% |
| 2016 | $2,088 | $139,400 +8.8% |
| 2015 | $2,088 +6.4% | $128,100 +3.3% |
| 2014 | $1,962 +9.4% | $124,000 -3% |
| 2012 | $1,794 | $127,900 -15.6% |
| 2011 | -- | $151,500 -1.1% |
| 2010 | $1,722 -2.9% | $153,200 -2.1% |
| 2008 | $1,774 | $156,500 |
Find assessor info on the county website
Monthly payment
Est. payment
Payment breakdown
Explore the cost of this home by adjusting the details. Changes won't be saved.Climate risks
Neighborhood: Historic Southwest
Nearby schools
Schools provided by the listing agent
- Elementary: Folwell
- Middle: John Adams
- High: Mayo
Source: NorthstarMLS as distributed by MLS GRID. This data may not be complete. We recommend contacting the local school district to confirm school assignments for this home.

Similar homes
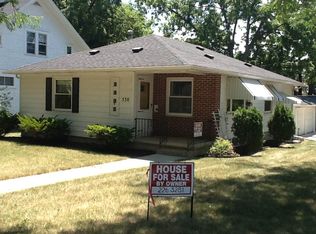

- $450,0003 bd2 ba2.7k sqft722 7th St SW, Rochester, MN 55902For Sale
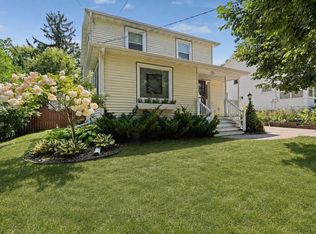
 MLS ID #7106768, Kelly Calvert, Edina Realty, Inc.. NorthstarMLS as distributed by MLS GRID
 - $424,9004 bd2 ba2.2k sqft510 6th St SW, Rochester, MN 55902For Sale
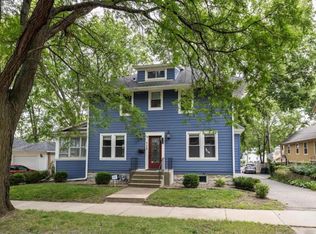 MLS ID #7056367, Brett Gwaltney, Re/Max Results. NorthstarMLS as distributed by MLS GRID
 - $499,9004 bd4 ba2.3k sqft823 Memorial Pkwy SW, Rochester, MN 55902For Sale
 MLS ID #7141697, Ethan Kaske, WightmanBrock Real Estate Advi. NorthstarMLS as distributed by MLS GRID
 - $424,9993 bd2 ba1.8k sqft1004 Center St W, Rochester, MN 55902For Sale
 MLS ID #7114109, Moe Mossa, Savvy Avenue, LLC. NorthstarMLS as distributed by MLS GRID
 - $499,9005 bd3 ba3.1k sqft611 5th Ave SW, Rochester, MN 55902For SaleMLS ID #7036870, Connor Johnson, eXp Realty. NorthstarMLS as distributed by MLS GRID
- $475,0005 bd3 ba3k sqft1516 Woodland Dr SW, Rochester, MN 55902For SaleMLS ID #7126508, Robin Gwaltney, Re/Max Results. NorthstarMLS as distributed by MLS GRID
- $439,9004 bd3 ba2.5k sqft1201 Center St W, Rochester, MN 55902For SaleMLS ID #7065578, Ron Wightman, WightmanBrock Real Estate Advi. NorthstarMLS as distributed by MLS GRID
- $479,9004 bd3 ba2.2k sqft1019 11th St SW, Rochester, MN 55902For SaleMLS ID #7090282, Nita Khosla, Edina Realty, Inc.. NorthstarMLS as distributed by MLS GRID
- $525,0003 bd3 ba3.4k sqft1812 7th St SW, Rochester, MN 55902For SaleMLS ID #7134440, Jeffrey Coleman, Real Broker, LLC.. NorthstarMLS as distributed by MLS GRID
- $425,0004 bd2 ba2.3k sqft2645 Riverside Ln NE, Rochester, MN 55906For SaleMLS ID #7130590, Jessica Koepp, Edina Realty, Inc.. NorthstarMLS as distributed by MLS GRID
- $397,0004 bd2 ba3k sqft842 2nd St NW, Rochester, MN 55901For SaleMLS ID #7101754, Joseph Eslait, eXp Realty. NorthstarMLS as distributed by MLS GRID
- $370,0004 bd3 ba2.8k sqft401 20th St SW, Rochester, MN 55902For SaleMLS ID #7119555, Lana Huemann, Trust Realty. NorthstarMLS as distributed by MLS GRID
- $495,0003 bd3 ba2.6k sqft1715 35th St NE, Rochester, MN 55906For SaleMLS ID #7130911, Isiah Lecea, Dwell Realty Group LLC. NorthstarMLS as distributed by MLS GRID
- $429,9002 bd2 ba2k sqft837 1st St NW, Rochester, MN 55901For SaleMLS ID #7095826, Travis Brevig, Re/Max Results. NorthstarMLS as distributed by MLS GRID
- $529,0005 bd4 ba3.2k sqft1440 Woodland Dr SW, Rochester, MN 55902For SaleMLS ID #7112905, Teresa Chapman, Re/Max Results. NorthstarMLS as distributed by MLS GRID
- $499,9004 bd4 ba2.5k sqft95 22nd St SW, Rochester, MN 55902For SaleMLS ID #7069892, Chris Drury, Edina Realty, Inc.. NorthstarMLS as distributed by MLS GRID
- $515,0004 bd4 ba3.1k sqft1915 Folwell Dr SW, Rochester, MN 55902For SaleMLS ID #7076516, Trudi Westberg, Keller Williams Premier Realty. NorthstarMLS as distributed by MLS GRID
- $324,9003 bd2 ba2.2k sqft108 25th St SW, Rochester, MN 55902For SaleMLS ID #7133256, Samantha Pyfferoen, Dwell Realty Group LLC. NorthstarMLS as distributed by MLS GRID
- $379,9003 bd2 ba1.5k sqft915 11 1/2 St SW, Rochester, MN 55902For SaleMLS ID #7091181, Heidi Hartzell, Lakes Sotheby's International Realty. NorthstarMLS as distributed by MLS GRID
- $360,0002 bd2 ba1.3k sqft432 16th Ave SW, Rochester, MN 55902For SaleMLS ID #7127354, Shirley Lee, Counselor Realty of Rochester. NorthstarMLS as distributed by MLS GRID
