This beautiful 4 BR, 4 bath 2-story home is ready to move in and conveniently located just one mile from Mayo Clinic St. Mary's Hospital campus. It offers a wonderful floor plan that includes a newly refreshed kitchen with stainless still appliances, quartz countertops, and new backsplash. It offers an abundance of storage including lots of cabinets and a walk-in pantry. The real hardwood floors have been refinished, and are a wonderful complement to the freshly painted walls. You'll appreciate the formal living spaces, as well as family room areas on the main level and basement. Enjoy the backyard deck, green spaces, and the sunroom just off the main level family room where you'll enjoy your morning coffee and listening to the birds sing. Upstairs are four bedrooms - the primary suite with a full bath and a large walk-in closet, and three more nice-sized bedrooms. In the basement are the family room, 3/4 bath, and laundry including more storage areas. This is the home you've been looking for!
Active
Price cut: $14.9K (7/15)
$515,000
1915 Folwell Dr SW, Rochester, MN 55902
4beds
3,148sqft
Single Family
Built in 1989
10,454 Square Feet Lot
$510,800 Zestimate®
$164/sqft
$-- HOA
What's special
Walk-in pantryBackyard deckAbundance of storageGreen spacesFormal living spacesLots of cabinetsNew backsplash
- 119 days
- 530
- 18
Zillow last checked:
Listing updated:
Listed by:
Trudi Westberg 507-990-3168,
Keller Williams Premier Realty
Source: NorthstarMLS as distributed by MLS GRID,MLS#: 7076516
Facts & features
Interior
Bedrooms & bathrooms
- Bedrooms: 4
- Bathrooms: 4
- Full bathrooms: 2
- 3/4 bathrooms: 1
- 1/2 bathrooms: 1
Bedroom
- Level: Upper
Bedroom 2
- Level: Upper
Bedroom 3
- Level: Upper
Bedroom 4
- Level: Upper
Primary bathroom
- Level: Upper
Bathroom
- Level: Main
Bathroom
- Level: Upper
Bathroom
- Level: Basement
Dining room
- Level: Main
Family room
- Level: Main
Family room
- Level: Basement
Kitchen
- Level: Main
Living room
- Level: Main
Sun room
- Level: Main
Heating
- Forced Air
Cooling
- Central Air
Appliances
- Included: Dishwasher, Disposal, Dryer, Range, Refrigerator, Stainless Steel Appliance(s), Washer, Water Softener Owned
- Laundry: In Basement
Features
- Basement: Block,Finished,Full
- Number of fireplaces: 1
- Fireplace features: Gas
Interior area
- Total structure area: 3,084
- Total interior livable area: 3,148 sqft
- Finished area above ground: 2,248
- Finished area below ground: 900
Property
Parking
- Total spaces: 2
- Parking features: Attached, Concrete, Garage Door Opener
- Attached garage spaces: 2
- Has uncovered spaces: Yes
Accessibility
- Accessibility features: None
Features
- Levels: Two
- Stories: 2
- Patio & porch: Deck, Front Porch
Lot
- Size: 10,454 Square Feet
- Dimensions: 107 x 128 x 57 x 119
- Features: Tree Coverage - Medium
Details
- Foundation area: 1028
- Parcel number: 640331001474
- Zoning description: Residential-Single Family
Construction
Type & style
- Home type: SingleFamily
- Property subtype: Single Family
Materials
- Frame
- Roof: Asphalt
Condition
- New construction: No
- Year built: 1989
Utilities & green energy
- Gas: Natural Gas
- Sewer: City Sewer/Connected
- Water: City Water/Connected
Community & HOA
Community
- Subdivision: Baihly Heights
HOA
- Has HOA: No
Location
- Region: Rochester
Financial & listing details
- Price per square foot: $164/sqft
- Tax assessed value: $422,600
- Annual tax amount: $5,746
- Date on market: 5/21/2026
- Cumulative days on market: 9 days
Estimated market value
$510,800
$485,000 - $536,000
$3,072/mo
Price history
| Date | Event | Price |
|---|---|---|
| 7/15/2026 | Price change | $515,000-2.8%$164/sqft |
Source:  NorthstarMLS as distributed by MLS GRID #7076516 Report a problem NorthstarMLS as distributed by MLS GRID #7076516 Report a problem | ||
| 6/7/2026 | Price change | $529,900-1.9%$168/sqft |
Source: NorthstarMLS as distributed by MLS GRID #7076516 Report a problem | ||
| 5/21/2026 | Listed for sale | $539,900+81.8%$172/sqft |
Source: NorthstarMLS as distributed by MLS GRID #7076516 Report a problem | ||
| 1/26/2017 | Sold | $297,000-4.2%$94/sqft |
Source: NorthstarMLS as distributed by MLS GRID #5095045 Report a problem | ||
| 12/31/2016 | Pending sale | $309,900$98/sqft |
Source: Edina Realty, Inc., a Berkshire Hathaway affiliate #4075590 Report a problem | ||
| 12/7/2016 | Price change | $309,900-3.1%$98/sqft |
Source: Edina Realty, Inc., a Berkshire Hathaway affiliate #4075590 Report a problem | ||
| 11/26/2016 | Price change | $319,900-3%$102/sqft |
Source: Edina Realty, Inc., a Berkshire Hathaway affiliate #4075590 Report a problem | ||
| 11/8/2016 | Price change | $329,900+0.3%$105/sqft |
Source: Edina Realty, Inc., a Berkshire Hathaway affiliate #4075590 Report a problem | ||
| 9/18/2016 | Listed for sale | $329,000+41.8%$105/sqft |
Source: Owner Report a problem | ||
| 12/8/2008 | Sold | $232,000$74/sqft |
Source:  Lake Superior Area Realtors as distributed by MLS GRID #1412550 Report a problem Lake Superior Area Realtors as distributed by MLS GRID #1412550 Report a problem | ||
Public tax history
| Year | Property taxes | Tax assessment |
|---|---|---|
| 2025 | $5,571 +8.4% | $414,100 +4.4% |
| 2024 | $5,140 | $396,600 -2.8% |
| 2023 | -- | $408,000 +14.1% |
| 2022 | $4,414 +10.5% | $357,600 +11.8% |
| 2021 | $3,996 -1.2% | $319,900 +10.8% |
| 2020 | $4,046 +3.1% | $288,600 +5.8% |
| 2019 | $3,924 | $272,800 -0.9% |
| 2017 | $3,924 +7.4% | $275,300 +11% |
| 2016 | $3,652 | $248,100 +20% |
| 2015 | $3,652 +17% | $206,800 +2.5% |
| 2014 | $3,122 +8.2% | $201,800 -2.8% |
| 2012 | $2,886 | $207,600 -9.2% |
| 2011 | -- | $228,700 -5.5% |
| 2010 | $2,938 -2.4% | $242,100 -1.8% |
| 2008 | $3,010 | $246,600 |
Find assessor info on the county website
Monthly payment
Est. payment
Payment breakdown
Explore the cost of this home by adjusting the details. Changes won't be saved.Climate risks
Neighborhood: 55902
Nearby schools
Schools provided by the listing agent
- Elementary: Folwell
- Middle: John Adams
- High: Mayo
Source: NorthstarMLS as distributed by MLS GRID. This data may not be complete. We recommend contacting the local school district to confirm school assignments for this home.
Similar homes
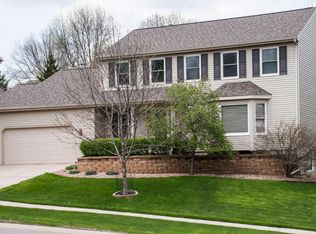
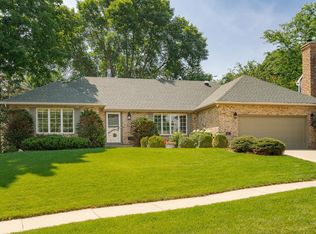
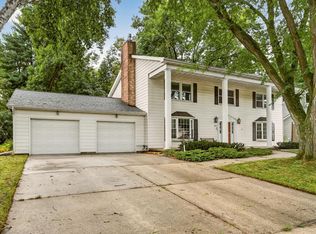
- $525,0003 bd3 ba3.4k sqft1812 7th St SW, Rochester, MN 55902For Sale
 MLS ID #7134440, Jeffrey Coleman, Real Broker, LLC.. NorthstarMLS as distributed by MLS GRID
 - $575,0004 bd4 ba3.4k sqft2032 Fox Valley Dr SW, Rochester, MN 55902For Sale
 MLS ID #7111858, Robin Gwaltney, Re/Max Results. NorthstarMLS as distributed by MLS GRID
 - $529,9003 bd3 ba3.1k sqft2014 Fox Valley Dr SW, Rochester, MN 55902For Sale
 MLS ID #7101374, Chelsey Graning, Coldwell Banker Realty. NorthstarMLS as distributed by MLS GRID
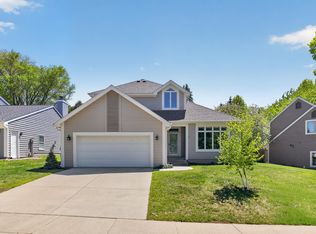
 - $535,0005 bd4 ba3.4k sqft1052 Fox Croft Cir SW, Rochester, MN 55902For Sale
 MLS ID #7072967, Shawn Buryska, Coldwell Banker Realty. NorthstarMLS as distributed by MLS GRID
 - $475,0005 bd3 ba3k sqft1516 Woodland Dr SW, Rochester, MN 55902For SaleMLS ID #7126508, Robin Gwaltney, Re/Max Results. NorthstarMLS as distributed by MLS GRID
- $499,9004 bd4 ba2.5k sqft95 22nd St SW, Rochester, MN 55902For SaleMLS ID #7069892, Chris Drury, Edina Realty, Inc.. NorthstarMLS as distributed by MLS GRID
- $479,9004 bd3 ba2.2k sqft1019 11th St SW, Rochester, MN 55902For SaleMLS ID #7090282, Nita Khosla, Edina Realty, Inc.. NorthstarMLS as distributed by MLS GRID
- $640,0005 bd4 ba3.5k sqft2217 Baihly Summit Dr SW, Rochester, MN 55902For SaleMLS ID #7050535, Brett Boese, Dwell Realty Group LLC. NorthstarMLS as distributed by MLS GRID
- $549,0005 bd3 ba3.1k sqft2350 Ponderosa Dr SW, Rochester, MN 55902For SaleMLS ID #7076308, Lihong He, Edina Realty, Inc.. NorthstarMLS as distributed by MLS GRID
- $649,9004 bd4 ba3.6k sqft1103 Skyline Dr SW, Rochester, MN 55902For SaleMLS ID #6769163, Tracie Fogelson, Property Brokers of Minnesota. NorthstarMLS as distributed by MLS GRID
- $484,9005 bd4 ba3.1k sqft1102 Southern Hills Ln SW, Rochester, MN 55902For SaleMLS ID #7089905, Jordan Walker, Dwell Realty Group LLC. NorthstarMLS as distributed by MLS GRID
- $599,9004 bd3 ba2.9k sqft1544 Salem Ct SW, Rochester, MN 55902For SaleMLS ID #7110667, Cory P Kingbay, RE/MAX Results. NorthstarMLS as distributed by MLS GRID
- $598,9005 bd4 ba3.8k sqft2901 Bambi Ct SW, Rochester, MN 55902For SaleMLS ID #7115882, Justin Schwirtz, Edina Realty, Inc.. NorthstarMLS as distributed by MLS GRID
- $450,0003 bd2 ba2.7k sqft722 7th St SW, Rochester, MN 55902For SaleMLS ID #7106768, Kelly Calvert, Edina Realty, Inc.. NorthstarMLS as distributed by MLS GRID
- $475,0004 bd3 ba2.4k sqft305 Salem Point Dr SW, Rochester, MN 55902For SaleMLS ID #7136409, Sara Vix, Keller Williams Premier Realty. NorthstarMLS as distributed by MLS GRID
- $699,9004 bd4 ba3.5k sqft2418 5th St SW, Rochester, MN 55902For SaleMLS ID #7097573, Donna Johanns, Edina Realty, Inc.. NorthstarMLS as distributed by MLS GRID
- $499,9004 bd3 ba2.7k sqft6813 Woodbine Ct SE, Rochester, MN 55904For SaleMLS ID #7122514, Heidi Novak, Re/Max Results. NorthstarMLS as distributed by MLS GRID
- $595,0005 bd4 ba3.7k sqft2112 Alice Ln SW, Rochester, MN 55902For SaleMLS ID #7048943, Isabelle Housmans, Edina Realty, Inc.. NorthstarMLS as distributed by MLS GRID
- $598,0005 bd6 ba4.3k sqft1419 6th St SW, Rochester, MN 55902For SaleMLS ID #7108665, Team Eric Robinson, Edina Realty, Inc.. NorthstarMLS as distributed by MLS GRID
- $699,9003 bd4 ba4.1k sqft1932 Baihly Estates Ln SW, Rochester, MN 55902For SaleMLS ID #7135279, Krystal Jorgenson, Re/Max Results. NorthstarMLS as distributed by MLS GRID
