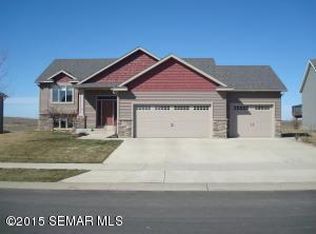
Located in the popular Hart Farm neighborhood, this 4-bedroom, 3-bath home is not your average split-level, featuring a unique side-split layout with a spacious entry and convenient laundry room. Features include hardwood floors, a spacious primary bedroom with ensuite bath, and a large family room with custom built-ins and a fireplace. Enjoy a newer roof, low-maintenance decking, and a fully fenced vinyl yard. Located in one of Rochester's most established neighborhoods, just steps from Hart Farm Park and with dedicated neighborhood transit to downtown.
Active
$499,900
3799 Odyssey Dr SW, Rochester, MN 55902
4beds
2,736sqft
Single Family
Built in 2007
0.26 Acres Lot
$494,700 Zestimate®
$183/sqft
$-- HOA
What's special
Fully fenced vinyl yardHardwood floorsUnique side-split layoutLow-maintenance deckingSpacious entryNewer roofConvenient laundry room
- 13 days
- 713
- 37
Zillow last checked:
Listing updated:
Listed by:
Melanie Ashbaugh 507-358-9038,
Re/Max Results,
Justin Ashbaugh 507-398-3552
Source: NorthstarMLS as distributed by MLS GRID,MLS#: 7140135
Facts & features
Interior
Bedrooms & bathrooms
- Bedrooms: 4
- Bathrooms: 3
- Full bathrooms: 3
Bedroom
- Level: Main
Bedroom 2
- Level: Main
Bedroom 3
- Level: Lower
Bedroom 4
- Level: Lower
Bathroom
- Level: Main
Bathroom
- Level: Main
Bathroom
- Level: Lower
Family room
- Level: Lower
Kitchen
- Level: Main
Laundry
- Level: Main
Living room
- Level: Main
Heating
- Forced Air
Cooling
- Central Air
Appliances
- Included: Dishwasher, Dryer, Gas Water Heater, Microwave, Range, Stainless Steel Appliance(s), Washer, Water Softener Owned
- Laundry: In Hall
Features
- Basement: Block
- Number of fireplaces: 1
- Fireplace features: Electric
Interior area
- Total structure area: 2,764
- Total interior livable area: 2,736 sqft
- Finished area above ground: 1,382
- Finished area below ground: 1,354
Property
Parking
- Total spaces: 3
- Parking features: Attached, Concrete
- Attached garage spaces: 3
Accessibility
- Accessibility features: None
Features
- Levels: Multi/Split
- Patio & porch: Composite Decking
- Fencing: Vinyl
Lot
- Size: 0.26 Acres
- Dimensions: 146 x 78
- Features: Irregular Lot
Details
- Foundation area: 1354
- Parcel number: 642233076124
- Zoning description: Residential-Single Family
Construction
Type & style
- Home type: SingleFamily
- Property subtype: Single Family
Materials
- Roof: Age 8 Years or Less
Condition
- New construction: No
- Year built: 2007
Utilities & green energy
- Gas: Natural Gas
- Sewer: City Sewer/Connected
- Water: City Water/Connected
Community & HOA
Community
- Subdivision: Hart Farm South
HOA
- Has HOA: No
Location
- Region: Rochester
Financial & listing details
- Price per square foot: $183/sqft
- Tax assessed value: $444,700
- Annual tax amount: $6,138
- Date on market: 9/8/2026
Estimated market value
$494,700
$470,000 - $519,000
$2,563/mo
Price history
| Date | Event | Price |
|---|---|---|
| 9/8/2026 | Listed for sale | $499,900+126.2%$183/sqft |
Source:  NorthstarMLS as distributed by MLS GRID #7140135 Report a problem NorthstarMLS as distributed by MLS GRID #7140135 Report a problem | ||
| 1/10/2011 | Sold | $221,000-3%$81/sqft |
Source:  Lake Superior Area Realtors as distributed by MLS GRID #1396052 Report a problem Lake Superior Area Realtors as distributed by MLS GRID #1396052 Report a problem | ||
| 12/11/2010 | Pending sale | $227,900$83/sqft |
Source: Remax of Rochester #4024317 Report a problem | ||
| 9/25/2010 | Listed for sale | $227,900+431.2%$83/sqft |
Source: Remax of Rochester #4024317 Report a problem | ||
| 12/12/2007 | Sold | $42,900$16/sqft |
Source: Public Record Report a problem | ||
Public tax history
| Year | Property taxes | Tax assessment |
|---|---|---|
| 2025 | $5,817 +10.1% | $438,200 +5.7% |
| 2024 | $5,284 | $414,500 -1.2% |
| 2023 | -- | $419,600 +14.8% |
| 2022 | $4,328 +6.9% | $365,400 +16.6% |
| 2021 | $4,048 +5.1% | $313,500 +7.2% |
| 2020 | $3,850 +1.7% | $292,400 +11.1% |
| 2019 | $3,786 | $263,100 -3% |
| 2017 | $3,786 +4.1% | $271,200 +9.8% |
| 2016 | $3,636 | $247,000 +12.5% |
| 2015 | $3,636 +9.8% | $219,600 +8.4% |
| 2014 | $3,310 +17.7% | $202,500 +0.2% |
| 2012 | $2,812 | $202,000 -8% |
| 2011 | -- | $219,500 -8.8% |
| 2010 | $2,920 +1192% | $240,800 +1583.9% |
| 2008 | $226 | $14,300 |
Find assessor info on the county website
Monthly payment
Est. payment
Payment breakdown
Explore the cost of this home by adjusting the details. Changes won't be saved.Climate risks
Neighborhood: 55902
Nearby schools
Schools provided by the listing agent
- Elementary: Bamber Valley
- Middle: Willow Creek
- High: Mayo
Source: NorthstarMLS as distributed by MLS GRID. This data may not be complete. We recommend contacting the local school district to confirm school assignments for this home.
Similar homes
- $484,9004 bd3 ba2.3k sqft2101 Starburst Dr SW, Rochester, MN 55902For Sale

 MLS ID #7105132, Kris and Arlyn Nelson, Edina Realty, Inc.. NorthstarMLS as distributed by MLS GRID
 - $499,9005 bd3 ba2.8k sqft2287 Phoenix Rd SW, Rochester, MN 55902For Sale
 MLS ID #7084278, Travis Brevig, Re/Max Results. NorthstarMLS as distributed by MLS GRID
 - $454,9004 bd2 ba2.1k sqft1734 Juniper Ln SW, Rochester, MN 55902For Sale
 MLS ID #7082293, Robin Gwaltney, Re/Max Results. NorthstarMLS as distributed by MLS GRID
 - $449,9004 bd3 ba2.6k sqft816 Southern Woods Pl SW, Rochester, MN 55902For Sale
 MLS ID #7139369, Rick Witt, Homes Plus Realty. NorthstarMLS as distributed by MLS GRID
 - $499,9004 bd4 ba2.3k sqft823 Memorial Pkwy SW, Rochester, MN 55902For SaleMLS ID #7141697, Ethan Kaske, WightmanBrock Real Estate Advi. NorthstarMLS as distributed by MLS GRID
- $499,9004 bd4 ba2.5k sqft95 22nd St SW, Rochester, MN 55902For SaleMLS ID #7069892, Chris Drury, Edina Realty, Inc.. NorthstarMLS as distributed by MLS GRID
- $484,9005 bd4 ba3.1k sqft1102 Southern Hills Ln SW, Rochester, MN 55902For SaleMLS ID #7089905, Jordan Walker, Dwell Realty Group LLC. NorthstarMLS as distributed by MLS GRID
- $475,0005 bd3 ba3k sqft1516 Woodland Dr SW, Rochester, MN 55902For SaleMLS ID #7126508, Robin Gwaltney, Re/Max Results. NorthstarMLS as distributed by MLS GRID
- $585,0003 bd2 ba2.5k sqft1486 Autumn Sage Ct SW, Rochester, MN 55902For SaleMLS ID #7146095, Ann Doring-Archer, Edina Realty, Inc.. NorthstarMLS as distributed by MLS GRID
- $529,0005 bd4 ba3.2k sqft1440 Woodland Dr SW, Rochester, MN 55902For SaleMLS ID #7112905, Teresa Chapman, Re/Max Results. NorthstarMLS as distributed by MLS GRID
- $499,9004 bd3 ba2.7k sqft6813 Woodbine Ct SE, Rochester, MN 55904For SaleMLS ID #7122514, Heidi Novak, Re/Max Results. NorthstarMLS as distributed by MLS GRID
- $575,0005 bd4 ba3.2k sqft3440 18th Ave SW, Rochester, MN 55902For SaleMLS ID #7072654, Samantha Pyfferoen, Dwell Realty Group LLC. NorthstarMLS as distributed by MLS GRID
- $525,0003 bd3 ba3.4k sqft1812 7th St SW, Rochester, MN 55902For SaleMLS ID #7134440, Jeffrey Coleman, Real Broker, LLC.. NorthstarMLS as distributed by MLS GRID
- $549,0005 bd3 ba3.1k sqft2350 Ponderosa Dr SW, Rochester, MN 55902For SaleMLS ID #7076308, Lihong He, Edina Realty, Inc.. NorthstarMLS as distributed by MLS GRID
- $535,9005 bd4 ba3k sqft2314 Ponderosa Dr SW, Rochester, MN 55902For SaleMLS ID #7095875, Rory Ballard, Dwell Realty Group LLC. NorthstarMLS as distributed by MLS GRID
- $460,0004 bd3 ba2.5k sqft2205 Baihly Ct SW, Rochester, MN 55902For SaleMLS ID #7111609, Janet Swanson, Edina Realty, Inc.. NorthstarMLS as distributed by MLS GRID
- $534,9005 bd4 ba3.2k sqft3018 Mayowood Common Cir SW, Rochester, MN 55902For SaleMLS ID #7039357, Steve Sherwood, Edina Realty, Inc.. NorthstarMLS as distributed by MLS GRID
- $529,9003 bd3 ba3.1k sqft2014 Fox Valley Dr SW, Rochester, MN 55902For SaleMLS ID #7101374, Chelsey Graning, Coldwell Banker Realty. NorthstarMLS as distributed by MLS GRID
