Discover a rare combination of privacy, space, and versatility on nearly 3 wooded acres, complete with paved trails winding through your own private retreat and the option to choose Rochester or Stewartville schools. This 4-bedroom, 3-bath home welcomes you with an inviting living room featuring a gas fireplace and expansive windows that showcase beautiful views of the surrounding acreage. The refreshed kitchen features updated appliances, while the private primary owner’s suite offers its own balcony—a peaceful place to start or end the day surrounded by nature.
The outdoor spaces are truly something special. Explore the wooded acreage along paved trails, relax in the hot tub, or enjoy the separate electrified play space that offers endless possibilities as a man cave, she-shed, studio, hangout, or creative retreat. The garage provides additional shop space for projects, hobbies, tools, and toys.
Significant updates provide added peace of mind, including the roof, windows, siding, garage doors, exterior doors, water softener, whole-house water filtration system, refreshed kitchen, and appliances.
The walkout lower level provides expansive storage, a custom , a hobby room, a wood-burning stove, and tremendous potential to customize the space to fit your needs. After enjoying the hot tub just outside the walkout, step inside and warm up beside a real wood-burning fire.
With nearly 3 acres of wooded privacy, paved trails, multiple outdoor living and hobby spaces, substantial updates, and convenient access to Rochester, this is more than a home, it’s a property designed to be enjoyed inside and out.
Active
$499,900
6813 Woodbine Ct SE, Rochester, MN 55904
4beds
2,784sqft
Single Family
Built in 1978
2.72 Acres Lot
$495,500 Zestimate®
$180/sqft
$-- HOA
What's special
Gas fireplaceHot tubWooded acreageWood-burning stoveHobby roomUpdated appliancesSeparate electrified play space
- 34 days
- 1,966
- 122
Likely to sell faster than
Zillow last checked:
Listing updated:
Listed by:
Heidi Novak 507-358-0821,
Re/Max Results
Source: NorthstarMLS as distributed by MLS GRID,MLS#: 7122514
Facts & features
Interior
Bedrooms & bathrooms
- Bedrooms: 4
- Bathrooms: 3
- Full bathrooms: 1
- 3/4 bathrooms: 1
- 1/2 bathrooms: 1
Bedroom
- Level: Upper
- Area: 208 Square Feet
- Dimensions: 16X13
Bedroom 2
- Level: Upper
- Area: 154 Square Feet
- Dimensions: 14X11
Bedroom 3
- Level: Upper
- Area: 108 Square Feet
- Dimensions: 12X9
Bedroom 4
- Level: Lower
- Area: 132 Square Feet
- Dimensions: 12X11
Other
- Level: Lower
- Area: 504 Square Feet
- Dimensions: 28X18
Deck
- Level: Main
- Area: 780 Square Feet
- Dimensions: 39X20
Deck
- Level: Upper
Flex room
- Level: Lower
- Area: 121 Square Feet
- Dimensions: 11X11
Informal dining room
- Level: Main
- Area: 90 Square Feet
- Dimensions: 10X9
Kitchen
- Level: Main
- Area: 169 Square Feet
- Dimensions: 13X13
Living room
- Level: Main
- Area: 368 Square Feet
- Dimensions: 23X16
Patio
- Level: Lower
- Area: 560 Square Feet
- Dimensions: 40X14
Heating
- Boiler, Fireplace(s), Wood Stove
Cooling
- Central Air
Appliances
- Included: Dishwasher, Dryer, Microwave, Range, Refrigerator, Stainless Steel Appliance(s), Washer
- Laundry: Main Level, Sink
Features
- Basement: Block,Finished,Full,Walk-Out Access
- Number of fireplaces: 1
- Fireplace features: Family Room, Gas, Living Room, Wood Burning
Interior area
- Total structure area: 2,880
- Total interior livable area: 2,784 sqft
- Finished area above ground: 1,920
- Finished area below ground: 864
Video & virtual tour
Property
Parking
- Total spaces: 2
- Parking features: Attached, Garage, Garage Door Opener
- Attached garage spaces: 2
- Has uncovered spaces: Yes
- Details: Garage Door Width (29)
Accessibility
- Accessibility features: None
Features
- Levels: Modified Two Story
- Stories: 2
- Patio & porch: Deck, Patio
- Has private pool: Yes
- Pool features: Above Ground, Heated
- Fencing: Invisible
Lot
- Size: 2.72 Acres
- Dimensions: 265 x 385 x 51 x 41 x 205 x 447
- Features: Tree Coverage - Heavy
Details
- Additional structures: Bunk House
- Foundation area: 960
- Parcel number: 540234034752
- Zoning description: Residential-Single Family
Construction
Type & style
- Home type: SingleFamily
- Property subtype: Single Family
Materials
- Block, Frame
- Roof: Age 8 Years or Less
Condition
- New construction: No
- Year built: 1978
Utilities & green energy
- Electric: 200+ Amp Service, Power Company: People’s Energy Cooperative
- Gas: Natural Gas
- Sewer: Tank with Drainage Field
- Water: Well
Community & HOA
Community
- Subdivision: Huntleys 1st Sub
HOA
- Has HOA: No
Location
- Region: Rochester
Financial & listing details
- Price per square foot: $180/sqft
- Tax assessed value: $441,000
- Annual tax amount: $3,872
- Date on market: 8/29/2026
Estimated market value
$495,500
$471,000 - $520,000
$3,047/mo
Price history
| Date | Event | Price |
|---|---|---|
| 8/29/2026 | Listed for sale | $499,900+171.7%$180/sqft |
Source:  NorthstarMLS as distributed by MLS GRID #7122514 Report a problem NorthstarMLS as distributed by MLS GRID #7122514 Report a problem | ||
| 6/11/2012 | Sold | $184,000$66/sqft |
Source: Public Record Report a problem | ||
Public tax history
| Year | Property taxes | Tax assessment |
|---|---|---|
| 2025 | $3,950 +0.9% | $434,100 +4.5% |
| 2024 | $3,914 | $415,600 -2.4% |
| 2023 | -- | $425,800 +17.3% |
| 2022 | $3,526 +9% | $363,100 +12.7% |
| 2021 | $3,234 +2.7% | $322,100 +8.6% |
| 2020 | $3,148 +10.3% | $296,500 +9.6% |
| 2019 | $2,854 | $270,500 +0.2% |
| 2017 | $2,854 +9.7% | $269,900 +11.4% |
| 2016 | $2,602 | $242,200 +15.6% |
| 2015 | $2,602 +6.4% | $209,500 -1% |
| 2014 | $2,446 -1.3% | $211,600 -4.9% |
| 2012 | $2,478 | $222,500 -7% |
| 2011 | -- | $239,300 -6.7% |
| 2010 | $2,730 -1.3% | $256,400 -1.7% |
| 2008 | $2,766 | $260,900 |
Find assessor info on the county website
Monthly payment
Est. payment
Payment breakdown
Explore the cost of this home by adjusting the details. Changes won't be saved.Climate risks
Neighborhood: 55904
- $426,5004 bd2 ba1.1k sqft6810 Woodbine Ct SE, Rochester, MN 55904Off Market
- $454,2003 bd2 ba1.1k sqft6806 Summerset Ct SE, Rochester, MN 55904Off Market
- $514,0004 bd2 ba2.3k sqft6785 Woodbine Ct SE, Rochester, MN 55904Off Market
- $853,7005 bd3 ba2.8k sqft7006 Himmer Country Ln SE, Rochester, MN 55904Off Market
Similar homes
- $424,9004 bd3 ba2.2k sqft6703 Simpson Rd SE, Rochester, MN 55904For Sale
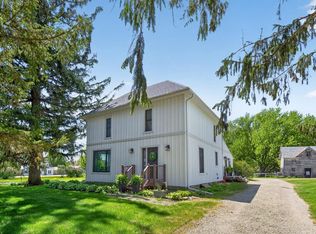
 MLS ID #7075283, Robin Gwaltney, Re/Max Results. NorthstarMLS as distributed by MLS GRID
 - $529,0004 bd3 ba2.5k sqft2823 Dunlap Ln SE, Rochester, MN 55904For Sale
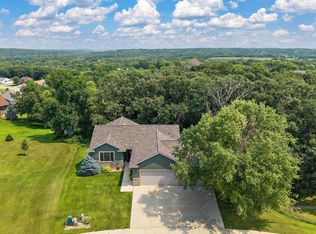 MLS ID #7126456, Jill Warner, Gold Door Realty LLC. NorthstarMLS as distributed by MLS GRID
 - $485,0003 bd3 ba2.6k sqft1715 35th St NE, Rochester, MN 55906For Sale
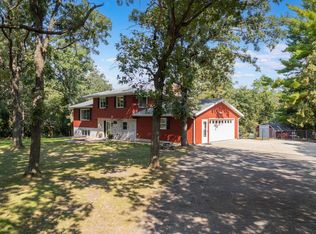 MLS ID #7130911, Isiah Lecea, Dwell Realty Group LLC. NorthstarMLS as distributed by MLS GRID
 - $449,9004 bd3 ba2.6k sqft816 Southern Woods Pl SW, Rochester, MN 55902For Sale
 MLS ID #7139369, Rick Witt, Homes Plus Realty. NorthstarMLS as distributed by MLS GRID
 - $564,9004 bd3 ba2.1k sqft1709 60th Ave SE, Rochester, MN 55904For SaleMLS ID #7116826, Donna Johanns, Edina Realty, Inc.. NorthstarMLS as distributed by MLS GRID
- $449,0004 bd4 ba3k sqft2112 Parkwood Hills Dr NE, Rochester, MN 55906For SaleMLS ID #7149311, Ron Wightman, Wightman-Brock Real Estate Advisors. NorthstarMLS as distributed by MLS GRID
- $425,0003 bd2 ba2k sqft2287 Timberidge Ln SE, Rochester, MN 55904For SaleMLS ID #7126078, Sylvia Rogers, Edina Realty, Inc.. NorthstarMLS as distributed by MLS GRID
- $560,0004 bd2 ba2.8k sqft2191 68th St NW, Rochester, MN 55901For SaleMLS ID #7130357, Allison L Vaith, Edina Realty, Inc.. NorthstarMLS as distributed by MLS GRID
- $475,0005 bd3 ba3k sqft1516 Woodland Dr SW, Rochester, MN 55902For SaleMLS ID #7126508, Robin Gwaltney, Re/Max Results. NorthstarMLS as distributed by MLS GRID
- $598,9005 bd4 ba3.8k sqft2901 Bambi Ct SW, Rochester, MN 55902For SaleMLS ID #7115882, Justin Schwirtz, Edina Realty, Inc.. NorthstarMLS as distributed by MLS GRID
- $499,9004 bd4 ba2.5k sqft95 22nd St SW, Rochester, MN 55902For SaleMLS ID #7069892, Chris Drury, Edina Realty, Inc.. NorthstarMLS as distributed by MLS GRID
- $581,0084 bd3 ba2.4k sqft297 Majestic Rd Nw, Rochester, MN 55901For SaleMLS ID #7143247, Christi Cook, Re/Max Results. NorthstarMLS as distributed by MLS GRID
- $489,9004 bd4 ba2.3k sqft823 Memorial Pkwy SW, Rochester, MN 55902For SaleMLS ID #7141697, Ethan Kaske, Wightman-Brock Real Estate Advisors. NorthstarMLS as distributed by MLS GRID
- $517,2503 bd3 ba3.4k sqft1812 7th St SW, Rochester, MN 55902For SaleMLS ID #7134440, Jeffrey Coleman, Real Broker, LLC.. NorthstarMLS as distributed by MLS GRID
- $479,9004 bd3 ba2.2k sqft1019 11th St SW, Rochester, MN 55902For SaleMLS ID #7090282, Nita Khosla, Edina Realty, Inc.. NorthstarMLS as distributed by MLS GRID
- $515,0004 bd4 ba3.1k sqft1915 Folwell Dr SW, Rochester, MN 55902For SaleMLS ID #7076516, Trudi Westberg, Keller Williams Premier Realty. NorthstarMLS as distributed by MLS GRID
- $724,9004 bd3 ba2.9k sqft2000 Schmidt Ct SE, Rochester, MN 55904For SaleMLS ID #7083320, Rick Witt, Homes Plus Realty. NorthstarMLS as distributed by MLS GRID
- $412,9004 bd2 ba2.2k sqft1007 Golfers Ct SE, Rochester, MN 55904For SaleMLS ID #7129192, Christopher Hus, Re/Max Results. NorthstarMLS as distributed by MLS GRID
- $529,9003 bd3 ba3.1k sqft2014 Fox Valley Dr SW, Rochester, MN 55902For SaleMLS ID #7101374, Chelsey Graning, Coldwell Banker Realty. NorthstarMLS as distributed by MLS GRID
- $469,9004 bd4 ba3.3k sqft2024 Telemark Ct NW, Rochester, MN 55901For SaleMLS ID #7088144, David Kinneberg, Re/Max Results. NorthstarMLS as distributed by MLS GRID
