This well maintained rambler sits on 1.1 acres and features beautifully updated kitchen with an open-concept layout, connecting kitchen, dining and living areas. The home offers four bedrooms, two bathrooms and a spacious family room, along with newer luxury vinyl plank floor and hardwood floors throughout. Major updates completed within the past 5 years include a new roof, gutters, steel siding, furnace, central air and hot water heater. Providing peace of mind for years to come. In addition to the attached two-car garage, the property includes three car detached garage with a finished party room complete with heat, electricity, and own bathroom-perfect for entertaining, hobbies, or a workshop.
Active
$445,000
2540 28th St SE, Zumbro Falls, MN 55904
4beds
2,464sqft
:
Get pre-qualified$2,867/mo
Single Family
Built in 1958
1.11 Acres Lot
$-- Zestimate®
$181/sqft
$-- HOA
What's special
Hardwood floors throughoutThree car detached garageTwo bathroomsSteel sidingSpacious family roomHot water heaterOpen-concept layout
- 2 days |
- 608 |
- 39 |
Zillow last checked:
Listing updated:
Listed by:
Donna Johanns 507-208-1895,
Edina Realty, Inc.
Source: NorthstarMLS as distributed by MLS GRID,MLS#: 7113561
Facts & features
Interior
Bedrooms & bathrooms
- Bedrooms: 4
- Bathrooms: 3
- Full bathrooms: 1
- 3/4 bathrooms: 1
- 1/2 bathrooms: 1
Bedroom
- Level: Main
Bedroom 2
- Level: Main
Bedroom 3
- Level: Main
Bedroom 4
- Level: Lower
Bathroom
- Level: Main
Bathroom
- Level: Lower
Dining room
- Level: Main
Family room
- Level: Lower
Kitchen
- Level: Main
Laundry
- Level: Lower
Living room
- Level: Main
Heating
- Forced Air
Cooling
- Central Air
Appliances
- Included: Dishwasher, Disposal, Dryer, Gas Water Heater, Microwave, Refrigerator, Stainless Steel Appliance(s), Water Softener Owned
- Laundry: In Basement
Features
- Basement: Egress Window(s),Finished,Full
- Has fireplace: No
Interior area
- Total structure area: 2,464
- Total interior livable area: 2,464 sqft
- Finished area above ground: 1,232
- Finished area below ground: 1,232
Property
Parking
- Total spaces: 5
- Parking features: Attached, Detached Garage, Asphalt, Electric, Garage, Garage Door Opener, Heated Garage, Multiple Garages
- Attached garage spaces: 5
- Has uncovered spaces: Yes
Accessibility
- Accessibility features: None
Features
- Levels: One
- Stories: 1
- Patio & porch: Deck, Patio
- Fencing: None
Lot
- Size: 1.11 Acres
- Dimensions: 263 x 186
- Features: Corner Lot
Details
- Additional structures: Garage(s), Storage Shed
- Foundation area: 1232
- Parcel number: 631843036975
- Zoning description: Residential-Single Family
Construction
Type & style
- Home type: SingleFamily
- Property subtype: Single Family
Materials
- Block
- Roof: Age 8 Years or Less
Condition
- New construction: No
- Year built: 1958
Utilities & green energy
- Electric: Circuit Breakers
- Gas: Natural Gas
- Sewer: City Sewer/Connected
- Water: City Water/Connected
Community & HOA
Community
- Subdivision: Engstroms 1st Sub
HOA
- Has HOA: No
Location
- Region: Zumbro Falls
Financial & listing details
- Price per square foot: $181/sqft
- Tax assessed value: $297,600
- Annual tax amount: $3,808
- Date on market: 7/21/2026
- Cumulative days on market: 6 days
Estimated market value
Not available
Estimated sales range
Not available
Not available
Price history
| Date | Event | Price |
|---|---|---|
| 7/21/2026 | Listed for sale | $445,000+2.3%$181/sqft |
Source:  NorthstarMLS as distributed by MLS GRID #7113561 Report a problem NorthstarMLS as distributed by MLS GRID #7113561 Report a problem | ||
| 5/18/2026 | Listing removed | $435,000$177/sqft |
Source: NorthstarMLS as distributed by MLS GRID #7068381 Report a problem | ||
| 5/15/2026 | Listed for sale | $435,000$177/sqft |
Source: NorthstarMLS as distributed by MLS GRID #7068381 Report a problem | ||
Public tax history
| Year | Property taxes | Tax assessment |
|---|---|---|
| 2025 | $3,783 +8.6% | $277,900 +4.1% |
| 2024 | $3,485 | $266,900 -2.9% |
| 2023 | -- | $275,000 +2.3% |
| 2022 | $3,002 +2.5% | $268,800 +24.5% |
| 2021 | $2,930 -0.2% | $215,900 +2.7% |
| 2020 | $2,936 +18.3% | $210,200 +23.2% |
| 2019 | $2,482 | $170,600 -4.5% |
| 2017 | $2,482 +7.4% | $178,600 +15.3% |
| 2016 | $2,310 | $154,900 +4% |
| 2015 | $2,310 +1.8% | $149,000 -0.1% |
| 2014 | $2,270 +15.8% | $149,100 +6.4% |
| 2012 | $1,960 | $140,100 -13.9% |
| 2011 | -- | $162,700 -2.5% |
| 2010 | $1,910 -0.3% | $166,900 |
| 2008 | $1,916 | $166,900 |
Find assessor info on the county website
Monthly payment
Est. payment
Payment breakdown
Explore the cost of this home by adjusting the details. Changes won't be saved.Climate risks
Neighborhood: 55904
Nearby schools
GreatSchools rating
- 5/10Pinewood Elementary SchoolGrades: PK-5Distance: 1.1 mi
- 5/10Willow Creek Middle SchoolGrades: 6-8Distance: 1 mi
- 9/10Mayo Senior High SchoolGrades: 9-12Distance: 2 mi
Schools provided by the listing agent
- Elementary: Pinewood
- Middle: Willow Creek
- High: Mayo
Source: NorthstarMLS as distributed by MLS GRID. This data may not be complete. We recommend contacting the local school district to confirm school assignments for this home.
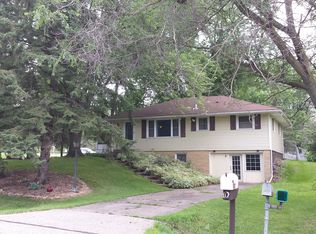
- $302,0003 bd1 ba1.7k sqft2727 26th Ave SE, Rochester, MN 55904Off Market
- $263,3003 bd2 ba960 sqft2730 25th Ave SE, Rochester, MN 55904Off Market
- $220,5003 bd1 ba1k sqft2719 26th Ave SE, Rochester, MN 55904Off Market
- $277,0002 bd1 ba1.3k sqft2718 25th Ave SE, Rochester, MN 55904Off Market
- $354,9004 bd3 ba1.9k sqft2728 26th Ave SE, Rochester, MN 55904Off Market
- $258,2003 bd1 ba1.1k sqft2715 26th Ave SE, Rochester, MN 55904Off Market
- $364,1004 bd2 ba1.2k sqft2730 26th Ave SE, Rochester, MN 55904Off Market
- $340,4005 bd3 ba1.8k sqft2520 28th St SE, Rochester, MN 55904Off Market
A local agent can set up tours, give advice and negotiate with sellers.
Similar homes
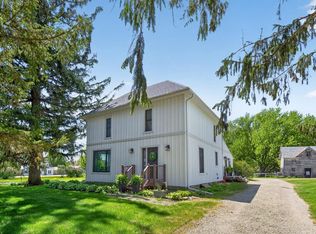
- $480,0004 bd3 ba2.2k sqft6703 Simpson Rd SE, Rochester, MN 55904For Sale
 MLS ID #7075283, Robin Gwaltney, Re/Max Results. NorthstarMLS as distributed by MLS GRID
 - $429,9004 bd3 ba2k sqft2515 Elmcroft Dr SW, Rochester, MN 55902For Sale
 MLS ID #7093265, Todd M. Torgrimson, Elcor Realty of Rochester Inc.. NorthstarMLS as distributed by MLS GRID
 - $--4 bd2 ba1.6k sqft817 5th Ave SE, Rochester, MN 55904Auction
 Auction.com 1
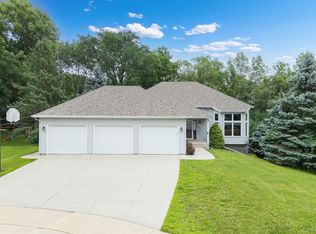
 - $449,9004 bd3 ba2.3k sqft1241 Baird Ln NE, Rochester, MN 55906For Sale
 MLS ID #7087589, Josh Huglen, Real Broker, LLC.. NorthstarMLS as distributed by MLS GRID
 - $--5 bd2 ba1.3k sqft207 15th Ave SE, Rochester, MN 55904AuctionServiceLink Auction
- $339,9004 bd2 ba1.9k sqft402 Strathmore Ln SE, Rochester, MN 55904For SaleMLS ID #7061120, Nita Khosla, Edina Realty, Inc.. NorthstarMLS as distributed by MLS GRID
- $464,9004 bd2 ba2.1k sqft1734 Juniper Ln SW, Rochester, MN 55902For SaleMLS ID #7082293, Robin Gwaltney, Re/Max Results. NorthstarMLS as distributed by MLS GRID
- $489,9904 bd3 ba2.8k sqft1851 22nd Ave NE, Rochester, MN 55906For SaleMLS ID #7099086, Kati Dean, Pursuit Real Estate Group. NorthstarMLS as distributed by MLS GRID
- $379,9003 bd2 ba2k sqft4907 Marion Ct SE, Rochester, MN 55904For SaleMLS ID #7058293, Keith Framsted, Re/Max Results. NorthstarMLS as distributed by MLS GRID
- $325,0003 bd2 ba2k sqft114 14th St NE, Rochester, MN 55906For SaleMLS ID #7113684, Laney Pope, Weichert, REALTORS- Heartland. NorthstarMLS as distributed by MLS GRID
- $--3 bd1 ba1.3k sqft2913 Felton Ct SW, Rochester, MN 55902AuctionAuction.com 1
- $289,9994 bd2 ba1.6k sqft2606 Pearl Ct SE, Rochester, MN 55904For SaleMLS ID #7085512, Cindy Wills, Edina Realty, Inc.. NorthstarMLS as distributed by MLS GRID
- $449,9004 bd4 ba3.2k sqft2112 Parkwood Hills Dr NE, Rochester, MN 55906For SaleMLS ID #7079824, Kara Wicht, Minnesota Home Venture, Inc.. NorthstarMLS as distributed by MLS GRID
- $460,0005 bd3 ba3k sqft1103 Southern Hills Ln SW, Rochester, MN 55902For SaleMLS ID #7096196, Michael Quinones, Real Broker, LLC.. NorthstarMLS as distributed by MLS GRID
- $340,0005 bd3 ba2.5k sqft2113 3rd Ave SE, Rochester, MN 55904For SaleMLS ID #7063665, Marcia Gehrt, Real Broker, LLC.. NorthstarMLS as distributed by MLS GRID
- $509,9004 bd3 ba2.3k sqft2101 Starburst Dr SW, Rochester, MN 55902For SaleMLS ID #7105132, Kris and Arlyn Nelson, Edina Realty, Inc.. NorthstarMLS as distributed by MLS GRID
- $344,9005 bd3 ba2.7k sqft3598 50th Ave SE, Rochester, MN 55904For SaleMLS ID #7101450, Robin Gwaltney, Re/Max Results. NorthstarMLS as distributed by MLS GRID
- $495,0004 bd4 ba2.6k sqft411 Waterview Ln NW, Rochester, MN 55901For SaleMLS ID #7106766, Sandra Reid, Re/Max Results. NorthstarMLS as distributed by MLS GRID
- $440,0004 bd3 ba2.8k sqft3851 Newport Ln NW, Rochester, MN 55901For SaleMLS ID #7099872, Gavin Hoffman, Counselor Realty of Rochester. NorthstarMLS as distributed by MLS GRID
- $--3 bd2 ba1.2k sqft30372 State Hwy, Chatfield, MN 55923AuctionAuction.com 2
