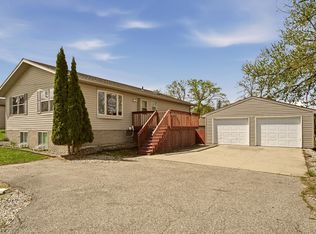
Set on 2.26 acres in a convenient SE Rochester location, this move-in ready 5 bedroom, 3 bath home offers updated spaces, a flexible layout, multiple entrances, and great room inside and out. Mature trees surround the property, creating a private feel while still keeping you close to Rochester amenities. Inside, the home features a unique layout with multiple additions throughout the years. There are 2 bedrooms near the entry and the main living spaces just a few steps above. The spacious kitchen offers white cabinetry, a gas range, skylight, generous cabinet space, and access to the deck. Updated flooring, fresh neutral finishes, and multiple living areas provide comfortable spaces for gathering, hobbies, office space, or guest accommodations. Several exterior access points add convenience, including access to the screened porch from the second family room, deck spaces, and from one of the bedrooms. Outside, enjoy a spacious detached 3-car garage with extra room for storage or workshop space, along with mature trees and acreage that create a private, peaceful setting.
Active
Price cut: $20K (9/13)
$305,000
3598 50th Ave SE, Rochester, MN 55904
5beds
2,743sqft
Manufactured Home
Built in 1989
2.26 Acres Lot
$-- Zestimate®
$111/sqft
$-- HOA
What's special
- 84 days
- 2,283
- 144
Zillow last checked:
Listing updated:
Listed by:
Robin Gwaltney 507-259-4926,
Re/Max Results
Source: NorthstarMLS as distributed by MLS GRID,MLS#: 7101450
Facts & features
Interior
Bedrooms & bathrooms
- Bedrooms: 5
- Bathrooms: 3
- Full bathrooms: 1
- 3/4 bathrooms: 2
Bedroom
- Level: Lower
Bedroom 2
- Level: Lower
Bedroom 3
- Level: Main
Bedroom 4
- Level: Main
Bedroom 5
- Level: Main
Bathroom
- Level: Main
Bathroom
- Level: Main
Dining room
- Level: Main
Family room
- Level: Main
Foyer
- Level: Lower
Great room
- Level: Main
Kitchen
- Level: Main
Living room
- Level: Main
Sun room
- Level: Main
Heating
- Forced Air
Cooling
- Central Air
Appliances
- Included: Dishwasher, Range, Refrigerator
- Laundry: In Hall, Main Level
Features
- Basement: None
- Number of fireplaces: 2
- Fireplace features: Gas, Wood Burning
Interior area
- Total structure area: 2,743
- Total interior livable area: 2,743 sqft
- Finished area above ground: 2,743
- Finished area below ground: 0
Property
Parking
- Total spaces: 3
- Parking features: Detached Garage, Asphalt
- Garage spaces: 3
Accessibility
- Accessibility features: None
Features
- Levels: One
- Stories: 1
- Patio & porch: Deck, Porch, Rear Porch
Lot
- Size: 2.26 Acres
- Dimensions: 160 x 446
Details
- Foundation area: 2743
- Parcel number: 632232046239
- Zoning description: Residential-Single Family
Construction
Type & style
- Home type: MobileManufactured
- Property subtype: Manufactured Home
Condition
- New construction: No
- Year built: 1989
Utilities & green energy
- Gas: Natural Gas
- Sewer: Private Sewer
- Water: Shared System, Well
Community & HOA
HOA
- Has HOA: No
Location
- Region: Rochester
Financial & listing details
- Price per square foot: $111/sqft
- Tax assessed value: $177,100
- Annual tax amount: $1,762
- Date on market: 7/2/2026
- Cumulative days on market: 76 days
Estimated market value
Not available
Estimated sales range
Not available
Not available
Price history
| Date | Event | Price |
|---|---|---|
| 9/13/2026 | Price change | $305,000-6.2%$111/sqft |
Source:  NorthstarMLS as distributed by MLS GRID #7101450 Report a problem NorthstarMLS as distributed by MLS GRID #7101450 Report a problem | ||
| 8/18/2026 | Price change | $325,000-5.8%$118/sqft |
Source: NorthstarMLS as distributed by MLS GRID #7101450 Report a problem | ||
| 7/7/2026 | Listed for sale | $344,900+291.9%$126/sqft |
Source: NorthstarMLS as distributed by MLS GRID #7101450 Report a problem | ||
| 7/28/2006 | Sold | $88,000$32/sqft |
Source: Public Record Report a problem | ||
Public tax history
| Year | Property taxes | Tax assessment |
|---|---|---|
| 2025 | $1,674 +12.5% | $177,100 +6.1% |
| 2024 | $1,488 | $166,900 -0.1% |
| 2023 | -- | $167,100 +5.6% |
| 2022 | $1,310 +1.2% | $158,200 +22.5% |
| 2021 | $1,294 -0.8% | $129,100 +0.9% |
| 2020 | $1,304 +11.1% | $128,000 +13.9% |
| 2019 | $1,174 +100% | $112,400 +0.2% |
| 2017 | $587 -51.5% | $112,200 |
| 2016 | $1,210 | $112,200 -19.6% |
| 2015 | $1,210 -22% | $139,600 +1.9% |
| 2014 | $1,552 -14.3% | $137,000 -22.2% |
| 2012 | $1,812 | $176,200 -0.5% |
| 2011 | -- | $177,000 -1% |
| 2010 | $1,794 -18.5% | $178,700 -17.8% |
| 2008 | $2,200 | $217,500 |
Find assessor info on the county website
Monthly payment
Climate risks
Neighborhood: 55904
Nearby schools
Schools provided by the listing agent
- Elementary: Pinewood
- Middle: Willow Creek
- High: Mayo
Source: NorthstarMLS as distributed by MLS GRID. This data may not be complete. We recommend contacting the local school district to confirm school assignments for this home.
Similar homes
- $289,9004 bd3 ba2.5k sqft2610 22nd Ave SE, Rochester, MN 55904For Sale

 MLS ID #7134102, Izzy Hernandez, Edina Realty, Inc.. NorthstarMLS as distributed by MLS GRID
 - $329,9005 bd3 ba2.5k sqft2113 3rd Ave SE, Rochester, MN 55904For Sale
 MLS ID #7063665, Marcia Gehrt, Real Broker, LLC.. NorthstarMLS as distributed by MLS GRID
 - $365,0003 bd2 ba1.8k sqft4466 Maple St SE, Rochester, MN 55904For Sale
 MLS ID #7132321, Diane Thiemann, Coldwell Banker River Valley,. NorthstarMLS as distributed by MLS GRID
 - $324,9003 bd2 ba2.1k sqft1303 26th St SE, Rochester, MN 55904For Sale
 MLS ID #7137877, Rachelle House, Edina Realty, Inc.. NorthstarMLS as distributed by MLS GRID
 - $325,0005 bd2 ba2.1k sqft1634 7th Ave SE, Rochester, MN 55904For SaleMLS ID #7126570, Craig M Johnson, Dwell Realty Group LLC. NorthstarMLS as distributed by MLS GRID
- $439,0003 bd2 ba2k sqft2287 Timberidge Ln SE, Rochester, MN 55904For SaleMLS ID #7126078, Sylvia Rogers, Edina Realty, Inc.. NorthstarMLS as distributed by MLS GRID
- $345,0004 bd2 ba1.7k sqft259 Brookestone Dr SE, Rochester, MN 55904For SaleMLS ID #7143097, Tammy Schwert, Re/Max Results. NorthstarMLS as distributed by MLS GRID
- $445,0004 bd3 ba2.4k sqft2540 28th St SE, Zumbro Falls, MN 55904For SaleMLS ID #7113561, Donna Johanns, Edina Realty, Inc.. NorthstarMLS as distributed by MLS GRID
- $330,0004 bd2 ba1.9k sqft1627 7th Ave SE, Rochester, MN 55904For SaleMLS ID #7122697, Susan Williams, Elcor Realty of Rochester Inc.. NorthstarMLS as distributed by MLS GRID
- $339,9004 bd2 ba1.8k sqft2000 23 1/2 St SE, Rochester, MN 55904For SaleMLS ID #7134712, Andrew T Atwood, Century 21 Atwood Rochester. NorthstarMLS as distributed by MLS GRID
- $299,0004 bd2 ba2.1k sqft709 37th St SW, Rochester, MN 55902For SaleMLS ID #7122469, Mary DaRos, Edina Realty, Inc.. NorthstarMLS as distributed by MLS GRID
- $424,9004 bd3 ba2.2k sqft6703 Simpson Rd SE, Rochester, MN 55904For SaleMLS ID #7075283, Robin Gwaltney, Re/Max Results. NorthstarMLS as distributed by MLS GRID
- $419,9004 bd2 ba2.2k sqft1007 Golfers Ct SE, Rochester, MN 55904For SaleMLS ID #7129192, Christopher Hus, Re/Max Results. NorthstarMLS as distributed by MLS GRID
- $340,0003 bd2 ba1.8k sqft3065 Rose Heights Dr SE, Rochester, MN 55904For SaleMLS ID #7131954, Randy Hoffarth, Real Broker, LLC.. NorthstarMLS as distributed by MLS GRID
- $360,0004 bd3 ba2.8k sqft401 20th St SW, Rochester, MN 55902For SaleMLS ID #7119555, Lana Huemann, Trust Realty. NorthstarMLS as distributed by MLS GRID
- $299,0004 bd2 ba2.6k sqft812 14th Ave NE, Rochester, MN 55905For SaleMLS ID #7121145, Paula Swirtz, LPT Realty, LLC. NorthstarMLS as distributed by MLS GRID
- $335,0005 bd3 ba2.3k sqft1009 19th St NE, Rochester, MN 55906For SaleMLS ID #7107894, Sharon Wass, Edina Realty, Inc.. NorthstarMLS as distributed by MLS GRID
- $279,9003 bd2 ba2.1k sqft21 23rd St SW, Rochester, MN 55902For SaleMLS ID #7118889, Travis Brevig, Re/Max Results. NorthstarMLS as distributed by MLS GRID
