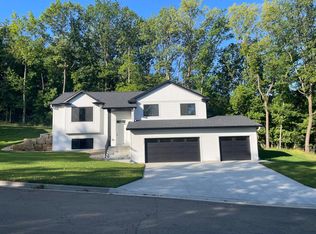
STEP INSIDE... this beautiful 4-bedroom, 3-bath split-level home located in one of Southwest Rochester's most desirable family-friendly neighborhoods. Fresh paint throughout the main level and several lower-level rooms give the home a bright, updated feel, while the refinished hardwood floors (2022) add warmth and timeless appeal. Designed with both comfort and entertaining in mind, this home features refinished hardwood floors (2022), wide hallways, and a spacious floor plan that offers room for everyone. The primary suite includes a walk-in closet and private 3/4 bath, while the lower level boasts an impressive entertainment space complete with an extensive wet bar, a cozy fireplace surrounded by custom shelving, and a large tiled walk-in shower. The generous foyer creates a welcoming first impression and includes convenient built-in storage. Step outside to enjoy the fully fenced backyard featuring both a deck and patio, perfect for relaxing, grilling, or entertaining family and friends. Located in a highly sought-after neighborhood known for its parks, sidewalks, and strong sense of community, this home offers the ideal combination of style, function, and location.
Active
Price cut: $10K (9/1)
$484,900
2101 Starburst Dr SW, Rochester, MN 55902
4beds
2,322sqft
Single Family
Built in 2012
0.25 Acres Lot
$478,600 Zestimate®
$209/sqft
$-- HOA
What's special
Fully fenced backyardSpacious floor planPrimary suiteWide hallwaysDeck and patioGenerous foyerWalk-in closet
- 74 days
- 633
- 41
Zillow last checked:
Listing updated:
Listed by:
Kris and Arlyn Nelson 507-208-2726,
Edina Realty, Inc.
Source: NorthstarMLS as distributed by MLS GRID,MLS#: 7105132
Facts & features
Interior
Bedrooms & bathrooms
- Bedrooms: 4
- Bathrooms: 3
- Full bathrooms: 1
- 3/4 bathrooms: 2
Bedroom
- Level: Main
Bedroom 2
- Level: Main
Bedroom 3
- Level: Lower
Bedroom 4
- Level: Lower
Primary bathroom
- Level: Main
Bathroom
- Level: Main
Bathroom
- Level: Lower
Other
- Level: Lower
Dining room
- Level: Main
Family room
- Level: Lower
Kitchen
- Level: Main
Living room
- Level: Main
Walk in closet
- Level: Main
Heating
- Forced Air, Fireplace(s)
Cooling
- Central Air
Appliances
- Included: Air-To-Air Exchanger, Dishwasher, Disposal, Dryer, Exhaust Fan, Gas Water Heater, Microwave, Range, Refrigerator, Water Softener Owned
- Laundry: Lower Level
Features
- Basement: Daylight,Drain Tiled,Egress Window(s),Finished,Full,Sump Basket,Tile Shower
- Number of fireplaces: 1
- Fireplace features: Family Room, Gas
Interior area
- Total structure area: 2,442
- Total interior livable area: 2,322 sqft
- Finished area above ground: 1,226
- Finished area below ground: 1,096
Property
Parking
- Total spaces: 3
- Parking features: Attached, Concrete, Garage Door Opener
- Attached garage spaces: 3
- Has uncovered spaces: Yes
Accessibility
- Accessibility features: None
Features
- Levels: Multi/Split
- Patio & porch: Deck, Front Porch, Patio
- Fencing: Chain Link
Lot
- Size: 0.25 Acres
- Features: Tree Coverage - Light
Details
- Foundation area: 1216
- Parcel number: 642234079819
- Zoning description: Residential-Single Family
Construction
Type & style
- Home type: SingleFamily
- Property subtype: Single Family
Materials
- Frame
- Roof: Age Over 8 Years,Asphalt
Condition
- New construction: No
- Year built: 2012
Utilities & green energy
- Electric: Circuit Breakers
- Gas: Natural Gas
- Sewer: City Sewer/Connected
- Water: City Water/Connected
Community & HOA
Community
- Subdivision: Hart Farm South 2nd
HOA
- Has HOA: No
Location
- Region: Rochester
Financial & listing details
- Price per square foot: $209/sqft
- Tax assessed value: $449,000
- Annual tax amount: $6,202
- Date on market: 7/9/2026
Estimated market value
$478,600
$455,000 - $503,000
$2,792/mo
Price history
| Date | Event | Price |
|---|---|---|
| 9/1/2026 | Price change | $484,900-2%$209/sqft |
Source:  NorthstarMLS as distributed by MLS GRID #7105132 Report a problem NorthstarMLS as distributed by MLS GRID #7105132 Report a problem | ||
| 7/27/2026 | Price change | $494,900-2.9%$213/sqft |
Source: NorthstarMLS as distributed by MLS GRID #7105132 Report a problem | ||
| 7/16/2026 | Listed for sale | $509,900+18.9%$220/sqft |
Source: NorthstarMLS as distributed by MLS GRID #7105132 Report a problem | ||
| 6/1/2022 | Sold | $429,000$185/sqft |
Source: Public Record Report a problem | ||
Public tax history
| Year | Property taxes | Tax assessment |
|---|---|---|
| 2025 | $5,879 +10.2% | $442,800 +5.7% |
| 2024 | $5,336 | $418,900 -1.1% |
| 2023 | -- | $423,700 +14.3% |
| 2022 | $4,384 +5.8% | $370,700 +16.7% |
| 2021 | $4,144 +7.4% | $317,600 +6.1% |
| 2020 | $3,860 +3.5% | $299,400 +15.6% |
| 2019 | $3,728 | $258,900 -3.1% |
| 2017 | $3,728 +4.5% | $267,200 +10.3% |
| 2016 | $3,566 | $242,200 +18.6% |
| 2015 | $3,566 +15.6% | $204,300 +3.8% |
| 2014 | $3,086 +119.5% | $196,800 +720% |
| 2012 | $1,406 | $24,000 |
Find assessor info on the county website
Monthly payment
Est. payment
Payment breakdown
Explore the cost of this home by adjusting the details. Changes won't be saved.Climate risks
Neighborhood: 55902
Nearby schools
Schools provided by the listing agent
- Elementary: Bamber Valley
- Middle: Willow Creek
- High: Mayo
Source: NorthstarMLS as distributed by MLS GRID. This data may not be complete. We recommend contacting the local school district to confirm school assignments for this home.
Similar homes
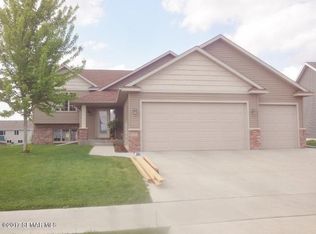
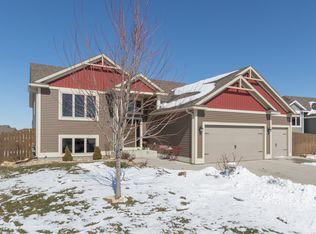
- $454,9004 bd2 ba2.1k sqft1734 Juniper Ln SW, Rochester, MN 55902For Sale

 MLS ID #7082293, Robin Gwaltney, Re/Max Results. NorthstarMLS as distributed by MLS GRID
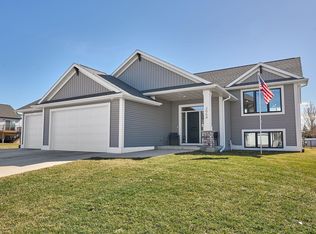
 - $499,0003 bd3 ba3.1k sqft1409 Woodland Dr SW, Rochester, MN 55902For Sale By Owner
- $499,9004 bd3 ba2.4k sqft2141 Ponderosa Pl SW, Rochester, MN 55902New Construction
 MLS ID #6815186, Ryan Queensland, Land Resource Mgmt & Rlty Inc.. NorthstarMLS as distributed by MLS GRID
 - $414,5004 bd3 ba2.8k sqft815 23rd St SW, Rochester, MN 55902For Sale
 MLS ID #7111721, Yeimy L. Reintanz, Re/Max Results. NorthstarMLS as distributed by MLS GRID
 - $534,9005 bd4 ba3.2k sqft3018 Mayowood Common Cir SW, Rochester, MN 55902For SaleMLS ID #7039357, Steve Sherwood, Edina Realty, Inc.. NorthstarMLS as distributed by MLS GRID
- $445,0004 bd3 ba2.4k sqft2540 28th St SE, Zumbro Falls, MN 55904For SaleMLS ID #7113561, Donna Johanns, Edina Realty, Inc.. NorthstarMLS as distributed by MLS GRID
- $575,0004 bd4 ba3.4k sqft2032 Fox Valley Dr SW, Rochester, MN 55902For SaleMLS ID #7111858, Robin Gwaltney, Re/Max Results. NorthstarMLS as distributed by MLS GRID
- $460,0004 bd4 ba2.6k sqft411 Waterview Ln NW, Rochester, MN 55901For SaleMLS ID #7106766, Sandra Reid, Re/Max Results. NorthstarMLS as distributed by MLS GRID
- $419,9004 bd2 ba2.2k sqft1007 Golfers Ct SE, Rochester, MN 55904For SaleMLS ID #7129192, Christopher Hus, Re/Max Results. NorthstarMLS as distributed by MLS GRID
- $519,9004 bd3 ba2.3k sqft4201 Dodge Ln NE, Rochester, MN 55906For SaleMLS ID #7078756, Matt Miller, Re/Max Results. NorthstarMLS as distributed by MLS GRID
- $450,0004 bd3 ba2.8k sqft1851 22nd Ave NE, Rochester, MN 55906For SaleMLS ID #7099086, Kati Dean, Pursuit Real Estate Group. NorthstarMLS as distributed by MLS GRID
- $519,0005 bd4 ba3.1k sqft2024 Northview Ln NE, Rochester, MN 55906For SaleMLS ID #7104294, Josh Huglen, Real Broker, LLC.. NorthstarMLS as distributed by MLS GRID
- $575,0004 bd3 ba2.5k sqft2238 Glady Ln NE, Rochester, MN 55906For SaleMLS ID #7132568, Allison Danckwart, Edina Realty, Inc.. NorthstarMLS as distributed by MLS GRID
- $399,9004 bd3 ba2.3k sqft2136 Ashland Dr NW, Rochester, MN 55901For SaleMLS ID #7144323, Thomas Hill, Matik Management. NorthstarMLS as distributed by MLS GRID
- $523,9004 bd3 ba2.1k sqft3927 Stone Point Dr NE, Rochester, MN 55906For SaleMLS ID #7093507, Sandra Reid, Re/Max Results. NorthstarMLS as distributed by MLS GRID
- $429,9004 bd2 ba3k sqft2014 Telemark Ct NW, Rochester, MN 55901For SaleMLS ID #7120690, Nikki Miller, Edina Realty, Inc.. NorthstarMLS as distributed by MLS GRID
- $379,0004 bd2 ba2.2k sqft4523 5th St NW, Rochester, MN 55901For SaleMLS ID #7142191, Sierra Ramires Younker, Coldwell Banker Realty. NorthstarMLS as distributed by MLS GRID
- $364,9003 bd2 ba2k sqft2019 26th St SE, Rochester, MN 55904For SaleMLS ID #7143409, Rich Batchelor, Property Brokers of Minnesota. NorthstarMLS as distributed by MLS GRID
- $429,9003 bd2 ba1.7k sqft1105 80th St SE, Rochester, MN 55904For SaleMLS ID #7120888, Rich Rieken, South East Minnesota Realty, Inc. NorthstarMLS as distributed by MLS GRID
- $549,9004 bd4 ba3k sqft6240 25th Ave NW, Rochester, MN 55901For SaleMLS ID #7117994, Gary Schueller, Re/Max Results. NorthstarMLS as distributed by MLS GRID
