Welcome to this inviting 5-bedroom, 3-bathroom home with a functional layout, spacious living areas, and plenty of room to enjoy both indoors and out! The open-concept kitchen, dining, and living areas create a welcoming atmosphere for everyday living, entertaining, and gathering.
The large primary suite includes a walk-in closet, jetted tub, and double-sink vanity. A convenient main-floor laundry room adds practicality, while the basement wet bar provides a space for entertaining, game nights, or gatherings.
Outside, enjoy a fully fenced backyard with a stamped concrete patio, large deck, bountiful raspberry bushes, and garden-great for summer barbecues, outdoor gatherings, or relaxing. The 3-stall heated garage provides additional space for vehicles, storage, and hobbies. Conveniently located near a neighborhood park, this home has a great mix of space, comfort, and features.
With five bedrooms, three bathrooms, open-concept living, and inviting indoor and outdoor entertaining spaces, this home is ready for its next chapter!
Active
Price cut: $5.1K (10/29)
$529,900
1834 Gemini Dr SW, Rochester, MN 55902
5beds
2,951sqft
Single Family
Built in 2013
10,018 Square Feet Lot
$-- Zestimate®
$180/sqft
$-- HOA
What's special
Fully fenced backyardFunctional layoutJetted tubLarge primary suiteLarge deckBasement wet barDouble-sink vanity
- 18 days
- 493
- 40
Zillow last checked:
Listing updated:
Listed by:
Steve Koleno 804-656-5007,
Beycome Brokerage Realty LLC
Source: NorthstarMLS as distributed by MLS GRID,MLS#: 7163635
Facts & features
Interior
Bedrooms & bathrooms
- Bedrooms: 5
- Bathrooms: 3
- Full bathrooms: 2
- 3/4 bathrooms: 1
Bedroom
- Level: Upper
Bedroom 2
- Level: Main
Bedroom 3
- Level: Main
Bedroom 4
- Level: Basement
Bedroom 5
- Level: Basement
Bathroom
- Level: Main
Bathroom
- Level: Basement
Bathroom
- Level: Upper
Other
- Level: Basement
Dining room
- Level: Main
Family room
- Level: Basement
Kitchen
- Level: Main
Laundry
- Level: Main
Living room
- Level: Main
Utility room
- Level: Basement
Heating
- Forced Air
Cooling
- Central Air
Features
- Basement: Block,Daylight,Finished,Full
- Has fireplace: No
Interior area
- Total structure area: 2,951
- Total interior livable area: 2,951 sqft
- Finished area above ground: 1,781
- Finished area below ground: 1,170
Property
Parking
- Total spaces: 3
- Parking features: Attached, Concrete, Garage Door Opener
- Attached garage spaces: 3
- Has uncovered spaces: Yes
Accessibility
- Accessibility features: Door Lever Handles
Features
- Levels: Three Level Split
- Pool features: None
Lot
- Size: 10,018 Square Feet
- Dimensions: 145 x 76
Details
- Foundation area: 1254
- Parcel number: 642234080151
- Zoning description: Residential-Single Family
Construction
Type & style
- Home type: SingleFamily
- Property subtype: Single Family
Condition
- New construction: No
- Year built: 2013
Utilities & green energy
- Gas: Natural Gas
- Sewer: City Sewer/Connected
- Water: City Water/Connected
Community & HOA
Community
- Subdivision: Hart Farm South 3rd
HOA
- Has HOA: No
Location
- Region: Rochester
Financial & listing details
- Price per square foot: $180/sqft
- Tax assessed value: $495,200
- Annual tax amount: $5,703
- Date on market: 10/22/2026
Estimated market value
Not available
Estimated sales range
Not available
Not available
Price history
| Date | Event | Price |
|---|---|---|
| 10/29/2026 | Price change | $529,900-1%$180/sqft |
Source:  NorthstarMLS as distributed by MLS GRID #7163635 Report a problem | ||
| 10/22/2026 | Listed for sale | $535,000+4.2%$181/sqft |
Source: NorthstarMLS as distributed by MLS GRID #7163635 Report a problem | ||
| 5/8/2024 | Sold | $513,500+3%$174/sqft |
Source: Public Record Report a problem | ||
| 2/13/2024 | Pending sale | $498,500$169/sqft |
Source: Owner Report a problem | ||
| 2/6/2024 | Listed for sale | $498,500+85.3%$169/sqft |
Source: Owner Report a problem | ||
| 12/2/2013 | Sold | $269,000+484.8%$91/sqft |
Source: NorthstarMLS as distributed by MLS GRID #5064062 Report a problem | ||
| 5/24/2013 | Sold | $46,000$16/sqft |
Source: Public Record Report a problem | ||
Public tax history
| Year | Property taxes | Tax assessment |
|---|---|---|
| 2025 | $5,703 +8.9% | $495,200 +21.9% |
| 2024 | $5,236 | $406,100 -2.3% |
| 2023 | -- | $415,700 +10.6% |
| 2022 | $4,432 +7.1% | $375,900 +17% |
| 2021 | $4,140 -4.7% | $321,200 +7.4% |
| 2020 | $4,344 +2.8% | $299,100 +1.7% |
| 2019 | $4,224 | $294,000 +2.5% |
| 2017 | $4,224 +9.3% | $286,800 +9.1% |
| 2016 | $3,864 | $262,900 +16.1% |
| 2015 | $3,864 +13.2% | $226,500 +2.9% |
| 2014 | $3,412 +345.4% | $220,200 +686.4% |
| 2012 | $766 | $28,000 |
Find assessor info on the county website
Monthly payment
Est. payment
Payment breakdown
Explore the cost of this home by adjusting the details. Changes won't be saved.Climate risks
Neighborhood: 55902
Nearby schools
Schools provided by the listing agent
- Elementary: Folwell
- Middle: John Adams
- High: John Marshall
Source: NorthstarMLS as distributed by MLS GRID. This data may not be complete. We recommend contacting the local school district to confirm school assignments for this home.
Similar homes
- $534,9005 bd4 ba3.2k sqft3018 Mayowood Common Cir SW, Rochester, MN 55902For Sale
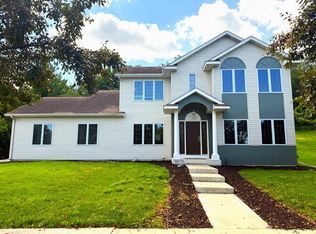
 MLS ID #7039357, Steve Sherwood, Edina Realty Rochester. NorthstarMLS as distributed by MLS GRID
- $549,0005 bd3 ba3.1k sqft2350 Ponderosa Dr SW, Rochester, MN 55902For Sale
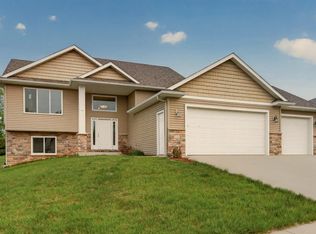 MLS ID #7076308, Lihong He, Edina Realty Rochester. NorthstarMLS as distributed by MLS GRID
- $598,0005 bd3 ba3.1k sqft3756 18th St SE, Rochester, MN 55902New Construction
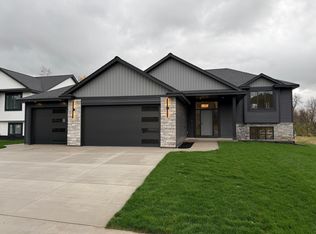 MLS ID #7169893, Christopher Hus, Re/Max Results. NorthstarMLS as distributed by MLS GRID
- $699,9005 bd4 ba3.7k sqft1721 Echo Ridge St SW, Rochester, MN 55902For Sale
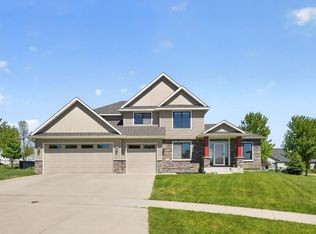 MLS ID #7070793, Michael Grob, Re/Max Results. NorthstarMLS as distributed by MLS GRID
- $575,0004 bd4 ba3.4k sqft2032 Fox Valley Dr SW, Rochester, MN 55902For SaleMLS ID #7111858, Robin Gwaltney, Re/Max Results. NorthstarMLS as distributed by MLS GRID
- $499,9004 bd3 ba2.4k sqft2141 Ponderosa Pl SW, Rochester, MN 55902New ConstructionMLS ID #6815186, Ryan Queensland, Land Resource Mgmt & Rlty Inc.. NorthstarMLS as distributed by MLS GRID
- $499,9003 bd3 ba3.1k sqft2014 Fox Valley Dr SW, Rochester, MN 55902For SaleMLS ID #7101374, Chelsey Graning, Coldwell Banker Realty. NorthstarMLS as distributed by MLS GRID
- $539,9004 bd3 ba3.5k sqft2449 Sand Trap Ln SE, Rochester, MN 55904For SaleMLS ID #7123513, Shawn Buryska, Coldwell Banker Realty. NorthstarMLS as distributed by MLS GRID
- $692,0006 bd3 ba3.9k sqft2211 Lenwood Dr SW, Rochester, MN 55902For SaleMLS ID #7113518, Sandra Reid, Re/Max Results. NorthstarMLS as distributed by MLS GRID
- $509,9004 bd3 ba2.3k sqft4201 Dodge Ln NE, Rochester, MN 55906For SaleMLS ID #7160074, Matt Miller, Re/Max Results. NorthstarMLS as distributed by MLS GRID
- $555,1084 bd3 ba2.4k sqft297 Majestic Rd Nw, Rochester, MN 55901For SaleMLS ID #7143247, Christi Cook, Re/Max Results. NorthstarMLS as distributed by MLS GRID
- $460,0004 bd3 ba2.4k sqft305 Salem Point Dr SW, Rochester, MN 55902For SaleMLS ID #7136409, Sara Vix, Keller Williams Premier Realty. NorthstarMLS as distributed by MLS GRID
- $580,0005 bd4 ba3.6k sqft2144 Jade Ln NE, Rochester, MN 55906For SaleMLS ID #7097654, Jason Carey, Re/Max Results. NorthstarMLS as distributed by MLS GRID
- $479,9004 bd3 ba2.6k sqft3274 James Ln NE, Rochester, MN 55906For SaleMLS ID #7168184, Lisa Ustby, Edina Realty Rochester. NorthstarMLS as distributed by MLS GRID
- $694,5005 bd4 ba3.4k sqft3680 Arlington Ln SE, Rochester, MN 55904For SaleMLS ID #7156535, Shawn Buryska, Coldwell Banker Realty. NorthstarMLS as distributed by MLS GRID
- $599,0005 bd3 ba2.7k sqft1657 Century Ridge Ln NE, Rochester, MN 55906For SaleMLS ID #7154089, Sandra Reid, Re/Max Results. NorthstarMLS as distributed by MLS GRID
- $599,9004 bd3 ba2.7k sqft2745 Tee Time Rd SE, Rochester, MN 55904For SaleMLS ID #7115186, Kris and Arlyn Nelson, Edina Realty Rochester. NorthstarMLS as distributed by MLS GRID
- $449,5004 bd4 ba2.6k sqft411 Waterview Ln NW, Rochester, MN 55901For SaleMLS ID #7106766, Sandra Reid, Re/Max Results. NorthstarMLS as distributed by MLS GRID
- $469,9004 bd4 ba3.3k sqft2024 Telemark Ct NW, Rochester, MN 55901For SaleMLS ID #7088144, David Kinneberg, Re/Max Results. NorthstarMLS as distributed by MLS GRID
