Welcome to this beautifully appointed, custom-designed and built by the builder himself! This 4-bedroom, 3-bath ranch-style walk-out home is nestled in the highly desirable Hundred Acre Woods subdivision! Set on a beautifully landscaped lot surrounded by mature trees, this inviting home offers an exceptional blend of comfort, style, and functionality with an abundance of natural light throughout. The main level welcomes you with beautiful hardwood floors, a cozy fireplace, and custom built-ins in the spacious living area. The open-concept kitchen features stainless steel appliances, granite countertops, and an inviting eat-in area, flowing seamlessly into the beautiful dining space, or what could be utilized as a comfy sitting/sunroom. From here, you’ll find easy access to the composite deck—perfect for entertaining or enjoying the peaceful, wooded setting. Hardwood floors continue throughout the main level, including the private primary bedroom suite, which offers a relaxing retreat with a large, jetted tub, in floor heat, double vanity, walk-in shower, and walk-in closet. A dedicated main-floor office with built-ins provides the perfect space for working from home, studying, or managing daily life. The expansive lower level, with heated flooring, adds incredible versatility, featuring two additional bedrooms, a spacious recreation/living area, and a large room ideal for an exercise or fitness space. The walk-out design leads directly to the patio and beautifully complements the home's connection to the outdoors. Storage will never be an issue, with abundant space under the stairs and additional storage available in the oversized 3-car heated attached garage. From the thoughtful floor plan and quality finishes to the mature trees and peaceful surroundings, this exceptional home offers the space, privacy, and amenities you've been looking for! Pre-inspected!
Active
Price cut: $10.1K (9/4)
$539,900
2449 Sand Trap Ln SE, Rochester, MN 55904
4beds
3,548sqft
Single Family
Built in 2003
0.47 Acres Lot
$-- Zestimate®
$152/sqft
$-- HOA
What's special
Beautiful hardwood floorsCozy fireplaceLarge jetted tubPrivate primary bedroom suiteStainless steel appliancesGranite countertopsOpen-concept kitchen
- 49 days
- 415
- 21
Zillow last checked:
Listing updated:
Listed by:
Shawn Buryska 507-254-7425,
Coldwell Banker Realty
Source: NorthstarMLS as distributed by MLS GRID,MLS#: 7123513
Facts & features
Interior
Bedrooms & bathrooms
- Bedrooms: 4
- Bathrooms: 3
- Full bathrooms: 2
- 3/4 bathrooms: 1
Bedroom
- Level: Main
Bedroom 2
- Level: Main
Bedroom 3
- Level: Lower
Bedroom 4
- Level: Lower
Den
- Level: Lower
Dining room
- Level: Main
Family room
- Level: Main
Family room
- Level: Lower
Kitchen
- Level: Main
Laundry
- Level: Main
Office
- Level: Main
Storage
- Level: Lower
Utility room
- Level: Lower
Heating
- Forced Air
Cooling
- Central Air
Appliances
- Included: Air-To-Air Exchanger, Dishwasher, Dryer, Microwave, Range, Refrigerator, Stainless Steel Appliance(s), Washer, Water Softener Owned
Features
- Basement: Finished,Walk-Out Access
- Number of fireplaces: 1
Interior area
- Total structure area: 3,620
- Total interior livable area: 3,548 sqft
- Finished area above ground: 1,810
- Finished area below ground: 1,738
Property
Parking
- Total spaces: 3
- Parking features: Attached, Heated Garage
- Attached garage spaces: 3
Accessibility
- Accessibility features: None
Features
- Levels: One
- Stories: 1
Lot
- Size: 0.47 Acres
Details
- Foundation area: 1810
- Parcel number: 630643068794
- Zoning description: Residential-Single Family
Construction
Type & style
- Home type: SingleFamily
- Property subtype: Single Family
Condition
- New construction: No
- Year built: 2003
Utilities & green energy
- Gas: Natural Gas
- Sewer: City Sewer/Connected
- Water: City Water/Connected
Community & HOA
Community
- Subdivision: Hundred Acre Woods
HOA
- Has HOA: No
Location
- Region: Rochester
Financial & listing details
- Price per square foot: $152/sqft
- Tax assessed value: $512,300
- Annual tax amount: $7,168
- Date on market: 8/12/2026
Estimated market value
Not available
Estimated sales range
Not available
Not available
Price history
| Date | Event | Price |
|---|---|---|
| 9/4/2026 | Price change | $539,900-1.8%$152/sqft |
Source:  NorthstarMLS as distributed by MLS GRID #7123513 Report a problem NorthstarMLS as distributed by MLS GRID #7123513 Report a problem | ||
| 8/12/2026 | Listed for sale | $550,000+901.8%$155/sqft |
Source: NorthstarMLS as distributed by MLS GRID #7123513 Report a problem | ||
| 7/22/2003 | Sold | $54,900$15/sqft |
Source: Agent Provided Report a problem | ||
Public tax history
| Year | Property taxes | Tax assessment |
|---|---|---|
| 2025 | $7,083 +14.1% | $512,300 +1.3% |
| 2024 | $6,205 | $505,500 +2.6% |
| 2023 | -- | $492,700 +4.8% |
| 2022 | $5,816 +2.7% | $470,000 +11.2% |
| 2021 | $5,662 +4% | $422,800 +2.9% |
| 2020 | $5,442 +5.9% | $411,000 +14.3% |
| 2019 | $5,138 | $359,600 +6.8% |
| 2017 | $5,138 +4.6% | $336,800 |
| 2016 | $4,912 | $336,800 +7.6% |
| 2015 | $4,912 +5.2% | $312,900 -0.9% |
| 2014 | $4,668 +9.1% | $315,600 +2% |
| 2012 | $4,280 | $309,400 |
| 2011 | -- | $309,400 -2.4% |
| 2010 | $4,052 -0.3% | $317,100 |
| 2008 | $4,064 | $317,100 |
Find assessor info on the county website
Monthly payment
Est. payment
Payment breakdown
Explore the cost of this home by adjusting the details. Changes won't be saved.Climate risks
Neighborhood: 55904
Nearby schools
Schools provided by the listing agent
- Elementary: Longfellow
- Middle: Willow Creek
- High: Mayo
Source: NorthstarMLS as distributed by MLS GRID. This data may not be complete. We recommend contacting the local school district to confirm school assignments for this home.
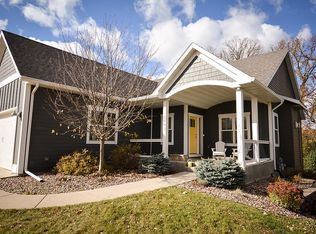
Similar homes
- $529,0004 bd3 ba2.5k sqft2823 Dunlap Ln SE, Rochester, MN 55904For Sale
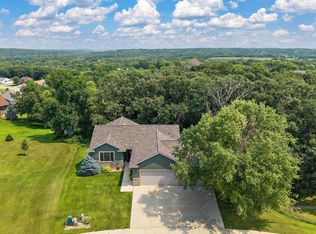
 MLS ID #7126456, Jill Warner, Gold Door Realty LLC. NorthstarMLS as distributed by MLS GRID
 - $549,0005 bd4 ba3.2k sqft1008 Golfers Ct SE, Rochester, MN 55904For Sale
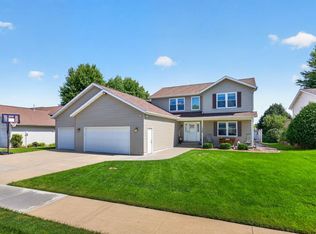 MLS ID #7140718, Gabe Perez, Coldwell Banker Realty - Lakes. NorthstarMLS as distributed by MLS GRID
 - $524,9004 bd3 ba3k sqft2043 Hightop Pl NE, Rochester, MN 55906For Sale
 MLS ID #7092083, Zach Pagel, Re/Max Results. NorthstarMLS as distributed by MLS GRID
 - $529,0005 bd4 ba3.2k sqft1440 Woodland Dr SW, Rochester, MN 55902For Sale
 MLS ID #7112905, Teresa Chapman, Re/Max Results. NorthstarMLS as distributed by MLS GRID
 - $564,9004 bd3 ba2.1k sqft1709 60th Ave SE, Rochester, MN 55904For SaleMLS ID #7116826, Donna Johanns, Edina Realty, Inc.. NorthstarMLS as distributed by MLS GRID
- $575,0004 bd3 ba3k sqft1419 Glendale Hills Dr NE, Rochester, MN 55906For SaleMLS ID #7142834, Adam Swenson, Coldwell Banker Realty. NorthstarMLS as distributed by MLS GRID
- $499,9004 bd3 ba2.7k sqft6813 Woodbine Ct SE, Rochester, MN 55904For SaleMLS ID #7122514, Heidi Novak, Re/Max Results. NorthstarMLS as distributed by MLS GRID
- $412,9004 bd2 ba2.2k sqft1007 Golfers Ct SE, Rochester, MN 55904For SaleMLS ID #7129192, Christopher Hus, Re/Max Results. NorthstarMLS as distributed by MLS GRID
- $575,0004 bd4 ba3.4k sqft2032 Fox Valley Dr SW, Rochester, MN 55902For SaleMLS ID #7111858, Robin Gwaltney, Re/Max Results. NorthstarMLS as distributed by MLS GRID
- $590,0005 bd4 ba3.6k sqft2144 Jade Ln NE, Rochester, MN 55906For SaleMLS ID #7097654, Jason Carey, Re/Max Results. NorthstarMLS as distributed by MLS GRID
- $529,9003 bd3 ba3.1k sqft2014 Fox Valley Dr SW, Rochester, MN 55902For SaleMLS ID #7101374, Chelsey Graning, Coldwell Banker Realty. NorthstarMLS as distributed by MLS GRID
- $534,9005 bd4 ba3.2k sqft3018 Mayowood Common Cir SW, Rochester, MN 55902For SaleMLS ID #7039357, Steve Sherwood, Edina Realty, Inc.. NorthstarMLS as distributed by MLS GRID
- $535,0005 bd4 ba3.4k sqft1052 Fox Croft Cir SW, Rochester, MN 55902For SaleMLS ID #7072967, Shawn Buryska, Coldwell Banker Realty. NorthstarMLS as distributed by MLS GRID
- $517,2503 bd3 ba3.4k sqft1812 7th St SW, Rochester, MN 55902For SaleMLS ID #7134440, Jeffrey Coleman, Real Broker, LLC.. NorthstarMLS as distributed by MLS GRID
- $535,9005 bd4 ba3k sqft2314 Ponderosa Dr SW, Rochester, MN 55902For SaleMLS ID #7095875, Rory Ballard, Dwell Realty Group LLC. NorthstarMLS as distributed by MLS GRID
- $549,0005 bd3 ba3.1k sqft2350 Ponderosa Dr SW, Rochester, MN 55902For SaleMLS ID #7076308, Lihong He, Edina Realty, Inc.. NorthstarMLS as distributed by MLS GRID
- $549,9004 bd4 ba3k sqft6240 25th Ave NW, Rochester, MN 55901For SaleMLS ID #7117994, Gary Schueller, Re/Max Results. NorthstarMLS as distributed by MLS GRID
- $515,0004 bd4 ba3.1k sqft1915 Folwell Dr SW, Rochester, MN 55902For SaleMLS ID #7076516, Trudi Westberg, Keller Williams Premier Realty. NorthstarMLS as distributed by MLS GRID
- $589,9004 bd4 ba3.9k sqft2937 Oakview Dr NE, Rochester, MN 55906For SaleMLS ID #7075328, Robin Gwaltney, Re/Max Results. NorthstarMLS as distributed by MLS GRID
- $575,0004 bd2 ba2.8k sqft2191 68th St NW, Rochester, MN 55901For SaleMLS ID #7130357, Allison L Vaith, Edina Realty, Inc.. NorthstarMLS as distributed by MLS GRID
