
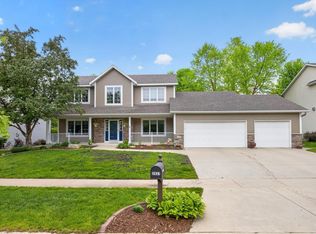
Absolutely turnkey and move-in ready! Nestled on a quiet dead-end street, this meticulously maintained 5-bedroom, 3.5-bath two-story offers the perfect blend of space, comfort, and functionality. A dramatic two-story foyer welcomes you into the formal dining room, spacious living room, and eat-in kitchen with deck access. Convenient main-floor laundry and a half bath add everyday ease. Upstairs, the primary suite features a private bath, joined by two additional bedrooms and a versatile loft perfect for a home office or play area. The walkout lower level includes a large family room, two more bedrooms, a full bath, and abundant storage. Complete with a 3-car garage and located in a fantastic neighborhood, this home is ready for its next owners!
Active
$600,000
2144 Jade Ln NE, Rochester, MN 55906
5beds
3,678sqft
Single Family
Built in 2003
0.28 Acres Lot
$590,100 Zestimate®
$163/sqft
$-- HOA
What's special
Abundant storageDramatic two-story foyerFormal dining roomConvenient main-floor laundryLarge family roomWalkout lower levelQuiet dead-end street
- 7 days
- 479
- 22
Zillow last checked:
Listing updated:
Listed by:
Jason Carey 507-250-5361,
Re/Max Results,
Tiffany Carey 507-269-8678
Source: NorthstarMLS as distributed by MLS GRID,MLS#: 7097654
Facts & features
Interior
Bedrooms & bathrooms
- Bedrooms: 5
- Bathrooms: 4
- Full bathrooms: 3
- 1/2 bathrooms: 1
Bedroom
- Level: Upper
- Area: 198.23 Square Feet
- Dimensions: 14'5"x13'9"
Bedroom 2
- Level: Upper
- Area: 156.77 Square Feet
- Dimensions: 10'9"x14'7"
Bedroom 3
- Level: Upper
- Area: 153.75 Square Feet
- Dimensions: 11'3"x13'8"
Bedroom 4
- Level: Lower
- Area: 128.13 Square Feet
- Dimensions: 12'6"x10'3"
Bedroom 5
- Level: Lower
- Area: 147.33 Square Feet
- Dimensions: 11'4"x13'
Primary bathroom
- Level: Upper
- Area: 104.83 Square Feet
- Dimensions: 11'4"x9'3"
Bathroom
- Level: Main
- Area: 42.44 Square Feet
- Dimensions: 8'1"x5'3"
Bathroom
- Level: Upper
- Area: 62.86 Square Feet
- Dimensions: 10'4"x6'1"
Bathroom
- Level: Lower
- Area: 51.67 Square Feet
- Dimensions: 10'4"x5'
Dining room
- Level: Main
- Area: 162.44 Square Feet
- Dimensions: 11'4"x14'4"
Family room
- Level: Lower
- Area: 384.39 Square Feet
- Dimensions: 31'2"x12'4"
Foyer
- Level: Main
- Area: 85.25 Square Feet
- Dimensions: 8'3"x10'4"
Informal dining room
- Level: Main
- Area: 150.06 Square Feet
- Dimensions: 12'2"x12'4"
Kitchen
- Level: Main
- Area: 190.56 Square Feet
- Dimensions: 11'8"x16'4"
Laundry
- Level: Main
- Area: 131.63 Square Feet
- Dimensions: 13'6"x9'9"
Living room
- Level: Main
- Area: 220.97 Square Feet
- Dimensions: 17'11"x12'4"
Loft
- Level: Upper
- Area: 353.08 Square Feet
- Dimensions: 19'x18'7"
Office
- Level: Main
- Area: 104 Square Feet
- Dimensions: 10'8"x9'9"
Utility room
- Level: Lower
- Area: 412.28 Square Feet
- Dimensions: 30'2"x13'8"
Walk in closet
- Level: Upper
- Area: 39.93 Square Feet
- Dimensions: 3'10"x10'5"
Walk in closet
- Level: Upper
- Area: 42.19 Square Feet
- Dimensions: 8'2"x5'2"
Walk in closet
- Level: Upper
- Area: 51.67 Square Feet
- Dimensions: 10'4"x5'
Heating
- Forced Air, Fireplace(s)
Cooling
- Central Air
Appliances
- Included: Dishwasher, Microwave, Range, Refrigerator, Stainless Steel Appliance(s)
- Laundry: Laundry Room, Main Level, Sink
Features
- Basement: Block,Daylight,Egress Window(s),Finished,Full,Walk-Out Access
- Number of fireplaces: 1
- Fireplace features: Gas, Living Room
Interior area
- Total structure area: 3,942
- Total interior livable area: 3,678 sqft
- Finished area above ground: 2,622
- Finished area below ground: 1,056
Video & virtual tour
Property
Parking
- Total spaces: 3
- Parking features: Attached, Concrete
- Attached garage spaces: 3
- Details: Garage Dimensions (32'8"x24'9")
Accessibility
- Accessibility features: None
Features
- Levels: Two
- Stories: 2
- Patio & porch: Deck, Patio
- Fencing: None
Lot
- Size: 0.28 Acres
- Dimensions: 92 x 132
- Features: Tree Coverage - Light
Details
- Foundation area: 1334
- Parcel number: 731932064885
- Zoning description: Residential-Single Family
Construction
Type & style
- Home type: SingleFamily
- Property subtype: Single Family
Materials
- Roof: Asphalt
Condition
- New construction: No
- Year built: 2003
Utilities & green energy
- Gas: Natural Gas
- Sewer: City Sewer/Connected
- Water: City Water/Connected
Community & HOA
Community
- Subdivision: Stonehedge Estates Sub
HOA
- Has HOA: No
Location
- Region: Rochester
Financial & listing details
- Price per square foot: $163/sqft
- Tax assessed value: $531,100
- Annual tax amount: $7,432
- Date on market: 9/12/2026
- Cumulative days on market: 68 days
Estimated market value
$590,100
$561,000 - $620,000
$3,285/mo
Price history
| Date | Event | Price |
|---|---|---|
| 9/12/2026 | Listed for sale | $600,000-2.4%$163/sqft |
Source:  NorthstarMLS as distributed by MLS GRID #7097654 Report a problem NorthstarMLS as distributed by MLS GRID #7097654 Report a problem | ||
| 8/26/2026 | Listing removed | $615,000$167/sqft |
Source: NorthstarMLS as distributed by MLS GRID #7097654 Report a problem | ||
| 8/8/2026 | Price change | $615,000-0.8%$167/sqft |
Source: NorthstarMLS as distributed by MLS GRID #7097654 Report a problem | ||
| 7/20/2026 | Price change | $619,900-0.8%$169/sqft |
Source: NorthstarMLS as distributed by MLS GRID #7097654 Report a problem | ||
| 6/26/2026 | Listed for sale | $625,000+84.1%$170/sqft |
Source: NorthstarMLS as distributed by MLS GRID #7097654 Report a problem | ||
| 1/28/2016 | Sold | $339,500-0.1%$92/sqft |
Source: NorthstarMLS as distributed by MLS GRID #5125829 Report a problem | ||
| 12/17/2015 | Pending sale | $339,900$92/sqft |
Source: Edina Realty, Inc., a Berkshire Hathaway affiliate #4067581 Report a problem | ||
| 11/30/2015 | Listed for sale | $339,900-4%$92/sqft |
Source: Edina Realty, Inc., a Berkshire Hathaway affiliate #4067581 Report a problem | ||
| 10/11/2013 | Listing removed | $353,900$96/sqft |
Source: Keller Williams Premier Realty Rochester #4038617 Report a problem | ||
| 9/21/2013 | Price change | $353,900-1.1%$96/sqft |
Source: Keller Williams Premier Realty Rochester #4038617 Report a problem | ||
| 8/10/2013 | Listed for sale | $358,000-3.2%$97/sqft |
Source: Keller Williams Premier Realty Rochester #4038617 Report a problem | ||
| 8/8/2012 | Listing removed | $369,900$101/sqft |
Source: Richard Francis Daly #4038617 Report a problem | ||
| 7/3/2012 | Listed for sale | $369,900+11.4%$101/sqft |
Source: Richard Francis Daly #4038617 Report a problem | ||
| 1/20/2005 | Sold | $331,900$90/sqft |
Source: Public Record Report a problem | ||
Public tax history
| Year | Property taxes | Tax assessment |
|---|---|---|
| 2025 | $7,094 +20.2% | $531,100 +4.9% |
| 2024 | $5,902 | $506,100 +8% |
| 2023 | -- | $468,600 +0.7% |
| 2022 | $5,564 +7.1% | $465,500 +15.1% |
| 2021 | $5,194 -0.2% | $404,500 +7.3% |
| 2020 | $5,206 +1.9% | $377,100 +5.5% |
| 2019 | $5,110 | $357,600 +3.1% |
| 2017 | $5,110 +6.2% | $346,700 +5.4% |
| 2016 | $4,812 | $328,800 +4.5% |
| 2015 | $4,812 +2.2% | $314,600 -0.9% |
| 2014 | $4,710 +7.8% | $317,500 -2.9% |
| 2012 | $4,368 | $327,000 -2.8% |
| 2011 | -- | $336,400 -2.4% |
| 2010 | $4,340 +3.7% | $344,600 +3.7% |
| 2008 | $4,186 | $332,400 |
Find assessor info on the county website
Monthly payment
Est. payment
Payment breakdown
Explore the cost of this home by adjusting the details. Changes won't be saved.Climate risks
Neighborhood: 55906
Nearby schools
Schools provided by the listing agent
- Elementary: Jefferson
- Middle: Kellogg
- High: Century
Source: NorthstarMLS as distributed by MLS GRID. This data may not be complete. We recommend contacting the local school district to confirm school assignments for this home.
Similar homes
- $585,0005 bd4 ba3.6k sqft2980 Darcy Dr NE, Rochester, MN 55906For Sale

 MLS ID #7144048, Josh Huglen, Real Broker, LLC.. NorthstarMLS as distributed by MLS GRID
 - $585,0004 bd3 ba3k sqft1419 Glendale Hills Dr NE, Rochester, MN 55906For Sale
 MLS ID #7142834, Adam Swenson, Coldwell Banker Realty. NorthstarMLS as distributed by MLS GRID
 - $589,9005 bd5 ba3.4k sqft2967 Darcy Dr NE, Rochester, MN 55906For Sale
 MLS ID #7100929, Dustin Kanz, Re/Max Results. NorthstarMLS as distributed by MLS GRID
 - $599,9004 bd4 ba3.9k sqft2937 Oakview Dr NE, Rochester, MN 55906For Sale
 MLS ID #7075328, Robin Gwaltney, Re/Max Results. NorthstarMLS as distributed by MLS GRID
 - $599,9005 bd3 ba3.2k sqft1639 Hadley Creek Dr NE, Rochester, MN 55906For SaleMLS ID #7030633, Jake Huglen, Coldwell Banker Realty. NorthstarMLS as distributed by MLS GRID
- $550,0004 bd3 ba3k sqft2043 Hightop Pl NE, Rochester, MN 55906For SaleMLS ID #7092083, Zach Pagel, Re/Max Results. NorthstarMLS as distributed by MLS GRID
- $495,0003 bd3 ba2.6k sqft1715 35th St NE, Rochester, MN 55906For SaleMLS ID #7130911, Isiah Lecea, Dwell Realty Group LLC. NorthstarMLS as distributed by MLS GRID
- $699,9005 bd3 ba3.7k sqft4283 Stone Point Dr NE, Rochester, MN 55906For SaleMLS ID #7005644, Lee Fleming, Edina Realty, Inc.. NorthstarMLS as distributed by MLS GRID
- $549,0005 bd4 ba3.2k sqft1008 Golfers Ct SE, Rochester, MN 55904For SaleMLS ID #7140718, Gabe Perez, Coldwell Banker Realty - Lakes. NorthstarMLS as distributed by MLS GRID
- $519,9004 bd3 ba2.3k sqft4201 Dodge Ln NE, Rochester, MN 55906For SaleMLS ID #7078756, Matt Miller, Re/Max Results. NorthstarMLS as distributed by MLS GRID
- $639,9004 bd3 ba2.3k sqft3435 Stonehedge Dr NE, Rochester, MN 55906New ConstructionMLS ID #7086729, Donald Hoerle, Castlewood Homes & Real Estate. NorthstarMLS as distributed by MLS GRID
- $575,0004 bd4 ba3.4k sqft2032 Fox Valley Dr SW, Rochester, MN 55902For SaleMLS ID #7111858, Robin Gwaltney, Re/Max Results. NorthstarMLS as distributed by MLS GRID
- $749,9004 bd4 ba3k sqft3640 Lakeview Ct NE, Rochester, MN 55906For SaleMLS ID #7123630, Ben Kall, Re/Max Results. NorthstarMLS as distributed by MLS GRID
- $430,0004 bd3 ba2.9k sqft2322 Coral Ct NE, Rochester, MN 55906For SaleMLS ID #7104480, Chris Fierst, Edina Realty, Inc.. NorthstarMLS as distributed by MLS GRID
- $799,9004 bd3 ba3.4k sqft1936 Kerry Dr NE, Rochester, MN 55906For SaleMLS ID #7107123, Chris Drury, Edina Realty, Inc.. NorthstarMLS as distributed by MLS GRID
- $598,0005 bd6 ba4.3k sqft1419 6th St SW, Rochester, MN 55902For SaleMLS ID #7108665, Team Eric Robinson, Edina Realty, Inc.. NorthstarMLS as distributed by MLS GRID
- $549,9004 bd4 ba3k sqft6240 25th Ave NW, Rochester, MN 55901For SaleMLS ID #7117994, Gary Schueller, Re/Max Results. NorthstarMLS as distributed by MLS GRID
- $640,0005 bd4 ba3.5k sqft2217 Baihly Summit Dr SW, Rochester, MN 55902For SaleMLS ID #7050535, Brett Boese, Dwell Realty Group LLC. NorthstarMLS as distributed by MLS GRID
- $599,9004 bd3 ba2.9k sqft1544 Salem Ct SW, Rochester, MN 55902For SaleMLS ID #7110667, Cory P Kingbay, RE/MAX Results. NorthstarMLS as distributed by MLS GRID
- $509,9004 bd3 ba2.6k sqft3407 Lakeridge Pl NW, Rochester, MN 55901For SaleMLS ID #7126898, Nichole Fleming, Engel & Volkers - Rochester. NorthstarMLS as distributed by MLS GRID
