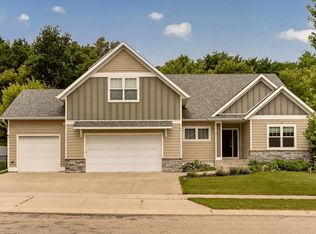
Exceptional craftsmanship, timeless elegance, and an extraordinary level of care define this stunning residence, originally built by a premier high-end builder. From its beautiful curb appeal to its thoughtfully designed interiors and inviting outdoor spaces, this home offers a rare combination of quality, sophistication, and modern comfort.
The gracious interior features beautiful hardwood floors, custom cabinetry, generous living and entertaining spaces, and an updated kitchen with granite countertops, a gas range, and newer appliances. The luxurious primary suite offers a beautifully remodeled bath with a spacious walk-in shower, full tile, and heated floors. The finished lower level provides additional living and entertaining space with custom cabinetry and a gas fireplace.
Designed for both comfort and efficiency, this exceptionally well-maintained home has been thoughtfully upgraded throughout the years, including newer windows, durable steel siding, solar panels, enhanced insulation, modern heat pump and furnace systems, and a new roof. These improvements, along with an EV charging outlet and numerous mechanical and system updates, create a remarkably energy-efficient and comfortable home.
Outside, beautifully maintained grounds create a private retreat with a spacious deck, retaining walls, fencing, irrigation, sealed concrete, and established landscaping. Multiple French doors and outdoor access points create a seamless connection between the home's interior and its inviting exterior spaces.
Meticulously maintained and thoughtfully enhanced, this exceptional property reflects quality construction, timeless design, energy-conscious living, and enduring pride of ownership. A truly distinctive home offering the space, character, and sophistication today's discerning buyer is seeking.
Active
$749,900
2565 Northridge Ln NE, Rochester, MN 55906
7beds
4,911sqft
Single Family
Built in 1982
0.42 Acres Lot
$731,400 Zestimate®
$153/sqft
$-- HOA
What's special
Gas fireplaceBeautiful hardwood floorsRetaining wallsSolar panelsSpacious deckHeated floorsPrivate retreat
- 2 days
- 309
- 10
Zillow last checked:
Listing updated:
Listed by:
Arlene Schuman 507-398-5062,
Re/Max Results
Source: NorthstarMLS as distributed by MLS GRID,MLS#: 7152493
Facts & features
Interior
Bedrooms & bathrooms
- Bedrooms: 7
- Bathrooms: 5
- Full bathrooms: 3
- 3/4 bathrooms: 1
- 1/2 bathrooms: 1
Bedroom
- Level: Upper
Bedroom 2
- Level: Upper
Bedroom 3
- Level: Upper
Bedroom 4
- Level: Upper
Bedroom 5
- Level: Upper
Bedroom 6
- Level: Lower
Deck
- Level: Main
Dining room
- Level: Main
Dining room
- Level: Main
Family room
- Level: Lower
Great room
- Level: Main
Kitchen
- Level: Main
Living room
- Level: Main
Screened porch
- Level: Main
Study
- Level: Main
Heating
- Heat Pump
Cooling
- Central Air
Appliances
- Included: Central Vacuum, Cooktop, Dishwasher, Disposal, Double Oven, Dryer, Humidifier, Gas Water Heater, Microwave, Refrigerator, Wall Oven, Washer, Water Softener Owned
- Laundry: Main Level, Sink
Features
- Central Vacuum
- Basement: Block,Finished,Walk-Out Access
- Number of fireplaces: 2
- Fireplace features: Fireplace Footings, Masonry, Gas, Insert
Interior area
- Total structure area: 5,526
- Total interior livable area: 4,911 sqft
- Finished area above ground: 3,684
- Finished area below ground: 1,227
Property
Parking
- Total spaces: 3
- Parking features: Attached, Concrete
- Attached garage spaces: 3
- Details: Garage Dimensions (32x26), Garage Door Height (7), Garage Door Width (9)
Accessibility
- Accessibility features: None
Features
- Levels: Two
- Stories: 2
- Patio & porch: Covered, Deck, Patio, Screened
- Fencing: Partial,Privacy,Vinyl
Lot
- Size: 0.42 Acres
- Features: Irregular Lot, Tree Coverage - Medium
Details
- Foundation area: 1842
- Parcel number: 742521051474
- Zoning description: Residential-Single Family
Construction
Type & style
- Home type: SingleFamily
- Property subtype: Single Family
Materials
- Frame
- Roof: Age 8 Years or Less,Asphalt
Condition
- New construction: No
- Year built: 1982
Utilities & green energy
- Electric: Circuit Breakers, 200+ Amp Service
- Gas: Natural Gas, Solar
- Sewer: City Sewer/Connected
- Water: City Water/Connected
Community & HOA
HOA
- Has HOA: No
Location
- Region: Rochester
Financial & listing details
- Price per square foot: $153/sqft
- Tax assessed value: $631,800
- Annual tax amount: $9,110
- Date on market: 10/2/2026
- Road surface type: Paved
Estimated market value
$731,400
$695,000 - $768,000
$2,622/mo
Price history
| Date | Event | Price |
|---|---|---|
| 10/2/2026 | Listed for sale | $749,900$153/sqft |
Source:  NorthstarMLS as distributed by MLS GRID #7152493 Report a problem NorthstarMLS as distributed by MLS GRID #7152493 Report a problem | ||
Public tax history
| Year | Property taxes | Tax assessment |
|---|---|---|
| 2025 | $9,586 +18.1% | $631,800 -3.4% |
| 2024 | $8,120 | $654,200 +5.7% |
| 2023 | -- | $619,200 -0.1% |
| 2022 | $7,594 +10.7% | $619,700 +14.2% |
| 2021 | $6,862 -5.7% | $542,800 +9% |
| 2020 | $7,280 +4.1% | $498,100 +1.8% |
| 2019 | $6,996 | $489,500 +4.9% |
| 2017 | $6,996 +6.5% | $466,600 +3.6% |
| 2016 | $6,572 | $450,600 +13.4% |
| 2015 | $6,572 +10.8% | $397,300 +1% |
| 2014 | $5,930 +9.7% | $393,200 +1.2% |
| 2012 | $5,406 | $388,700 -1% |
| 2011 | -- | $392,800 -2% |
| 2010 | $5,110 -2.7% | $400,900 -2.3% |
| 2008 | $5,254 | $410,200 |
Find assessor info on the county website
Monthly payment
Est. payment
Payment breakdown
Explore the cost of this home by adjusting the details. Changes won't be saved.Climate risks
Neighborhood: 55906
Nearby schools
Schools provided by the listing agent
- Elementary: Churchill-Hoover
- Middle: Kellogg
- High: Century
Source: NorthstarMLS as distributed by MLS GRID. This data may not be complete. We recommend contacting the local school district to confirm school assignments for this home.
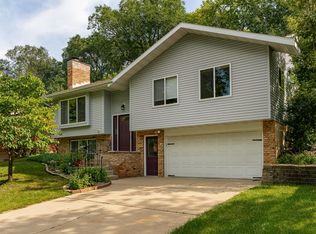
- $320,0003 bd2 ba1.5k sqft2522 Northern Hills Ct NE, Rochester, MN 55906Sold

- $552,6005 bd4 ba4.6k sqft2559 Northridge Ln NE, Rochester, MN 55906Off Market
- $360,1004 bd2 ba2.5k sqft2516 Northern Hills Ct NE, Rochester, MN 55906Off Market
- $373,8004 bd3 ba2k sqft2528 Northern Hills Ct NE, Rochester, MN 55906Off Market
Similar homes
- $734,9004 bd4 ba3k sqft3640 Lakeview Ct NE, Rochester, MN 55906For Sale
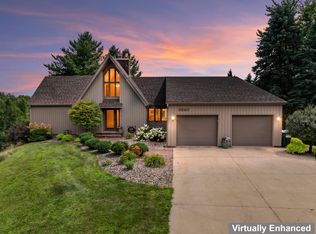
 MLS ID #7123630, Ben Kall, Re/Max Results. NorthstarMLS as distributed by MLS GRID
 - $899,9006 bd4 ba4k sqft2930 4th St SW, Rochester, MN 55902For Sale
 MLS ID #7153577, Trina Solano, Edina Realty, Inc.. NorthstarMLS as distributed by MLS GRID
 - $449,0004 bd4 ba3k sqft2112 Parkwood Hills Dr NE, Rochester, MN 55906For Sale
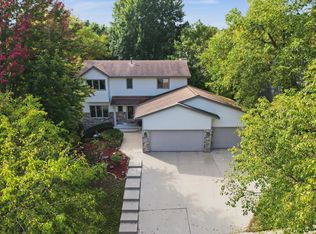 MLS ID #7149311, Ron Wightman, Wightman-Brock Real Estate Advisors. NorthstarMLS as distributed by MLS GRID
 - $699,9005 bd3 ba3.7k sqft4283 Stone Point Dr NE, Rochester, MN 55906For Sale
 MLS ID #7005644, Lee Fleming, Edina Realty, Inc.. NorthstarMLS as distributed by MLS GRID
 - $590,0005 bd4 ba3.6k sqft2144 Jade Ln NE, Rochester, MN 55906For SaleMLS ID #7097654, Jason Carey, Re/Max Results. NorthstarMLS as distributed by MLS GRID
- $889,0004 bd3 ba3.1k sqft2221 Hillside Ln SW, Rochester, MN 55902For SaleMLS ID #7151536, Wendy Byers-Danen, Edina Realty, Inc.. NorthstarMLS as distributed by MLS GRID
- $925,0004 bd3 ba3.5k sqft4053 Stone Point Dr NE, Rochester, MN 55906For SaleMLS ID #7149604, Andrew T Atwood, Century 21 Atwood Rochester. NorthstarMLS as distributed by MLS GRID
- $829,0004 bd3 ba3.3k sqft3906 Silver Creek Rd NE, Rochester, MN 55906For SaleMLS ID #7092969, Moe Mossa, Savvy Avenue, LLC. NorthstarMLS as distributed by MLS GRID
- $575,0004 bd3 ba3k sqft1419 Glendale Hills Dr NE, Rochester, MN 55906For SaleMLS ID #7142834, Adam Swenson, Coldwell Banker Realty. NorthstarMLS as distributed by MLS GRID
- $650,0004 bd4 ba2.8k sqft4686 Cassidy Ridge Dr NE, Rochester, MN 55906For SaleMLS ID #7134542, Tiffany Carey, Re/Max Results. NorthstarMLS as distributed by MLS GRID
- $799,9004 bd3 ba3.4k sqft1936 Kerry Dr NE, Rochester, MN 55906For SaleMLS ID #7107123, Chris Drury, Edina Realty, Inc.. NorthstarMLS as distributed by MLS GRID
- $649,9005 bd4 ba3.8k sqft3411 Tralee Ln NE, Rochester, MN 55906For SaleMLS ID #7123350, Nikolina Lecic, Exclusive Buyers Real Estate LLC. NorthstarMLS as distributed by MLS GRID
- $759,9005 bd4 ba3.9k sqft3730 Stonehedge Dr NE, Rochester, MN 55906New ConstructionMLS ID #7135503, Donald Hoerle, Castlewood Homes & Real Estate. NorthstarMLS as distributed by MLS GRID
- $785,0004 bd3 ba3.5k sqft7524 58th St NE, Rochester, MN 55906For SaleMLS ID #7075285, Tyler Sutherland, Counselor Realty of Rochester. NorthstarMLS as distributed by MLS GRID
- $751,2256 bd4 ba3.8k sqft1257 Hadley Hills Dr NE, Rochester, MN 55906New ConstructionMLS ID #7107475, Lennar Minnesota, Lennar Sales Corp. NorthstarMLS as distributed by MLS GRID
- $900,0006 bd5 ba4.4k sqft6921 Bluff Ln NW, Rochester, MN 55901For SaleMLS ID #7126558, Jaime Rivera, Dwell Realty Group LLC. NorthstarMLS as distributed by MLS GRID
- $800,0005 bd4 ba3.9k sqft3015 Valleywood Dr SW, Rochester, MN 55902For SaleMLS ID #7136226, Phillip Thomas, Re/Max Results. NorthstarMLS as distributed by MLS GRID
- $874,9005 bd4 ba3.6k sqft1993 Kerry Dr NE, Rochester, MN 55906For SaleMLS ID #7105048, Hanan Absah, Coldwell Banker Realty. NorthstarMLS as distributed by MLS GRID
- $575,0004 bd3 ba2.5k sqft2238 Glady Ln NE, Rochester, MN 55906For SaleMLS ID #7132568, Allison Danckwart, Edina Realty, Inc.. NorthstarMLS as distributed by MLS GRID
- $850,0005 bd4 ba2.8k sqft1810 Mayowood Rd SW, Rochester, MN 55902For SaleMLS ID #7149585, Jadee Hegland, Dwell Realty Group LLC. NorthstarMLS as distributed by MLS GRID
