Beautifully finished walkout ranch on a 1/2 acre lot with modern curb appeal, a three-stall garage, and exceptional indoor-outdoor living. The open main level features warm wood floors, vaulted ceilings, abundant natural light, and a spacious kitchen with rich cabinetry, quartz-style counters, stainless appliances, a large center island, and direct access to one of two decks. The covered deck showcases a see-through fireplace, creating a standout connection between the outdoor living space and the interior. The primary suite offers a tray ceiling with wood detail, private deck access, generous windows, and a spa-like bath with dual vanity, tiled walk-in shower, soaking tub, and walk-in closet. The finished walkout lower level is designed for entertaining with a large rec room, wet bar, projection/theater area, additional bedrooms or flex space, and direct access to the backyard patio. With two decks, a spacious 1/2 acre lot, stylish finishes throughout, and thoughtful everyday spaces including a mudroom and main-floor laundry, this home is move-in ready and built for comfortable living inside and out.
Active
$799,900
1936 Kerry Dr NE, Rochester, MN 55906
4beds
3,439sqft
Single Family
Built in 2016
0.43 Acres Lot
$-- Zestimate®
$233/sqft
$8/mo HOA
What's special
- 73 days
- 435
- 21
Zillow last checked:
Listing updated:
Listed by:
Chris Drury 507-254-5744,
Edina Realty, Inc.
Source: NorthstarMLS as distributed by MLS GRID,MLS#: 7107123
Facts & features
Interior
Bedrooms & bathrooms
- Bedrooms: 4
- Bathrooms: 3
- Full bathrooms: 3
Bedroom
- Level: Main
- Area: 273 Square Feet
- Dimensions: 13x21
Bedroom 2
- Level: Main
- Area: 195 Square Feet
- Dimensions: 13x15
Bedroom 3
- Level: Lower
- Area: 156 Square Feet
- Dimensions: 12x13
Bedroom 4
- Level: Lower
- Area: 192 Square Feet
- Dimensions: 12x16
Family room
- Level: Lower
- Area: 651 Square Feet
- Dimensions: 31x21
Kitchen
- Level: Main
- Area: 405 Square Feet
- Dimensions: 15x27
Living room
- Level: Main
- Area: 496 Square Feet
- Dimensions: 16x31
Heating
- Forced Air, Fireplace(s)
Cooling
- Central Air
Appliances
- Included: Dishwasher, Disposal, Dryer, Gas Water Heater, Microwave, Range, Refrigerator, Stainless Steel Appliance(s), Washer, Water Softener Owned
- Laundry: Laundry Room, Main Level
Features
- Basement: Drain Tiled,Finished,Full
- Number of fireplaces: 1
- Fireplace features: Double Sided
Interior area
- Total structure area: 3,718
- Total interior livable area: 3,439 sqft
- Finished area above ground: 1,859
- Finished area below ground: 1,580
Video & virtual tour
Property
Parking
- Total spaces: 3
- Parking features: Attached, Concrete
- Attached garage spaces: 3
Accessibility
- Accessibility features: None
Features
- Levels: One
- Stories: 1
- Patio & porch: Composite Decking, Wrap Around
Lot
- Size: 0.43 Acres
Details
- Foundation area: 1859
- Parcel number: 732924081259
- Zoning description: Residential-Single Family
Construction
Type & style
- Home type: SingleFamily
- Property subtype: Single Family
Materials
- Frame
- Roof: Age Over 8 Years
Condition
- New construction: No
- Year built: 2016
Utilities & green energy
- Electric: Circuit Breakers, Power Company: Rochester Public Utilities
- Gas: Natural Gas
- Sewer: City Sewer/Connected
- Water: City Water/Connected
Community & HOA
Community
- Subdivision: Shannon Oaks 5th Sub
HOA
- Has HOA: Yes
- Services included: Other
- HOA fee: $100 annually
- HOA name: Shannon Oaks HOA
- HOA phone: 507-252-6745
Location
- Region: Rochester
Financial & listing details
- Price per square foot: $233/sqft
- Tax assessed value: $655,400
- Annual tax amount: $7,004
- Date on market: 7/9/2026
- Cumulative days on market: 88 days
Estimated market value
Not available
Estimated sales range
Not available
Not available
Price history
| Date | Event | Price |
|---|---|---|
| 7/12/2026 | Listed for sale | $799,900+0.1%$233/sqft |
Source:  NorthstarMLS as distributed by MLS GRID #7107123 Report a problem NorthstarMLS as distributed by MLS GRID #7107123 Report a problem | ||
| 6/26/2026 | Listing removed | $799,000$232/sqft |
Source: NorthstarMLS as distributed by MLS GRID #7052154 Report a problem | ||
| 6/15/2026 | Price change | $799,000-7%$232/sqft |
Source: NorthstarMLS as distributed by MLS GRID #7052154 Report a problem | ||
| 5/18/2026 | Price change | $859,000-4.4%$250/sqft |
Source: NorthstarMLS as distributed by MLS GRID #7052154 Report a problem | ||
| 4/11/2026 | Listed for sale | $899,000+104.4%$261/sqft |
Source: NorthstarMLS as distributed by MLS GRID #7052154 Report a problem | ||
| 11/14/2017 | Sold | $439,900+537.5%$128/sqft |
Source: NorthstarMLS as distributed by MLS GRID #5118613 Report a problem | ||
| 8/22/2016 | Sold | $69,000$20/sqft |
Source: Public Record Report a problem | ||
Public tax history
| Year | Property taxes | Tax assessment |
|---|---|---|
| 2025 | $6,628 -12.5% | $505,400 -19% |
| 2024 | $7,574 | $624,000 +6.9% |
| 2023 | -- | $583,500 +7.5% |
| 2022 | $6,480 +4.7% | $542,600 +15.2% |
| 2021 | $6,190 +0.8% | $471,100 +4.8% |
| 2020 | $6,142 +4.5% | $449,400 +9.3% |
| 2019 | $5,876 | $411,100 +72.7% |
| 2017 | $5,876 +2620.4% | $238,100 +871.8% |
| 2016 | $216 | $24,500 +49.4% |
| 2015 | $216 -27.5% | $16,400 +97.6% |
| 2014 | $298 | $8,300 |
Find assessor info on the county website
Monthly payment
Est. payment
Payment breakdown
Explore the cost of this home by adjusting the details. Changes won't be saved.Climate risks
Neighborhood: 55906
Nearby schools
Schools provided by the listing agent
- Elementary: Jefferson
- Middle: Kellogg
- High: Century
Source: NorthstarMLS as distributed by MLS GRID. This data may not be complete. We recommend contacting the local school district to confirm school assignments for this home.

Similar homes
- $899,0005 bd4 ba3.6k sqft1993 Kerry Dr NE, Rochester, MN 55906For Sale
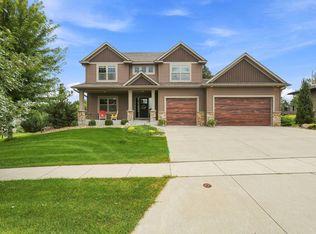
 MLS ID #7105048, Hanan Absah, Coldwell Banker Realty. NorthstarMLS as distributed by MLS GRID
 - $854,9004 bd3 ba3k sqft3105 Century Ridge Rd NE, Rochester, MN 55906New Construction
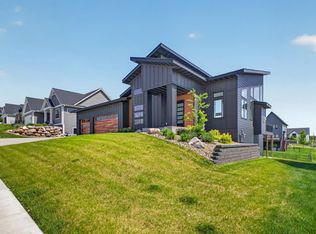 MLS ID #7068247, Michelle Kalina, Lakes Sotheby's International Realty. NorthstarMLS as distributed by MLS GRID
 - $874,9005 bd3 ba3.2k sqft3180 Bella Terra Ln NE, Rochester, MN 55906New Construction
 MLS ID #7068256, Michelle Kalina, Lakes Sotheby's International Realty. NorthstarMLS as distributed by MLS GRID
 - $699,9005 bd3 ba3.7k sqft4283 Stone Point Dr NE, Rochester, MN 55906For Sale
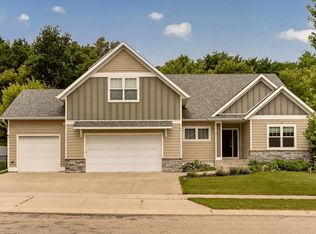 MLS ID #7005644, Lee Fleming, Edina Realty, Inc.. NorthstarMLS as distributed by MLS GRID
 - $550,0004 bd3 ba3k sqft2043 Hightop Pl NE, Rochester, MN 55906For SaleMLS ID #7092083, Zach Pagel, Re/Max Results. NorthstarMLS as distributed by MLS GRID
- $599,9004 bd4 ba3.9k sqft2937 Oakview Dr NE, Rochester, MN 55906For SaleMLS ID #7075328, Robin Gwaltney, Re/Max Results. NorthstarMLS as distributed by MLS GRID
- $575,0004 bd3 ba2.5k sqft2238 Glady Ln NE, Rochester, MN 55906For SaleMLS ID #7132568, Allison Danckwart, Edina Realty, Inc.. NorthstarMLS as distributed by MLS GRID
- $600,0005 bd4 ba3.6k sqft2144 Jade Ln NE, Rochester, MN 55906For SaleMLS ID #7097654, Jason Carey, Re/Max Results. NorthstarMLS as distributed by MLS GRID
- $625,0005 bd3 ba2.7k sqft1657 Century Ridge Ln NE, Rochester, MN 55906For SaleMLS ID #7123477, Sandra Reid, Re/Max Results. NorthstarMLS as distributed by MLS GRID
- $759,9005 bd4 ba3.9k sqft3730 Stonehedge Dr NE, Rochester, MN 55906New ConstructionMLS ID #7135503, Donald Hoerle, Castlewood Homes & Real Estate. NorthstarMLS as distributed by MLS GRID
- $797,0004 bd3 ba3.6k sqft2130 Arlen Ct SW, Rochester, MN 55902For SaleMLS ID #7122246, Kara Gyarmaty, Edina Realty, Inc.. NorthstarMLS as distributed by MLS GRID
- $751,2256 bd4 ba3.8k sqft1257 Hadley Hills Dr NE, Rochester, MN 55906New ConstructionMLS ID #7107475, Lennar Minnesota, Lennar Sales Corp. NorthstarMLS as distributed by MLS GRID
- $825,0005 bd4 ba3.9k sqft3015 Valleywood Dr SW, Rochester, MN 55902For SaleMLS ID #7136226, Phillip Thomas, Re/Max Results. NorthstarMLS as distributed by MLS GRID
- $495,0003 bd3 ba2.6k sqft1715 35th St NE, Rochester, MN 55906For SaleMLS ID #7130911, Isiah Lecea, Dwell Realty Group LLC. NorthstarMLS as distributed by MLS GRID
- $650,0004 bd3 ba2.7k sqft3449 Stonehedge Dr NE, Rochester, MN 55906New ConstructionMLS ID #7061924, Kyle Hickey, Re/Max Results. NorthstarMLS as distributed by MLS GRID
- $699,9004 bd4 ba3.5k sqft2418 5th St SW, Rochester, MN 55902For SaleMLS ID #7097573, Donna Johanns, Edina Realty, Inc.. NorthstarMLS as distributed by MLS GRID
- $759,9005 bd3 ba3.2k sqft1987 31st St SW, Rochester, MN 55902For SaleMLS ID #7136212, Kyle Swanson, eXp Realty. NorthstarMLS as distributed by MLS GRID
- $599,9004 bd3 ba2.8k sqft1675 Hadley Creek Dr NE, Rochester, MN 55906For SaleMLS ID #7118175, Peter Dokken, Real Broker, LLC.. NorthstarMLS as distributed by MLS GRID
- $519,9004 bd3 ba2.3k sqft4201 Dodge Ln NE, Rochester, MN 55906For SaleMLS ID #7078756, Matt Miller, Re/Max Results. NorthstarMLS as distributed by MLS GRID
- $523,9004 bd3 ba2.1k sqft3927 Stone Point Dr NE, Rochester, MN 55906For SaleMLS ID #7093507, Sandra Reid, Re/Max Results. NorthstarMLS as distributed by MLS GRID
