Discover comfortable main-level living and exceptional versatility in this beautifully maintained 5-bedroom, 3-bath home in Rochester's Cassidy Ridge neighborhood. Built in 2018, this home offers 3,718 finished square feet with thoughtful spaces for everyday living, entertaining, and relaxation. The main level features three bedrooms, a welcoming living room with gas fireplace, an inviting kitchen with double ovens, and convenient main-floor laundry. Downstairs, enjoy an additional family room, two bedrooms, and flexible space for a home office, exercise area, or guests. A dedicated home theater creates the perfect setting for movie nights and entertaining. Situated on a 0.57-acre lot with a wooded backdrop, the property also includes an attached three-car garage. With an appealing combination of main-level convenience, flexible living areas, and a dedicated entertainment space, this home offers plenty of possibilities to make it your own.
Active
Price cut: $50.1K (11/4)
$624,900
4283 Stone Point Dr NE, Rochester, MN 55906
5beds
3,718sqft
Single Family
Built in 2018
0.57 Acres Lot
$-- Zestimate®
$168/sqft
$-- HOA
What's special
Attached three-car garageMain-level livingAdditional family roomConvenient main-floor laundryDedicated home theater
- 224 days
- 517
- 39
Zillow last checked:
Listing updated:
Listed by:
Lee Fleming 507-261-0072,
Edina Realty Rochester
Source: NorthstarMLS as distributed by MLS GRID,MLS#: 7005644
Facts & features
Interior
Bedrooms & bathrooms
- Bedrooms: 5
- Bathrooms: 3
- Full bathrooms: 3
Bedroom
- Level: Main
- Area: 156 Square Feet
- Dimensions: 13x12
Bedroom 2
- Level: Main
- Area: 144 Square Feet
- Dimensions: 12x12
Bedroom 3
- Level: Main
- Area: 117 Square Feet
- Dimensions: 9x13
Bedroom 4
- Level: Lower
- Area: 156 Square Feet
- Dimensions: 13x12
Bedroom 5
- Level: Lower
- Area: 156 Square Feet
- Dimensions: 13x12
Bonus room
- Level: Upper
- Area: 266 Square Feet
- Dimensions: 19x14
Dining room
- Level: Main
- Area: 63 Square Feet
- Dimensions: 7x9
Exercise room
- Level: Lower
- Area: 72 Square Feet
- Dimensions: 8x9
Family room
- Level: Lower
- Area: 435 Square Feet
- Dimensions: 15x29
Kitchen
- Level: Main
- Area: 140 Square Feet
- Dimensions: 14x10
Laundry
- Level: Main
- Area: 48 Square Feet
- Dimensions: 6x8
Living room
- Level: Main
- Area: 247 Square Feet
- Dimensions: 19x13
Heating
- Forced Air
Cooling
- Central Air
Appliances
- Included: Dishwasher, Disposal, Double Oven, Dryer, Exhaust Fan, Microwave, Range, Refrigerator, Stainless Steel Appliance(s), Wall Oven, Washer
- Laundry: Laundry Room, Main Level
Features
- Basement: Finished,Full,Sump Pump
- Number of fireplaces: 1
- Fireplace features: Gas, Living Room
Interior area
- Total structure area: 3,946
- Total interior livable area: 3,718 sqft
- Finished area above ground: 2,169
- Finished area below ground: 1,549
Property
Parking
- Total spaces: 3
- Parking features: Attached, Concrete
- Attached garage spaces: 3
Accessibility
- Accessibility features: None
Features
- Levels: One
- Stories: 1
- Pool features: None
Lot
- Size: 0.57 Acres
- Dimensions: 90 x 274
Details
- Foundation area: 1777
- Parcel number: 731833083062
- Zoning description: Residential-Single Family
Construction
Type & style
- Home type: SingleFamily
- Property subtype: Single Family
Materials
- Roof: Age Over 8 Years
Condition
- New construction: No
- Year built: 2018
Utilities & green energy
- Gas: Natural Gas
- Sewer: City Sewer/Connected
- Water: City Water/Connected
Community & HOA
Community
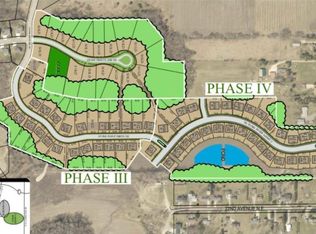
- Subdivision: Cassidy Ridge 2nd
HOA
- Has HOA: No
Location
- Region: Rochester
Financial & listing details
- Price per square foot: $168/sqft
- Tax assessed value: $642,300
- Annual tax amount: $9,284
- Date on market: 3/25/2026
Estimated market value
Not available
Estimated sales range
Not available
Not available
Price history
| Date | Event | Price |
|---|---|---|
| 11/4/2026 | Price change | $624,900-7.4%$168/sqft |
Source:  NorthstarMLS as distributed by MLS GRID #7005644 Report a problem | ||
| 10/6/2026 | Price change | $675,000-3.6%$182/sqft |
Source: NorthstarMLS as distributed by MLS GRID #7005644 Report a problem | ||
| 7/24/2026 | Price change | $699,900-3.4%$188/sqft |
Source: NorthstarMLS as distributed by MLS GRID #7005644 Report a problem | ||
| 6/26/2026 | Price change | $724,900-3.3%$195/sqft |
Source: NorthstarMLS as distributed by MLS GRID #7005644 Report a problem | ||
| 4/30/2026 | Price change | $749,900-2.2%$202/sqft |
Source: NorthstarMLS as distributed by MLS GRID #7005644 Report a problem | ||
| 3/30/2026 | Listed for sale | $767,000+62.9%$206/sqft |
Source: NorthstarMLS as distributed by MLS GRID #7005644 Report a problem | ||
| 10/27/2017 | Sold | $470,756+528.5%$127/sqft |
Source: NorthstarMLS as distributed by MLS GRID #5111028 Report a problem | ||
| 4/28/2017 | Sold | $74,900$20/sqft |
Source: NorthstarMLS as distributed by MLS GRID #5048092 Report a problem | ||
Public tax history
| Year | Property taxes | Tax assessment |
|---|---|---|
| 2025 | $8,956 +11.4% | $642,300 +4.2% |
| 2024 | $8,042 | $616,700 +0.4% |
| 2023 | -- | $614,100 +1.5% |
| 2022 | $6,892 +5.1% | $605,200 +20.8% |
| 2021 | $6,556 +0.8% | $500,900 +5.3% |
| 2020 | $6,506 +2.5% | $475,900 +7.1% |
| 2019 | $6,350 | $444,400 +535.8% |
| 2017 | $6,350 +6379.6% | $69,900 +773.8% |
| 2016 | $98 | $8,000 |
Find assessor info on the county website
Monthly payment
Est. payment
Payment breakdown
Explore the cost of this home by adjusting the details. Changes won't be saved.Climate risks
Neighborhood: 55906
Nearby schools
Schools provided by the listing agent
- Elementary: Jefferson
- Middle: Kellogg
- High: Century
Source: NorthstarMLS as distributed by MLS GRID. This data may not be complete. We recommend contacting the local school district to confirm school assignments for this home.
Similar homes
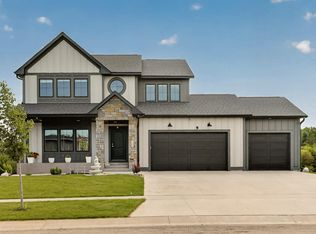
- $650,0004 bd4 ba2.8k sqft4686 Cassidy Ridge Dr NE, Rochester, MN 55906For Sale
 MLS ID #7134542, Tiffany Carey, Re/Max Results. NorthstarMLS as distributed by MLS GRID
- $580,0005 bd4 ba3.6k sqft2144 Jade Ln NE, Rochester, MN 55906For Sale
 MLS ID #7097654, Jason Carey, Re/Max Results. NorthstarMLS as distributed by MLS GRID
- $589,9005 bd3 ba3.2k sqft1639 Hadley Creek Dr NE, Rochester, MN 55906For Sale
 MLS ID #7157933, Jake Huglen, Coldwell Banker Realty. NorthstarMLS as distributed by MLS GRID
- $589,9004 bd4 ba3.9k sqft2937 Oakview Dr NE, Rochester, MN 55906For Sale
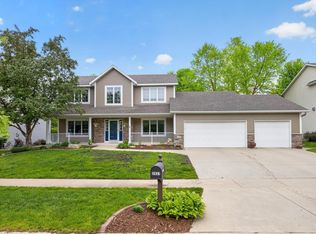 MLS ID #7075328, Robin Gwaltney, Re/Max Results. NorthstarMLS as distributed by MLS GRID
- $509,9004 bd3 ba2.3k sqft4201 Dodge Ln NE, Rochester, MN 55906For SaleMLS ID #7160074, Matt Miller, Re/Max Results. NorthstarMLS as distributed by MLS GRID
- $650,0004 bd3 ba2.7k sqft3449 Stonehedge Dr NE, Rochester, MN 55906New ConstructionMLS ID #7061924, Kyle Hickey, Re/Max Results. NorthstarMLS as distributed by MLS GRID
- $485,0003 bd3 ba2.6k sqft1715 35th St NE, Rochester, MN 55906For SaleMLS ID #7130911, Isiah Lecea, Dwell Realty Group LLC. NorthstarMLS as distributed by MLS GRID
- $598,9904 bd3 ba2.6k sqft5169 Journey Ln NE, Rochester, MN 55906New ConstructionNorthstarMLS as distributed by MLS GRID
- $639,9004 bd3 ba2.3k sqft3435 Stonehedge Dr NE, Rochester, MN 55906New ConstructionMLS ID #7086729, Donald Hoerle, Castlewood Homes & Real Estate. NorthstarMLS as distributed by MLS GRID
- $599,9995 bd3 ba2.9k sqft886 Portsmith Dr NW, Rochester, MN 55901For SaleMLS ID #7121913, Chad Carpenter, Elcor Realty of Rochester Inc.. NorthstarMLS as distributed by MLS GRID
- $565,1554 bd3 ba2.2k sqft1677 Hadley Hills Dr NE, Rochester, MN 55906New ConstructionNorthstarMLS as distributed by MLS GRID
- $799,9004 bd3 ba3.4k sqft1936 Kerry Dr NE, Rochester, MN 55906For SaleMLS ID #7107123, Chris Drury, Edina Realty Rochester. NorthstarMLS as distributed by MLS GRID
- $749,9003 bd3 ba1.9k sqft4228 Cassidy Ridge Dr NE, Rochester, MN 55906For SaleMLS ID #7106393, Dennis Davey, Re/Max Results. NorthstarMLS as distributed by MLS GRID
- $749,9007 bd5 ba4.9k sqft2565 Northridge Ln NE, Rochester, MN 55906For SaleMLS ID #7152493, Arlene Schuman, Re/Max Results. NorthstarMLS as distributed by MLS GRID
- $599,9004 bd3 ba2.7k sqft2745 Tee Time Rd SE, Rochester, MN 55904For SaleMLS ID #7115186, Kris and Arlyn Nelson, Edina Realty Rochester. NorthstarMLS as distributed by MLS GRID
- $759,9005 bd4 ba3.9k sqft3730 Stonehedge Dr NE, Rochester, MN 55906New ConstructionMLS ID #7135503, Donald Hoerle, Castlewood Homes & Real Estate. NorthstarMLS as distributed by MLS GRID
- $555,1084 bd3 ba2.4k sqft297 Majestic Rd Nw, Rochester, MN 55901For SaleMLS ID #7143247, Christi Cook, Re/Max Results. NorthstarMLS as distributed by MLS GRID
- $619,0004 bd4 ba3.4k sqft4823 Scenic Oak Dr SW, Rochester, MN 55902For SaleMLS ID #7165900, Alexis Groteboer, Re/Max Results. NorthstarMLS as distributed by MLS GRID
- $659,5004 bd4 ba3.1k sqft6364 Sunset Hill Pl NW, Rochester, MN 55901For SaleMLS ID #7031929, Jerry Enright, Property Brokers of Minnesota. NorthstarMLS as distributed by MLS GRID
- $764,9005 bd3 ba3.2k sqft3463 Stonehedge Dr NE, Rochester, MN 55906New ConstructionMLS ID #7069468, Ryan Queensland, Land Resource Mgmt & Rlty Inc.. NorthstarMLS as distributed by MLS GRID
