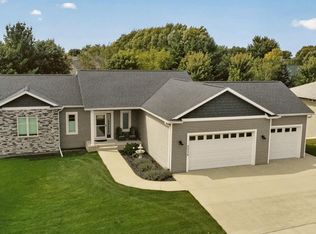
Best of both worlds: Get all the benefits of nearly-new construction condition while avoiding all the extra costs that go along with building! Upgrades since construction include a giant 21'x 30' maintenance-free deck, fully-fenced yard with in-ground sprinklers, and a finished garage with dedicated furnace and epoxied floors. Fun and modern layout has tons of space, including a massive primary suite/loft area. High-end kitchen with granite tops and a giant island overlooks the main-floor living room. Lower level gives an additional entertainment space and two more bedrooms and full bath. Multiple fireplaces, basement bar, storage shed for extra storage. Truly turn-key!
Active
Price cut: $19.9K (9/16)
$599,999
886 Portsmith Dr NW, Rochester, MN 55901
5beds
2,928sqft
Single Family
Built in 2020
0.27 Acres Lot
$595,400 Zestimate®
$205/sqft
$-- HOA
What's special
Giant islandFun and modern layoutMultiple fireplacesAdditional entertainment spaceBasement bar
- 46 days
- 260
- 24
Zillow last checked:
Listing updated:
Listed by:
Chad Carpenter 507-259-6250,
Elcor Realty of Rochester Inc.
Source: NorthstarMLS as distributed by MLS GRID,MLS#: 7121913
Facts & features
Interior
Bedrooms & bathrooms
- Bedrooms: 5
- Bathrooms: 3
- Full bathrooms: 3
Bedroom
- Level: Third
Bedroom 2
- Level: Upper
Bedroom 3
- Level: Upper
Bedroom 4
- Level: Lower
Bedroom 5
- Level: Lower
Bathroom
- Level: Third
Bathroom
- Level: Upper
Bathroom
- Level: Lower
Family room
- Level: Lower
Kitchen
- Level: Upper
Laundry
- Level: Upper
Living room
- Level: Upper
Loft
- Level: Third
Heating
- Forced Air, Fireplace(s)
Cooling
- Central Air
Appliances
- Included: Air-To-Air Exchanger, Dishwasher, Disposal, Dryer, Microwave, Range, Refrigerator, Washer
- Laundry: Main Level
Features
- Basement: Finished,Full
- Number of fireplaces: 2
Interior area
- Total structure area: 2,928
- Total interior livable area: 2,928 sqft
- Finished area above ground: 1,720
- Finished area below ground: 1,208
Property
Parking
- Total spaces: 3
- Parking features: Attached, Concrete
- Attached garage spaces: 3
Accessibility
- Accessibility features: None
Features
- Levels: Three Level Split
- Patio & porch: Deck, Patio
- Fencing: Chain Link
Lot
- Size: 0.27 Acres
- Dimensions: 75 x 154
Details
- Foundation area: 1400
- Parcel number: 741432071354
- Zoning description: Residential-Single Family
Construction
Type & style
- Home type: SingleFamily
- Property subtype: Single Family
Materials
- Frame
- Roof: Age 8 Years or Less
Condition
- New construction: No
- Year built: 2020
Utilities & green energy
- Gas: Natural Gas
- Sewer: City Sewer/Connected
- Water: City Water/Connected
Community & HOA
Community
- Subdivision: Essex Estates 5th Sub
HOA
- Has HOA: No
Location
- Region: Rochester
Financial & listing details
- Price per square foot: $205/sqft
- Tax assessed value: $514,500
- Annual tax amount: $7,152
- Date on market: 8/6/2026
Estimated market value
$595,400
$566,000 - $625,000
$3,051/mo
Price history
| Date | Event | Price |
|---|---|---|
| 9/16/2026 | Price change | $599,999-3.2%$205/sqft |
Source:  NorthstarMLS as distributed by MLS GRID #7121913 Report a problem NorthstarMLS as distributed by MLS GRID #7121913 Report a problem | ||
| 8/6/2026 | Listed for sale | $619,900+10.7%$212/sqft |
Source: NorthstarMLS as distributed by MLS GRID #7121913 Report a problem | ||
| 12/25/2025 | Listing removed | $3,000$1/sqft |
Source: Zillow Rentals Report a problem | ||
| 12/5/2025 | Listed for rent | $3,000$1/sqft |
Source: Zillow Rentals Report a problem | ||
| 5/26/2022 | Sold | $560,000+3.7%$191/sqft |
Source: NorthstarMLS as distributed by MLS GRID #6167508 Report a problem | ||
| 3/28/2022 | Pending sale | $539,900$184/sqft |
Source: NorthstarMLS as distributed by MLS GRID #6167508 Report a problem | ||
| 3/28/2022 | Listed for sale | $539,900+44%$184/sqft |
Source: NorthstarMLS as distributed by MLS GRID #6167508 Report a problem | ||
| 9/23/2020 | Sold | $374,900+535.4%$128/sqft |
Source: Public Record Report a problem | ||
| 9/1/2016 | Sold | $59,000$20/sqft |
Source: NorthstarMLS as distributed by MLS GRID #5047478 Report a problem | ||
| 7/20/2016 | Pending sale | $59,000$20/sqft |
Source: RE/MAX Results #4073092 Report a problem | ||
| 7/20/2016 | Price change | $59,000$20/sqft |
Source: RE/MAX Results #4073092 Report a problem | ||
| 7/19/2016 | Pending sale | -- |
Source: RE/MAX Results - Rochester #4073092 Report a problem | ||
| 7/19/2016 | Listed for sale | -- |
Source: RE/MAX Results - Rochester #4073092 Report a problem | ||
Public tax history
| Year | Property taxes | Tax assessment |
|---|---|---|
| 2025 | $7,222 +15.2% | $514,300 +0.1% |
| 2024 | $6,268 | $513,700 +3.2% |
| 2023 | -- | $497,700 +18.2% |
| 2022 | $5,254 +862.3% | $421,100 +10.4% |
| 2021 | $546 -47.8% | $381,500 +535.8% |
| 2020 | $1,046 +9.9% | $60,000 +9.1% |
| 2019 | $952 | $55,000 +22.2% |
| 2017 | $952 +19.9% | $45,000 |
| 2016 | $794 | $45,000 |
| 2015 | $794 -35.1% | $45,000 +28.6% |
| 2014 | $1,224 +105.4% | $35,000 |
| 2012 | $596 | $35,000 -36.4% |
| 2011 | -- | $55,000 +37.8% |
| 2010 | $626 +61.3% | $39,900 +61.5% |
| 2008 | $388 | $24,700 |
Find assessor info on the county website
Monthly payment
Est. payment
Payment breakdown
Explore the cost of this home by adjusting the details. Changes won't be saved.Climate risks
Neighborhood: 55901
Nearby schools
Schools provided by the listing agent
- Elementary: Overland
- Middle: Dakota
- High: John Marshall
Source: NorthstarMLS as distributed by MLS GRID. This data may not be complete. We recommend contacting the local school district to confirm school assignments for this home.
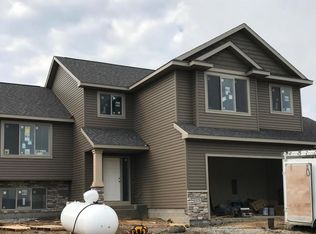
- $512,1003 bd2 ba1.8k sqft878 Portsmith Dr NW, Rochester, MN 55901Off Market
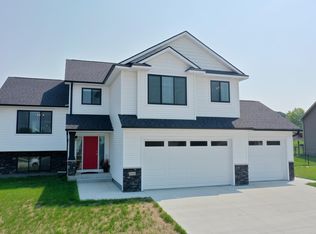
- $535,1005 bd3 ba2.7k sqft4568 Buckingham Dr NW, Rochester, MN 55901Off Market
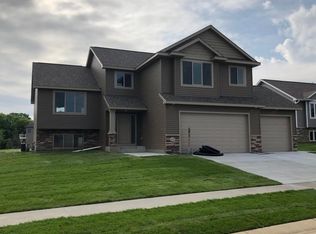
- $478,4003 bd2 ba1.8k sqft4560 Buckingham Dr NW, Rochester, MN 55901Off Market
- $508,9995 bd3 ba2.7k sqft870 Portsmith Dr NW, Rochester, MN 55901For Sale

Similar homes
- $508,9995 bd3 ba2.7k sqft870 Portsmith Dr NW, Rochester, MN 55901For Sale
 MLS ID #7083989, Clay Matson, Jewson Realty. NorthstarMLS as distributed by MLS GRID
 - $581,0084 bd3 ba2.4k sqft297 Majestic Rd Nw, Rochester, MN 55901For Sale
 MLS ID #7143247, Christi Cook, Re/Max Results. NorthstarMLS as distributed by MLS GRID
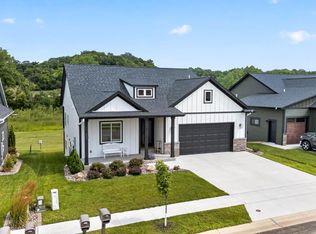
 - $599,9004 bd3 ba2.8k sqft1675 Hadley Creek Dr NE, Rochester, MN 55906For Sale
 MLS ID #7118175, Peter Dokken, Real Broker, LLC.. NorthstarMLS as distributed by MLS GRID
 - $575,0004 bd3 ba2.5k sqft2238 Glady Ln NE, Rochester, MN 55906For Sale
 MLS ID #7132568, Allison Danckwart, Edina Realty, Inc.. NorthstarMLS as distributed by MLS GRID
 - $600,0005 bd4 ba3.6k sqft2144 Jade Ln NE, Rochester, MN 55906For SaleMLS ID #7097654, Jason Carey, Re/Max Results. NorthstarMLS as distributed by MLS GRID
- $599,9005 bd3 ba3.2k sqft1639 Hadley Creek Dr NE, Rochester, MN 55906For SaleMLS ID #7030633, Jake Huglen, Coldwell Banker Realty. NorthstarMLS as distributed by MLS GRID
- $585,0004 bd3 ba3k sqft1419 Glendale Hills Dr NE, Rochester, MN 55906For SaleMLS ID #7142834, Adam Swenson, Coldwell Banker Realty. NorthstarMLS as distributed by MLS GRID
- $589,9005 bd5 ba3.4k sqft2967 Darcy Dr NE, Rochester, MN 55906For SaleMLS ID #7100929, Dustin Kanz, Re/Max Results. NorthstarMLS as distributed by MLS GRID
- $638,1555 bd3 ba2.6k sqft4939 Noble Ln NW, Rochester, MN 55901New ConstructionNorthstarMLS as distributed by MLS GRID
- $509,9004 bd3 ba2.6k sqft3407 Lakeridge Pl NW, Rochester, MN 55901For SaleMLS ID #7126898, Nichole Fleming, Engel & Volkers - Rochester. NorthstarMLS as distributed by MLS GRID
- $649,9004 bd3 ba2.5k sqft4969 Noble Ln NW, Rochester, MN 55901New ConstructionMLS ID #7072384, Alex Brainard, Harbor Realty & Management Gro. NorthstarMLS as distributed by MLS GRID
- $659,9004 bd2 ba2.3k sqft5633 Saint Mary Dr NW, Rochester, MN 55901For SaleMLS ID #7087165, Kyle Swanson, eXp Realty. NorthstarMLS as distributed by MLS GRID
- $519,9004 bd3 ba2.3k sqft4201 Dodge Ln NE, Rochester, MN 55906For SaleMLS ID #7078756, Matt Miller, Re/Max Results. NorthstarMLS as distributed by MLS GRID
- $725,0005 bd3 ba3.4k sqft4904 Noble Ln NW, Rochester, MN 55901New ConstructionMLS ID #7076677, Alex Brainard, Harbor Realty & Management Gro. NorthstarMLS as distributed by MLS GRID
- $660,0005 bd3 ba2.8k sqft6128 Cody Ln NW, Rochester, MN 55901New ConstructionMLS ID #7007624, Peter Dokken, Real Broker, LLC.. NorthstarMLS as distributed by MLS GRID
- $649,9005 bd4 ba3.6k sqft4963 Noble Ln NW, Rochester, MN 55901For SaleMLS ID #7059279, Jennifer Clark, Edina Realty, Inc.. NorthstarMLS as distributed by MLS GRID
- $550,0004 bd3 ba3k sqft2043 Hightop Pl NE, Rochester, MN 55906For SaleMLS ID #7092083, Zach Pagel, Re/Max Results. NorthstarMLS as distributed by MLS GRID
- $699,9005 bd3 ba3.7k sqft4283 Stone Point Dr NE, Rochester, MN 55906For SaleMLS ID #7005644, Lee Fleming, Edina Realty, Inc.. NorthstarMLS as distributed by MLS GRID
- $638,6055 bd5 ba3k sqft3688 Worrall Ct NW, Rochester, MN 55901New ConstructionMLS ID #7048483, Johnny Tran, D.R. Horton, Inc.. NorthstarMLS as distributed by MLS GRID
