Welcome to this stunning new construction home offering the perfect blend of modern design, thoughtful functionality, and single-level living convenience. From the moment you arrive, the stone-wrapped front porch and impressive two-story foyer create a warm and inviting first impression. Designed with comfort and efficiency in mind, this home features zero-entry access from the garage into the mudroom and laundry area, making everyday living seamless and accessible.
The main level showcases an open-concept layout with upscale finishes throughout. The beautifully designed kitchen features a gas stove, custom hood, quartz countertops, and flows effortlessly into the spacious dining and living areas highlighted by a cozy fireplace and access to the covered rear patio — perfect for relaxing or entertaining. The primary suite is conveniently located on the main floor and offers a spacious bedroom, double vanity with quartz tops, zero-entry walk-in shower, and a large walk-in closet.
Upstairs, you’ll find an expansive loft area that provides incredible flexibility for a second living space, game room, or media area. Two generously sized bedrooms, an additional fourth bedroom or office, full bathroom, second washer/dryer hookup with extra storage, and a versatile flex room provide endless possibilities for today’s lifestyle needs.
The oversized garage is equally impressive with an epoxy-coated floor, gas line ready for a future heater, LED lighting, EV charger prewire, utility room access, and floor drain. Every detail of this home was carefully designed to stand apart from the rest. This is not your typical new construction home — you truly won’t see another one like it!
Active
Price cut: $25.1K (9/16)
$649,900
4969 Noble Ln NW, Rochester, MN 55901
4beds
2,556sqft
Single Family
Built in 2023
0.27 Acres Lot
$645,000 Zestimate®
$254/sqft
$16/mo HOA
What's special
- 130 days
- 182
- 7
Zillow last checked:
Listing updated:
Listed by:
Alex Brainard 507-722-2804,
Harbor Realty & Management Gro
Source: NorthstarMLS as distributed by MLS GRID,MLS#: 7072384
Facts & features
Interior
Bedrooms & bathrooms
- Bedrooms: 4
- Bathrooms: 3
- Full bathrooms: 2
- 1/2 bathrooms: 1
Bedroom
- Level: Main
- Area: 195 Square Feet
- Dimensions: 15x13
Bedroom 2
- Level: Upper
- Area: 156 Square Feet
- Dimensions: 13x12
Bedroom 3
- Level: Upper
- Area: 192 Square Feet
- Dimensions: 16x12
Bedroom 4
- Level: Upper
- Area: 143 Square Feet
- Dimensions: 13x11
Bathroom
- Level: Main
- Area: 24 Square Feet
- Dimensions: 3x8
Bathroom
- Level: Main
- Area: 104 Square Feet
- Dimensions: 13x8
Bathroom
- Level: Upper
- Area: 66 Square Feet
- Dimensions: 6x11
Bonus room
- Level: Upper
- Area: 70 Square Feet
- Dimensions: 7x10
Dining room
- Level: Main
- Area: 156 Square Feet
- Dimensions: 13x12
Foyer
- Level: Main
- Area: 80 Square Feet
- Dimensions: 10x8
Foyer
- Level: Upper
- Area: 242 Square Feet
- Dimensions: 11x22
Garage
- Level: Main
- Area: 720 Square Feet
- Dimensions: 30x24
Kitchen
- Level: Main
- Area: 247 Square Feet
- Dimensions: 13x19
Laundry
- Level: Main
- Area: 56 Square Feet
- Dimensions: 7x8
Laundry
- Level: Upper
- Area: 18 Square Feet
- Dimensions: 6x3
Living room
- Level: Main
- Area: 228 Square Feet
- Dimensions: 12x19
Mud room
- Level: Main
- Area: 55 Square Feet
- Dimensions: 11x5
Utility room
- Level: Main
- Area: 48 Square Feet
- Dimensions: 6x8
Walk in closet
- Level: Main
- Area: 60 Square Feet
- Dimensions: 10x6
Heating
- Forced Air
Cooling
- Central Air
Appliances
- Included: Air-To-Air Exchanger, Chandelier, Cooktop, Dishwasher, Disposal, Exhaust Fan, Gas Water Heater, Microwave, Range, Refrigerator, Stainless Steel Appliance(s), Water Softener Owned
- Laundry: Electric Dryer Hookup, Main Level, Upper Level
Features
- Basement: None
- Number of fireplaces: 1
- Fireplace features: Electric, Family Room
Interior area
- Total structure area: 2,556
- Total interior livable area: 2,556 sqft
- Finished area above ground: 2,556
- Finished area below ground: 0
Property
Parking
- Total spaces: 6
- Parking features: Attached, Concrete, Electric, Electric Vehicle Charging Station(s), Floor Drain, Garage, Garage Door Opener, Insulated Garage
- Attached garage spaces: 3
- Carport spaces: 3
- Has uncovered spaces: Yes
- Details: Garage Dimensions (24x30), Garage Door Height (7), Garage Door Width (16)
Accessibility
- Accessibility features: No Stairs External, Partially Wheelchair, Roll-In Shower
Features
- Levels: Two
- Stories: 2
- Patio & porch: Covered, Front Porch, Patio
- Fencing: None
Lot
- Size: 0.27 Acres
- Features: Irregular Lot
Details
- Foundation area: 1398
- Parcel number: 741814087539
- Zoning description: Residential-Single Family
Construction
Type & style
- Home type: SingleFamily
- Property subtype: Single Family
Materials
- Block
Condition
- New construction: Yes
- Year built: 2023
Details
- Builder name: HOMES & IMPROVEMENTS BY TOM YENNIE LLC
Utilities & green energy
- Electric: 200+ Amp Service
- Gas: Natural Gas
- Sewer: City Sewer/Connected
- Water: City Water/Connected
Community & HOA
Community
- Subdivision: Ponds Of Highland Hills
HOA
- Has HOA: Yes
- Services included: Other
- HOA fee: $195 annually
- HOA name: Villas on the ponds
- HOA phone: 507-251-9471
Location
- Region: Rochester
Financial & listing details
- Price per square foot: $254/sqft
- Tax assessed value: $840,000
- Annual tax amount: $5,014
- Date on market: 5/12/2026
- Cumulative days on market: 352 days
- Date available: 05/31/2026
Estimated market value
$645,000
$613,000 - $677,000
$2,894/mo
Price history
| Date | Event | Price |
|---|---|---|
| 9/16/2026 | Price change | $649,900-3.7%$254/sqft |
Source:  NorthstarMLS as distributed by MLS GRID #7072384 Report a problem NorthstarMLS as distributed by MLS GRID #7072384 Report a problem | ||
| 5/15/2026 | Listed for sale | $675,000-6.8%$264/sqft |
Source: NorthstarMLS as distributed by MLS GRID #7072384 Report a problem | ||
| 4/8/2026 | Listing removed | $724,000$283/sqft |
Source: NorthstarMLS as distributed by MLS GRID #6822406 Report a problem | ||
| 11/26/2025 | Listed for sale | $724,000$283/sqft |
Source: NorthstarMLS as distributed by MLS GRID #6822406 Report a problem | ||
| 11/24/2025 | Listing removed | $724,000$283/sqft |
Source: NorthstarMLS as distributed by MLS GRID #6377811 Report a problem | ||
| 11/7/2025 | Price change | $724,000-3.3%$283/sqft |
Source: NorthstarMLS as distributed by MLS GRID #6377811 Report a problem | ||
| 9/10/2025 | Price change | $749,000-4.5%$293/sqft |
Source: NorthstarMLS as distributed by MLS GRID #6377811 Report a problem | ||
| 4/18/2025 | Price change | $784,000-1.4%$307/sqft |
Source: NorthstarMLS as distributed by MLS GRID #6377811 Report a problem | ||
| 11/22/2024 | Price change | $794,900-0.6%$311/sqft |
Source: NorthstarMLS as distributed by MLS GRID #6377811 Report a problem | ||
| 3/12/2024 | Price change | $799,900+3.2%$313/sqft |
Source: NorthstarMLS as distributed by MLS GRID #6377811 Report a problem | ||
| 5/26/2023 | Listed for sale | $774,900+569.9%$303/sqft |
Source: NorthstarMLS as distributed by MLS GRID #6377811 Report a problem | ||
| 4/6/2023 | Sold | $115,666$45/sqft |
Source: Public Record Report a problem | ||
Public tax history
| Year | Property taxes | Tax assessment |
|---|---|---|
| 2025 | $5,014 +2042.7% | $840,000 +134.2% |
| 2024 | $234 | $358,600 +2243.8% |
| 2023 | -- | $15,300 |
Find assessor info on the county website
Monthly payment
Est. payment
Payment breakdown
Explore the cost of this home by adjusting the details. Changes won't be saved.Climate risks
Neighborhood: 55901
Nearby schools
Schools provided by the listing agent
- Elementary: George Gibbs
- Middle: Dakota
- High: John Marshall
Source: NorthstarMLS as distributed by MLS GRID. This data may not be complete. We recommend contacting the local school district to confirm school assignments for this home.
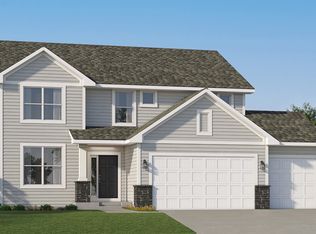
- from $557,9904 bd3 ba2.6k sqftLewis Plan, Ponds of Highland Hills : Landmark Collection, Rochester, MN 55901New Construction
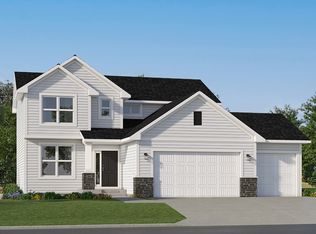
- from $526,9904 bd3 ba2.2k sqftVanderbilt Plan, Ponds of Highland Hills : Landmark Collection, Rochester, MN 55901New Construction
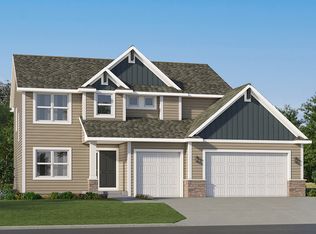
- from $548,9904 bd3 ba2.4k sqftSinclair Plan, Ponds of Highland Hills : Landmark Collection, Rochester, MN 55901New Construction
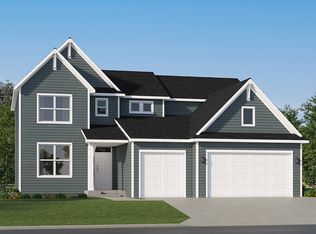
- from $586,9904 bd4 ba2.7k sqftMckinley Plan, Ponds of Highland Hills : Landmark Collection, Rochester, MN 55901New Construction
Similar homes
- $649,9005 bd4 ba3.6k sqft4963 Noble Ln NW, Rochester, MN 55901For Sale
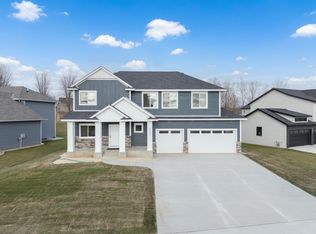
 MLS ID #7059279, Jennifer Clark, Edina Realty, Inc.. NorthstarMLS as distributed by MLS GRID
 - $638,1555 bd3 ba2.6k sqft4939 Noble Ln NW, Rochester, MN 55901New Construction
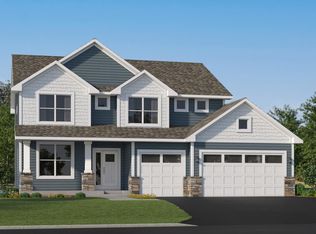 NorthstarMLS as distributed by MLS GRID
 - $725,0005 bd3 ba3.4k sqft4904 Noble Ln NW, Rochester, MN 55901New Construction
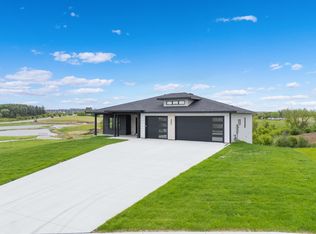 MLS ID #7076677, Alex Brainard, Harbor Realty & Management Gro. NorthstarMLS as distributed by MLS GRID
 - $624,1954 bd3 ba2.6k sqft4975 Noble Dr NW, Rochester, MN 55906New Construction
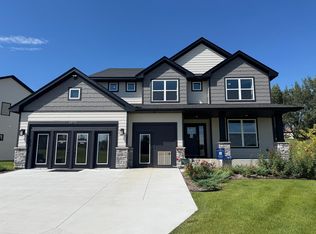 MLS ID #7016484, Lennar Minnesota, Lennar Sales Corp. NorthstarMLS as distributed by MLS GRID
 - $650,0005 bd4 ba3.4k sqft3665 Worrall Ct NW, Rochester, MN 55901New ConstructionNorthstarMLS as distributed by MLS GRID
- $599,9995 bd3 ba2.9k sqft886 Portsmith Dr NW, Rochester, MN 55901For SaleMLS ID #7121913, Chad Carpenter, Elcor Realty of Rochester Inc.. NorthstarMLS as distributed by MLS GRID
- $638,6055 bd5 ba3k sqft3688 Worrall Ct NW, Rochester, MN 55901New ConstructionMLS ID #7048483, Johnny Tran, D.R. Horton, Inc.. NorthstarMLS as distributed by MLS GRID
- $660,0005 bd3 ba2.8k sqft6128 Cody Ln NW, Rochester, MN 55901New ConstructionMLS ID #7007624, Peter Dokken, Real Broker, LLC.. NorthstarMLS as distributed by MLS GRID
- $559,9402 bd2 ba1.8k sqft4975 Noble Ln NW, Rochester, MN 55901New ConstructionNorthstarMLS as distributed by MLS GRID
- $508,9995 bd3 ba2.7k sqft870 Portsmith Dr NW, Rochester, MN 55901For SaleMLS ID #7083989, Clay Matson, Jewson Realty. NorthstarMLS as distributed by MLS GRID
- $620,0004 bd3 ba3k sqft468 Panorama Cir NW, Rochester, MN 55901For SaleMLS ID #7021381, Sarah Hamzagic, Re/Max Results. NorthstarMLS as distributed by MLS GRID
- $650,0004 bd3 ba2.7k sqft3449 Stonehedge Dr NE, Rochester, MN 55906New ConstructionMLS ID #7061924, Kyle Hickey, Re/Max Results. NorthstarMLS as distributed by MLS GRID
- $369,9004 bd2 ba1.8k sqft5852 Excalibur Ct NW, Rochester, MN 55901For SaleMLS ID #7136870, Gregory Wildfeuer, Keller Williams Premier Realty. NorthstarMLS as distributed by MLS GRID
- $585,0005 bd4 ba3.6k sqft2980 Darcy Dr NE, Rochester, MN 55906For SaleMLS ID #7144048, Josh Huglen, Real Broker, LLC.. NorthstarMLS as distributed by MLS GRID
- $629,9004 bd4 ba3k sqft855 Towne Dr NE, Byron, MN 55920For SaleMLS ID #7133846, Josh Huglen, Real Broker, LLC.. NorthstarMLS as distributed by MLS GRID
- $600,0005 bd4 ba3.6k sqft2144 Jade Ln NE, Rochester, MN 55906For SaleMLS ID #7097654, Jason Carey, Re/Max Results. NorthstarMLS as distributed by MLS GRID
- $639,9004 bd3 ba2.3k sqft3435 Stonehedge Dr NE, Rochester, MN 55906New ConstructionMLS ID #7086729, Donald Hoerle, Castlewood Homes & Real Estate. NorthstarMLS as distributed by MLS GRID
- $599,9004 bd3 ba2.8k sqft1675 Hadley Creek Dr NE, Rochester, MN 55906For SaleMLS ID #7118175, Peter Dokken, Real Broker, LLC.. NorthstarMLS as distributed by MLS GRID
- $530,0004 bd3 ba2.1k sqft6151 Cody Ln NW, Rochester, MN 55901New ConstructionMLS ID #7000032, Peter Dokken, Real Broker, LLC.. NorthstarMLS as distributed by MLS GRID
