Welcome to the Lewis, a thoughtfully designed two-story home perfect for modern family living. The main level features a spacious Great Room, a gourmet kitchen with a breakfast nook, a versatile flex room, and a mudroom with a walk-in closet for added convenience. Upstairs, you’ll find a centrally located laundry room, three secondary bedrooms, and a luxurious owner’s suite—all with walk-in closets. Nestled in Rochester, this home offers a serene lifestyle with easy access to fantastic shopping, dining, and entertainment. The Ponds of Highland Hills community is conveniently located across from Northern Hills Golf Course and near Olmsted Medical Clinic. Visit our model home today to explore this incredible opportunity!
Active
$624,195
4975 Noble Dr NW, Rochester, MN 55906
4beds
2,692sqft
Single Family
Built in 2025
0.32 Acres Lot
$-- Zestimate®
$232/sqft
$-- HOA
What's special
- 228 days
- 164
- 10
Zillow last checked:
Listing updated:
Listed by:
Lennar Minnesota 952-373-0485,
Lennar Sales Corp
Source: NorthstarMLS as distributed by MLS GRID,MLS#: 7016484
Facts & features
Interior
Bedrooms & bathrooms
- Bedrooms: 4
- Bathrooms: 3
- Full bathrooms: 2
- 1/2 bathrooms: 1
Bedroom
- Level: Upper
- Area: 240 Square Feet
- Dimensions: 15x16
Bedroom 2
- Level: Upper
- Area: 144 Square Feet
- Dimensions: 12x12
Bedroom 3
- Level: Upper
- Area: 168 Square Feet
- Dimensions: 12x14
Bedroom 4
- Level: Upper
- Area: 132 Square Feet
- Dimensions: 11x12
Dining room
- Level: Main
- Area: 143 Square Feet
- Dimensions: 11x13
Flex room
- Level: Main
- Area: 156 Square Feet
- Dimensions: 12x13
Great room
- Level: Main
- Area: 272 Square Feet
- Dimensions: 16x17
Kitchen
- Level: Main
- Area: 156 Square Feet
- Dimensions: 12x13
Loft
- Level: Upper
- Area: 132 Square Feet
- Dimensions: 12x11
Heating
- Forced Air
Cooling
- Central Air
Appliances
- Included: Air-To-Air Exchanger, Dishwasher, Disposal, Gas Water Heater, Microwave, Range, Refrigerator, Stainless Steel Appliance(s), Wall Oven
- Laundry: Gas Dryer Hookup, Laundry Room, Upper Level, Washer Hookup
Features
- Basement: Egress Window(s),Full,Unfinished
- Number of fireplaces: 1
- Fireplace features: Family Room, Gas
Interior area
- Total structure area: 3,918
- Total interior livable area: 2,692 sqft
- Finished area above ground: 2,692
- Finished area below ground: 0
Property
Parking
- Total spaces: 3
- Parking features: Attached, Concrete, Garage Door Opener
- Attached garage spaces: 3
- Has uncovered spaces: Yes
Accessibility
- Accessibility features: None
Features
- Levels: Two
- Stories: 2
- Patio & porch: Porch
Lot
- Size: 0.32 Acres
- Features: Sod Included in Price
Details
- Foundation area: 1226
- Parcel number: 741814087540
- Zoning description: Residential-Single Family
Construction
Type & style
- Home type: SingleFamily
- Property subtype: Single Family
Materials
- Concrete, Frame
- Roof: Age 8 Years or Less,Asphalt
Condition
- New construction: Yes
- Year built: 2025
Details
- Builder name: LENNAR
Utilities & green energy
- Electric: 200+ Amp Service
- Gas: Natural Gas
- Sewer: City Sewer/Connected
- Water: City Water/Connected
- Utilities for property: Underground Utilities
Community & HOA
Community
- Subdivision: Ponds of Highland Hills
HOA
- Has HOA: No
Location
- Region: Rochester
Financial & listing details
- Price per square foot: $232/sqft
- Tax assessed value: $707,200
- Annual tax amount: $944
- Date on market: 2/3/2026
- Cumulative days on market: 232 days
- Road surface type: Paved
Estimated market value
Not available
Estimated sales range
Not available
Not available
Price history
| Date | Event | Price |
|---|---|---|
| 2/3/2026 | Listed for sale | $624,195+1.6%$232/sqft |
Source:  NorthstarMLS as distributed by MLS GRID #7016484 Report a problem NorthstarMLS as distributed by MLS GRID #7016484 Report a problem | ||
| 1/13/2026 | Listing removed | $614,195$228/sqft |
Source: NorthstarMLS as distributed by MLS GRID #6734805 Report a problem | ||
| 6/6/2025 | Listed for sale | $614,195+5.2%$228/sqft |
Source: NorthstarMLS as distributed by MLS GRID #6734805 Report a problem | ||
| 3/3/2025 | Sold | $584,009-4.9%$217/sqft |
Source: Public Record Report a problem | ||
| 12/27/2024 | Listed for sale | $614,195+514.2%$228/sqft |
Source: NorthstarMLS as distributed by MLS GRID #6642961 Report a problem | ||
| 10/18/2024 | Sold | $100,000-15.8%$37/sqft |
Source: NorthstarMLS as distributed by MLS GRID #6413005 Report a problem | ||
| 7/3/2024 | Pending sale | $118,800$44/sqft |
Source: NorthstarMLS as distributed by MLS GRID #6413005 Report a problem | ||
| 1/24/2024 | Price change | $118,800-20%$44/sqft |
Source: NorthstarMLS as distributed by MLS GRID #6413005 Report a problem | ||
| 8/4/2023 | Listed for sale | $148,500$55/sqft |
Source: NorthstarMLS as distributed by MLS GRID #6413005 Report a problem | ||
| 8/1/2023 | Listing removed | -- |
Source: NorthstarMLS as distributed by MLS GRID #6351982 Report a problem | ||
| 4/6/2023 | Listed for sale | $148,500$55/sqft |
Source: NorthstarMLS as distributed by MLS GRID #6351982 Report a problem | ||
Public tax history
| Year | Property taxes | Tax assessment |
|---|---|---|
| 2025 | $944 +303.4% | $707,200 +1160.6% |
| 2024 | $234 | $56,100 +266.7% |
| 2023 | -- | $15,300 |
Find assessor info on the county website
Monthly payment
Est. payment
Payment breakdown
Explore the cost of this home by adjusting the details. Changes won't be saved.Climate risks
Neighborhood: 55906
Nearby schools
Schools provided by the listing agent
- Elementary: George Gibbs
- Middle: Dakota
- High: John Marshall
Source: NorthstarMLS as distributed by MLS GRID. This data may not be complete. We recommend contacting the local school district to confirm school assignments for this home.
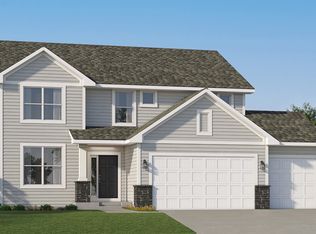
- from $557,9904 bd3 ba2.6k sqftLewis Plan, Ponds of Highland Hills : Landmark Collection, Rochester, MN 55901New Construction
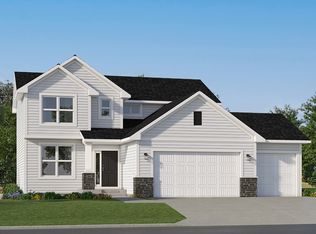
- from $526,9904 bd3 ba2.2k sqftVanderbilt Plan, Ponds of Highland Hills : Landmark Collection, Rochester, MN 55901New Construction
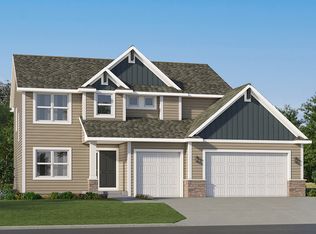
- from $548,9904 bd3 ba2.4k sqftSinclair Plan, Ponds of Highland Hills : Landmark Collection, Rochester, MN 55901New Construction
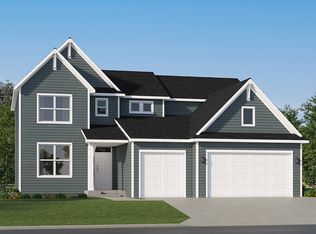
- from $586,9904 bd4 ba2.7k sqftMckinley Plan, Ponds of Highland Hills : Landmark Collection, Rochester, MN 55901New Construction
Similar homes
- $649,9004 bd3 ba2.5k sqft4969 Noble Ln NW, Rochester, MN 55901New Construction
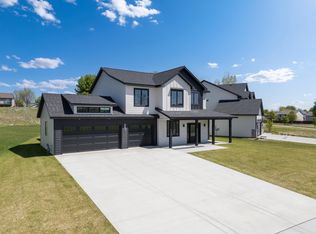
 MLS ID #7072384, Alex Brainard, Harbor Realty & Management Gro. NorthstarMLS as distributed by MLS GRID
 - $638,1555 bd3 ba2.6k sqft4939 Noble Ln NW, Rochester, MN 55901New Construction
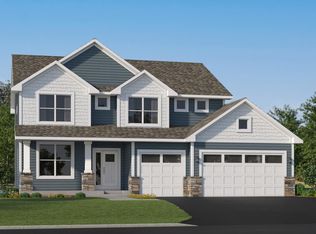 NorthstarMLS as distributed by MLS GRID
 - from $618,9905 bd3 ba3k sqftItasca Plan, Ponds of Highland Hills : Landmark Collection, Rochester, MN 55901New Construction
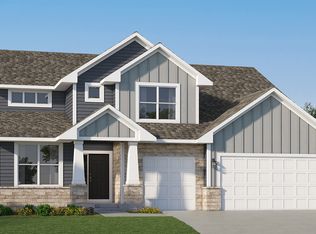 Lennar Homes
 - $649,9005 bd4 ba3.6k sqft4963 Noble Ln NW, Rochester, MN 55901For Sale
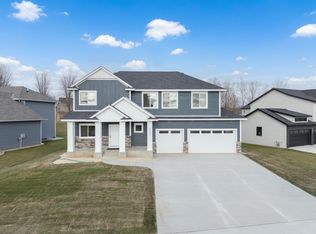 MLS ID #7059279, Jennifer Clark, Edina Realty, Inc.. NorthstarMLS as distributed by MLS GRID
 - $610,0005 bd4 ba3k sqft3673 Worrall Ct NW, Rochester, MN 55901New ConstructionNorthstarMLS as distributed by MLS GRID
- $659,5004 bd4 ba3.1k sqft6364 Sunset Hill Pl NW, Rochester, MN 55901For SaleMLS ID #7031929, Jerry Enright, Property Brokers of Minnesota. NorthstarMLS as distributed by MLS GRID
- $725,0005 bd3 ba3.4k sqft4904 Noble Ln NW, Rochester, MN 55901New ConstructionMLS ID #7076677, Alex Brainard, Harbor Realty & Management Gro. NorthstarMLS as distributed by MLS GRID
- $599,9005 bd3 ba3.2k sqft1639 Hadley Creek Dr NE, Rochester, MN 55906For SaleMLS ID #7030633, Jake Huglen, Coldwell Banker Realty. NorthstarMLS as distributed by MLS GRID
- $638,6055 bd5 ba3k sqft3688 Worrall Ct NW, Rochester, MN 55901New ConstructionMLS ID #7048483, Johnny Tran, D.R. Horton, Inc.. NorthstarMLS as distributed by MLS GRID
- $650,0005 bd4 ba3.4k sqft3665 Worrall Ct NW, Rochester, MN 55901New ConstructionNorthstarMLS as distributed by MLS GRID
- $650,0004 bd3 ba2.7k sqft3449 Stonehedge Dr NE, Rochester, MN 55906New ConstructionMLS ID #7061924, Kyle Hickey, Re/Max Results. NorthstarMLS as distributed by MLS GRID
- $639,9004 bd3 ba2.3k sqft3435 Stonehedge Dr NE, Rochester, MN 55906New ConstructionMLS ID #7086729, Donald Hoerle, Castlewood Homes & Real Estate. NorthstarMLS as distributed by MLS GRID
- $692,7055 bd3 ba3k sqft1701 Hadley Hills Dr NE, Rochester, MN 55906New ConstructionMLS ID #7116766, Lennar Minnesota, Lennar Sales Corp. NorthstarMLS as distributed by MLS GRID
