Beautifully finished, thoughtfully designed and ready to welcome you home! This impressive 5 bedroom 4 bathroom CUSTOM BUILT two story offers a perfect blend of style, space and functionality. The open-concept main level features an inviting living room with a gas fireplace, spacious kitchen and dining area plus a dedicated home office. Upstairs, you'll find four bedrooms, including the primary suite, and conveniently located laundry. The finished lower level provides additional living space, a fifth bedroom, and full bathroom, offering flexibility for guests, hobbies or entertaining. Beautifully completed and never occupied, this is move-in-ready. Conveniently located near shopping, dining, parks, and everyday amenities. Here is an opportunity you won't want to miss!
Active
Price cut: $30K (9/14)
$649,900
4963 Noble Ln NW, Rochester, MN 55901
5beds
3,622sqft
Single Family
Built in 2024
0.29 Acres Lot
$-- Zestimate®
$179/sqft
$-- HOA
What's special
Open-concept main levelPrimary suiteDedicated home officeConveniently located laundry
- 198 days
- 564
- 17
Zillow last checked:
Listing updated:
Listed by:
Jennifer Clark 507-206-7013,
Edina Realty Rochester
Source: NorthstarMLS as distributed by MLS GRID,MLS#: 7059279
Facts & features
Interior
Bedrooms & bathrooms
- Bedrooms: 5
- Bathrooms: 4
- Full bathrooms: 3
- 1/2 bathrooms: 1
Bedroom
- Level: Upper
Bedroom 2
- Level: Upper
Bedroom 3
- Level: Upper
Bedroom 4
- Level: Upper
Bedroom 5
- Level: Lower
Bathroom
- Level: Main
Bathroom
- Level: Upper
Dining room
- Level: Main
Family room
- Level: Lower
Flex room
- Level: Upper
Kitchen
- Level: Main
Laundry
- Level: Upper
Living room
- Level: Main
Office
- Level: Main
Heating
- Forced Air, Fireplace(s)
Cooling
- Central Air
Appliances
- Included: Dishwasher, Refrigerator
- Laundry: Sink, Upper Level
Features
- Basement: Egress Window(s),Finished,Full,Concrete,Sump Pump,Tile Shower
- Number of fireplaces: 1
Interior area
- Total structure area: 3,622
- Total interior livable area: 3,622 sqft
- Finished area above ground: 2,694
- Finished area below ground: 928
Property
Parking
- Total spaces: 3
- Parking features: Attached, Concrete, Garage, Insulated Garage
- Attached garage spaces: 3
Accessibility
- Accessibility features: None
Features
- Levels: Two
- Stories: 2
Lot
- Size: 0.29 Acres
- Features: Irregular Lot
Details
- Foundation area: 928
- Parcel number: 741814087538
- Zoning description: Residential-Single Family
Construction
Type & style
- Home type: SingleFamily
- Property subtype: Single Family
Materials
- Roof: Age 8 Years or Less,Asphalt
Condition
- New construction: No
- Year built: 2024
Utilities & green energy
- Gas: Electric, Natural Gas
- Sewer: City Sewer/Connected
- Water: City Water/Connected
Community & HOA
Community
- Subdivision: Ponds Of Highland Hills
HOA
- Has HOA: No
Location
- Region: Rochester
Financial & listing details
- Price per square foot: $179/sqft
- Tax assessed value: $713,300
- Annual tax amount: $2,238
- Date on market: 4/21/2026
- Cumulative days on market: 250 days
Estimated market value
Not available
Estimated sales range
Not available
Not available
Price history
| Date | Event | Price |
|---|---|---|
| 9/14/2026 | Price change | $649,900-4.4%$179/sqft |
Source:  NorthstarMLS as distributed by MLS GRID #7059279 Report a problem | ||
| 7/6/2026 | Price change | $679,900-2.2%$188/sqft |
Source: NorthstarMLS as distributed by MLS GRID #7059279 Report a problem | ||
| 5/14/2026 | Price change | $694,900-6%$192/sqft |
Source: NorthstarMLS as distributed by MLS GRID #7059279 Report a problem | ||
| 4/21/2026 | Listed for sale | $739,000-2.1%$204/sqft |
Source: NorthstarMLS as distributed by MLS GRID #7059279 Report a problem | ||
| 4/21/2026 | Listing removed | $755,000$208/sqft |
Source: NorthstarMLS as distributed by MLS GRID #6774274 Report a problem | ||
| 3/23/2026 | Price change | $755,000-2.6%$208/sqft |
Source: NorthstarMLS as distributed by MLS GRID #6774274 Report a problem | ||
| 2/17/2026 | Price change | $775,000-1.3%$214/sqft |
Source: NorthstarMLS as distributed by MLS GRID #6774274 Report a problem | ||
| 1/5/2026 | Price change | $784,900-1.9%$217/sqft |
Source: NorthstarMLS as distributed by MLS GRID #6774274 Report a problem | ||
| 11/25/2025 | Price change | $799,900-2.4%$221/sqft |
Source: NorthstarMLS as distributed by MLS GRID #6774274 Report a problem | ||
| 8/18/2025 | Listed for sale | $819,900-11.4%$226/sqft |
Source: NorthstarMLS as distributed by MLS GRID #6774274 Report a problem | ||
| 8/29/2024 | Listing removed | $925,000$255/sqft |
Source: NorthstarMLS as distributed by MLS GRID #6461061 Report a problem | ||
| 3/15/2024 | Price change | $925,000+8.8%$255/sqft |
Source: NorthstarMLS as distributed by MLS GRID #6461061 Report a problem | ||
| 11/16/2023 | Listed for sale | $850,000+566.7%$235/sqft |
Source: NorthstarMLS as distributed by MLS GRID #6461061 Report a problem | ||
| 7/29/2023 | Sold | $127,500-8%$35/sqft |
Source: NorthstarMLS as distributed by MLS GRID #6351980 Report a problem | ||
| 7/18/2023 | Pending sale | $138,600$38/sqft |
Source: NorthstarMLS as distributed by MLS GRID #6351980 Report a problem | ||
| 4/6/2023 | Listed for sale | $138,600$38/sqft |
Source: NorthstarMLS as distributed by MLS GRID #6351980 Report a problem | ||
Public tax history
| Year | Property taxes | Tax assessment |
|---|---|---|
| 2025 | $2,238 +856.4% | $713,300 +345.8% |
| 2024 | $234 | $160,000 +945.8% |
| 2023 | -- | $15,300 |
Find assessor info on the county website
Monthly payment
Est. payment
Payment breakdown
Explore the cost of this home by adjusting the details. Changes won't be saved.Climate risks
Neighborhood: 55901
Nearby schools
Schools provided by the listing agent
- Elementary: George Gibbs
- Middle: Dakota
- High: John Marshall
Source: NorthstarMLS as distributed by MLS GRID. This data may not be complete. We recommend contacting the local school district to confirm school assignments for this home.
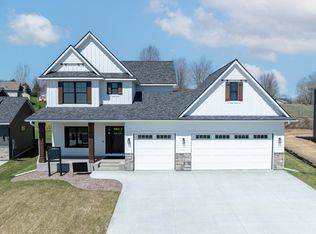
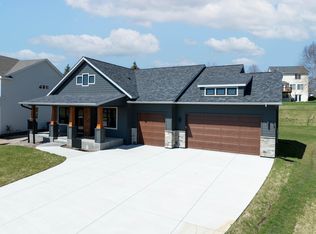

Similar homes
- $652,1105 bd3 ba3k sqft4903 Noble Ln NW, Rochester, MN 55901New Construction
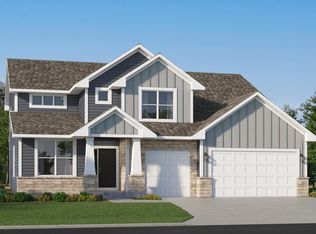
 NorthstarMLS as distributed by MLS GRID
- $649,9004 bd3 ba2.5k sqft4969 Noble Ln NW, Rochester, MN 55901New Construction
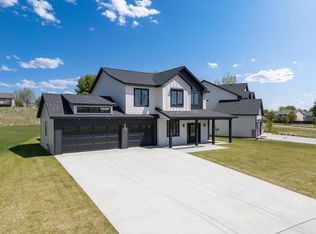 MLS ID #7072384, Alex Brainard, Harbor Realty & Management Gro. NorthstarMLS as distributed by MLS GRID
- $646,9355 bd3 ba3k sqft4921 Noble Ln NW, Rochester, MN 55901New ConstructionNorthstarMLS as distributed by MLS GRID
- $644,9905 bd4 ba3.4k sqft3665 Worrall Ct NW, Rochester, MN 55901New Construction
 NorthstarMLS as distributed by MLS GRID
- $653,0105 bd5 ba3.1k sqft3560 Worrall Ct NW, Rochester, MN 55901For SaleMLS ID #7156145, Johnny Tran, D.R. Horton, Inc.. NorthstarMLS as distributed by MLS GRID
- $659,5004 bd4 ba3.1k sqft6364 Sunset Hill Pl NW, Rochester, MN 55901For SaleMLS ID #7031929, Jerry Enright, Property Brokers of Minnesota. NorthstarMLS as distributed by MLS GRID
- $589,9904 bd4 ba2.7k sqft4861 Noble Dr NW, Rochester, MN 55901New ConstructionNorthstarMLS as distributed by MLS GRID
- $638,6055 bd5 ba3k sqft3688 Worrall Ct NW, Rochester, MN 55901New ConstructionMLS ID #7048483, Johnny Tran, D.R. Horton, Inc.. NorthstarMLS as distributed by MLS GRID
- $539,9905 bd3 ba2.6k sqft4939 Noble Ln NW, Rochester, MN 55901New ConstructionNorthstarMLS as distributed by MLS GRID
- $649,9005 bd3 ba2.8k sqft6128 Cody Ln NW, Rochester, MN 55901New ConstructionMLS ID #7007624, Pete Dokken, Real Broker, LLC.. NorthstarMLS as distributed by MLS GRID
- $624,1954 bd3 ba2.6k sqft4975 Noble Dr NW, Rochester, MN 55906New ConstructionMLS ID #7016484, Lennar Minnesota, Lennar Sales Corp. NorthstarMLS as distributed by MLS GRID
- $599,9995 bd3 ba2.9k sqft886 Portsmith Dr NW, Rochester, MN 55901For SaleMLS ID #7121913, Chad Carpenter, Elcor Realty of Rochester Inc.. NorthstarMLS as distributed by MLS GRID
- $649,9905 bd3 ba3k sqft1701 Hadley Hills Dr NE, Rochester, MN 55906New ConstructionNorthstarMLS as distributed by MLS GRID
- $650,0004 bd4 ba2.8k sqft4686 Cassidy Ridge Dr NE, Rochester, MN 55906For SaleMLS ID #7134542, Tiffany Carey, Re/Max Results. NorthstarMLS as distributed by MLS GRID
- $565,0004 bd3 ba2.7k sqft3657 Worrall Ct NW, Rochester, MN 55901New ConstructionMLS ID #7151151, Johnny Tran, D.R. Horton, Inc.. NorthstarMLS as distributed by MLS GRID
- $560,0004 bd2 ba2.8k sqft2191 68th St NW, Rochester, MN 55901For SaleMLS ID #7130357, Allison L Vaith, Edina Realty Rochester. NorthstarMLS as distributed by MLS GRID
- $624,9005 bd3 ba3.7k sqft4283 Stone Point Dr NE, Rochester, MN 55906For SaleMLS ID #7005644, Lee Fleming, Edina Realty Rochester. NorthstarMLS as distributed by MLS GRID
