Awesome custom-built ranch-style home in River Ridge subdivision on a private 2.06-acre cul-de-sac lot featuring over 2100 sq. ft. on main level. Home features include 5 Br, 4 Ba, 1304 sq. ft. garage with additional 28x18 pre-stressed lower-level storage space. Wide open main level floor plan includes an amazing kitchen with center island, maple cabinets, vaulted ceilings, and hardwood floors. Lower-level family room with walk-out to paver patio and brick pizza oven. River Ridge subdivision is a friendly neighborhood with a 50 ft wide easement that runs through the development and can be used for walking, biking, skiing, 4-wheeling, etc. Septic was updated 7/26 and is compliant.
Active
Price cut: $24.9K (9/2)
$825,000
1057 Ridge Crest Ln NW, Rochester, MN 55901
5beds
4,057sqft
Single Family
Built in 1999
2.06 Acres Lot
$-- Zestimate®
$203/sqft
$-- HOA
What's special
Hardwood floorsBrick pizza ovenVaulted ceilingsMaple cabinetsPaver patio
- 51 days
- 917
- 26
Zillow last checked:
Listing updated:
Listed by:
Tim Huglen 612-940-6362,
Real Broker, LLC.,
Josh Huglen 507-250-6194
Source: NorthstarMLS as distributed by MLS GRID,MLS#: 7113700
Facts & features
Interior
Bedrooms & bathrooms
- Bedrooms: 5
- Bathrooms: 4
- Full bathrooms: 3
- 3/4 bathrooms: 1
Bedroom
- Level: Main
Bedroom 2
- Level: Main
Bedroom 3
- Level: Lower
Bedroom 4
- Level: Lower
Bedroom 5
- Level: Lower
Bathroom
- Level: Main
Bathroom
- Level: Lower
Bathroom
- Level: Lower
Bathroom
- Level: Main
Dining room
- Level: Lower
Kitchen
- Level: Main
Living room
- Level: Main
Heating
- Forced Air
Cooling
- Central Air
Appliances
- Included: Dishwasher, Double Oven, Dryer, Microwave, Range, Refrigerator, Wall Oven, Washer, Water Softener Owned
- Laundry: Gas Dryer Hookup, Laundry Room, Main Level, Washer Hookup
Features
- Basement: Block
- Number of fireplaces: 2
- Fireplace features: Gas
Interior area
- Total structure area: 4,270
- Total interior livable area: 4,057 sqft
- Finished area above ground: 2,135
- Finished area below ground: 1,922
Property
Parking
- Total spaces: 4
- Parking features: Attached, Concrete, Floor Drain, Heated Garage, Insulated Garage
- Attached garage spaces: 4
Accessibility
- Accessibility features: None
Features
- Levels: One
- Stories: 1
- Patio & porch: Deck, Patio
Lot
- Size: 2.06 Acres
- Features: Tree Coverage - Medium
Details
- Foundation area: 2135
- Parcel number: 842633059433
- Zoning description: Residential-Single Family
Construction
Type & style
- Home type: SingleFamily
- Property subtype: Single Family
Materials
- Roof: Age 8 Years or Less,Asphalt
Condition
- New construction: No
- Year built: 1999
Utilities & green energy
- Electric: Circuit Breakers
- Gas: Natural Gas
- Sewer: Private Sewer
- Water: Shared System
Community & HOA
Community
- Subdivision: River Ridge 2nd Sub
HOA
- Has HOA: No
Location
- Region: Rochester
Financial & listing details
- Price per square foot: $203/sqft
- Tax assessed value: $780,300
- Annual tax amount: $8,500
- Date on market: 7/24/2026
- Cumulative days on market: 333 days
Estimated market value
Not available
Estimated sales range
Not available
Not available
Price history
| Date | Event | Price |
|---|---|---|
| 9/2/2026 | Price change | $825,000-2.9%$203/sqft |
Source:  NorthstarMLS as distributed by MLS GRID #7113700 Report a problem NorthstarMLS as distributed by MLS GRID #7113700 Report a problem | ||
| 8/12/2026 | Price change | $849,900-2.9%$209/sqft |
Source: NorthstarMLS as distributed by MLS GRID #7113700 Report a problem | ||
| 7/24/2026 | Listed for sale | $875,000$216/sqft |
Source: NorthstarMLS as distributed by MLS GRID #7113700 Report a problem | ||
| 7/22/2026 | Listing removed | $875,000$216/sqft |
Source: NorthstarMLS as distributed by MLS GRID #7006228 Report a problem | ||
| 6/3/2026 | Price change | $875,000-2.8%$216/sqft |
Source: NorthstarMLS as distributed by MLS GRID #7006228 Report a problem | ||
| 5/12/2026 | Price change | $899,900-2.2%$222/sqft |
Source: NorthstarMLS as distributed by MLS GRID #7006228 Report a problem | ||
| 3/20/2026 | Price change | $919,900-3.2%$227/sqft |
Source: NorthstarMLS as distributed by MLS GRID #7006228 Report a problem | ||
| 1/7/2026 | Price change | $949,900-3.1%$234/sqft |
Source: NorthstarMLS as distributed by MLS GRID #7006228 Report a problem | ||
| 10/8/2025 | Listed for sale | $979,900$242/sqft |
Source: NorthstarMLS as distributed by MLS GRID #6801179 Report a problem | ||
| 10/8/2025 | Listing removed | $979,900$242/sqft |
Source: NorthstarMLS as distributed by MLS GRID #6762353 Report a problem | ||
| 10/1/2025 | Price change | $979,900-1%$242/sqft |
Source: NorthstarMLS as distributed by MLS GRID #6762353 Report a problem | ||
| 9/4/2025 | Listed for sale | $989,900+1655.1%$244/sqft |
Source: NorthstarMLS as distributed by MLS GRID #6762353 Report a problem | ||
| 9/10/1999 | Sold | $56,400$14/sqft |
Source: Agent Provided Report a problem | ||
Public tax history
| Year | Property taxes | Tax assessment |
|---|---|---|
| 2025 | $8,538 +8.4% | $780,300 +1.5% |
| 2024 | $7,880 | $768,800 -2.7% |
| 2023 | -- | $790,100 +11.4% |
| 2022 | $6,888 +2.1% | $709,000 +14.9% |
| 2021 | $6,744 +2% | $616,800 +2.9% |
| 2020 | $6,612 +8.9% | $599,300 +9.9% |
| 2019 | $6,072 +100% | $545,300 +3.8% |
| 2017 | $3,036 +3.6% | $525,100 +1.5% |
| 2016 | $2,930 | $517,200 +7.2% |
| 2015 | $2,930 +3.9% | $482,400 +0.7% |
| 2014 | $2,821 +18.9% | $479,000 +5.5% |
| 2012 | $2,373 | $454,100 -0.7% |
| 2011 | -- | $457,100 +0.4% |
| 2010 | $4,622 -4.8% | $455,500 -3.8% |
| 2008 | $4,854 | $473,400 |
Find assessor info on the county website
Monthly payment
Est. payment
Payment breakdown
Explore the cost of this home by adjusting the details. Changes won't be saved.Climate risks
Neighborhood: 55901
Nearby schools
Schools provided by the listing agent
- Elementary: Overland
- Middle: Dakota
- High: Century
Source: NorthstarMLS as distributed by MLS GRID. This data may not be complete. We recommend contacting the local school district to confirm school assignments for this home.
- $1,103,5005 bd4 ba5.2k sqft1040 Ridge Crest Ln NW, Rochester, MN 55901Off Market
- $839,8005 bd4 ba4.2k sqft1052 Ridge Crest Ln NW, Rochester, MN 55901Off Market
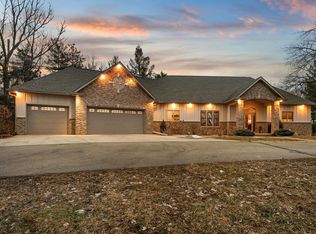
- $1,238,6006 bd5 ba5.9k sqft8742 Pine Crest Ln NW, Rochester, MN 55901Off Market
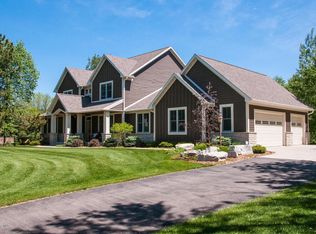
- $1,275,0004 bd4 ba4.8k sqft8760 Pine Crest Ln NW, Rochester, MN 55901Sold
Similar homes
- $900,0006 bd5 ba4.4k sqft6921 Bluff Ln NW, Rochester, MN 55901For Sale
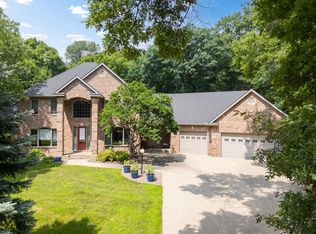
 MLS ID #7126558, Jaime Rivera, Dwell Realty Group LLC. NorthstarMLS as distributed by MLS GRID
 - $1,060,0004 bd3 ba3.8k sqft1635 Chippewa Dr NW, Rochester, MN 55901For Sale
 MLS ID #7108676, Sara Vix, Keller Williams Premier Realty. NorthstarMLS as distributed by MLS GRID
 - $899,5005 bd4 ba3.9k sqft955 Cedar Point Ln SE, Oronoco, MN 55960For Sale
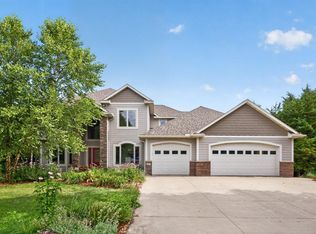 MLS ID #7073214, Chad Carpenter, Elcor Realty of Rochester Inc.. NorthstarMLS as distributed by MLS GRID
 - $890,0005 bd3 ba4k sqft570 River Park Rd SE, Oronoco, MN 55960For Sale
 MLS ID #7094311, Shanda Olson, Edina Realty, Inc.. NorthstarMLS as distributed by MLS GRID
 - $850,0005 bd4 ba3.9k sqft3015 Valleywood Dr SW, Rochester, MN 55902For SaleMLS ID #7136226, Phillip Thomas, Re/Max Results. NorthstarMLS as distributed by MLS GRID
- $829,0004 bd3 ba3.3k sqft3906 Silver Creek Rd NE, Rochester, MN 55906For SaleMLS ID #7092969, Moe Mossa, Savvy Avenue, LLC. NorthstarMLS as distributed by MLS GRID
- $850,0005 bd4 ba4.8k sqft1406 Weatherhill Ct SW, Rochester, MN 55902For SaleMLS ID #7059893, Donna Johanns, Edina Realty, Inc.. NorthstarMLS as distributed by MLS GRID
- $797,0004 bd3 ba3.6k sqft2130 Arlen Ct SW, Rochester, MN 55902For SaleMLS ID #7122246, Kara Gyarmaty, Edina Realty, Inc.. NorthstarMLS as distributed by MLS GRID
- $850,0004 bd3 ba3.6k sqft2631 Hawk Hill Ln SW, Rochester, MN 55902For SaleMLS ID #7028117, Karlene Tutewohl, Re/Max Results. NorthstarMLS as distributed by MLS GRID
- $850,0004 bd4 ba3.4k sqft25797 611th St, Mantorville, MN 55955For SaleMLS ID #7132504, Kara Gyarmaty, Edina Realty, Inc.. NorthstarMLS as distributed by MLS GRID
- $785,0004 bd3 ba3.5k sqft7524 58th St NE, Rochester, MN 55906For SaleMLS ID #7075285, Tyler Sutherland, Counselor Realty of Rochester. NorthstarMLS as distributed by MLS GRID
- $799,9004 bd3 ba3.4k sqft1936 Kerry Dr NE, Rochester, MN 55906For SaleMLS ID #7107123, Chris Drury, Edina Realty, Inc.. NorthstarMLS as distributed by MLS GRID
- $600,0005 bd4 ba3.6k sqft2144 Jade Ln NE, Rochester, MN 55906For SaleMLS ID #7097654, Jason Carey, Re/Max Results. NorthstarMLS as distributed by MLS GRID
- $699,9004 bd4 ba3.5k sqft2418 5th St SW, Rochester, MN 55902For SaleMLS ID #7097573, Donna Johanns, Edina Realty, Inc.. NorthstarMLS as distributed by MLS GRID
- $749,9004 bd4 ba3k sqft3640 Lakeview Ct NE, Rochester, MN 55906For SaleMLS ID #7123630, Ben Kall, Re/Max Results. NorthstarMLS as distributed by MLS GRID
- $549,9004 bd4 ba3k sqft6240 25th Ave NW, Rochester, MN 55901For SaleMLS ID #7117994, Gary Schueller, Re/Max Results. NorthstarMLS as distributed by MLS GRID
- $899,0005 bd4 ba3.6k sqft1993 Kerry Dr NE, Rochester, MN 55906For SaleMLS ID #7105048, Hanan Absah, Coldwell Banker Realty. NorthstarMLS as distributed by MLS GRID
- $829,9004 bd3 ba3.1k sqft639 Donnington Pl, Byron, MN 55920For SaleMLS ID #7100143, Vicki Nelson, Elcor Realty of Rochester Inc.. NorthstarMLS as distributed by MLS GRID
- $895,0005 bd4 ba4.4k sqft5352 Scenic Oak Dr SW, Rochester, MN 55902For SaleMLS ID #7093750, Nathen Cunningham, Coldwell Banker Realty. NorthstarMLS as distributed by MLS GRID
- $659,9004 bd2 ba2.3k sqft5633 Saint Mary Dr NW, Rochester, MN 55901For SaleMLS ID #7087165, Kyle Swanson, eXp Realty. NorthstarMLS as distributed by MLS GRID
