Discover this stunning custom home in a privately wooded neighborhood on over 2 acres. Featuring extensive recent upgrades and thoughtful craftsmanship throughout. Enjoy peace of mind with a new 50-year roof, “TruLog” steel siding with transferable warranty, updated mechanicals, custom exterior lighting, and more. Offering 5 bedrooms and 4 bathrooms, this home welcomes you with a spacious great room featuring vaulted ceilings, abundant natural light, and a cozy gas fireplace—opening seamlessly to a wraparound deck perfect for relaxing or entertaining.
The gourmet kitchen is a showstopper with granite countertops, a brand-new tile backsplash, updated stainless steel appliances with wine fridge, new island light fixtures, and a pantry. The main level also includes a grand two-story foyer, large mudroom with cubbies, laundry room, private office, and half bath. Enjoy the gorgeous custom wood cabinetry, solid paneled wood doors, and carpentry throughout.
Find the private primary suite on the upper level, offering a large walk-in closet and a luxurious en-suite with soaking tub, double vanities, and a custom tiled walk-in shower. There are three more spacious bedrooms and a full bath on the second level. The walk-out basement includes a grand family room and wet bar, 5th bedroom, ¾ bath, and an enormous storage area. The oversized 3 stall garage is insulated and finished, with a center drain and new garage doors. Freshly painted and professionally cleaned. Peaceful wildlife views and a prime location with great proximity to HWY 52, shopping, dining, and medical care make this PRE-INSPECTED home a must-see!
Closed
Street View
Zillow last checked:
Listing updated:
Bought with:
Melanie Ashbaugh
Re/Max Results
Source: NorthstarMLS as distributed by MLS GRID,MLS#: 6724734
Price history
| Date | Event | Price |
|---|---|---|
| 9/5/2025 | Sold | $850,000$167/sqft |
Source:  NorthstarMLS as distributed by MLS GRID #6724734 Report a problem NorthstarMLS as distributed by MLS GRID #6724734 Report a problem | ||
| 8/16/2025 | Pending sale | $850,000$167/sqft |
Source: NorthstarMLS as distributed by MLS GRID #6724734 Report a problem | ||
| 7/14/2025 | Price change | $850,000-8.6%$167/sqft |
Source: NorthstarMLS as distributed by MLS GRID #6724734 Report a problem | ||
| 6/27/2025 | Price change | $930,000-4.1%$182/sqft |
Source: NorthstarMLS as distributed by MLS GRID #6724734 Report a problem | ||
| 6/6/2025 | Listed for sale | $970,000-1%$190/sqft |
Source: NorthstarMLS as distributed by MLS GRID #6724734 Report a problem | ||
| 5/1/2025 | Listing removed | $980,000$192/sqft |
Source: NorthstarMLS as distributed by MLS GRID #6674356 Report a problem | ||
| 4/11/2025 | Price change | $980,000-4.4%$192/sqft |
Source: NorthstarMLS as distributed by MLS GRID #6674356 Report a problem | ||
| 3/7/2025 | Listed for sale | $1,025,000-4.7%$201/sqft |
Source: NorthstarMLS as distributed by MLS GRID #6674356 Report a problem | ||
| 2/21/2025 | Listing removed | $1,075,000$211/sqft |
Source: NorthstarMLS as distributed by MLS GRID #6572072 Report a problem | ||
| 7/26/2024 | Listed for sale | $1,075,000+38.7%$211/sqft |
Source: NorthstarMLS as distributed by MLS GRID #6572072 Report a problem | ||
| 11/30/2021 | Sold | $775,000-3.1%$152/sqft |
Source: NorthstarMLS as distributed by MLS GRID #5762477 Report a problem | ||
| 9/20/2021 | Pending sale | $799,900$157/sqft |
Source: NorthstarMLS as distributed by MLS GRID #5762477 Report a problem | ||
| 9/1/2021 | Price change | $799,900-3%$157/sqft |
Source: NorthstarMLS as distributed by MLS GRID #5762477 Report a problem | ||
| 8/9/2021 | Listed for sale | $825,000$162/sqft |
Source: NorthstarMLS as distributed by MLS GRID #5762477 Report a problem | ||
Nearby homes
- $813,8004 bd3 ba2.9k sqft8869 Pine Crest Ln NW, Rochester, MN 55901Off Market
- $1,275,0004 bd4 ba4.8k sqft8760 Pine Crest Ln NW, Rochester, MN 55901Sold
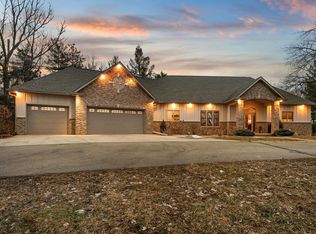
- $915,6006 bd5 ba3.6k sqft8843 Pine Crest Ln NW, Rochester, MN 55901Off Market
- $810,0005 bd4 ba4k sqft1057 Ridge Crest Ln NW, Rochester, MN 55901For Sale

Get a cash offer in 3 minutes
Find out how much your home could sell for in as little as 3 minutes with a no-obligation cash offer.
Estimated market value
$949,000
