Welcome to this beautifully updated 5 bedroom, 4 bathroom home with 3car garage, where warm contemporary design meets exceptional four-season indoor and outdoor living. Built in 2015 and enhanced with over $350,000 in thoughtfully curated improvements, this home offers timeless craftsmanship, modern comfort, and resort-inspired outdoor living.
A soaring two-story foyer and private home office lead into a light-filled, open-concept living room, dining area, and beautifully updated kitchen. Designed for effortless entertaining, the main living spaces flow seamlessly onto a spacious maintenance-free deck, creating a natural extension of the home’s inviting interior.
Recent updates include refinished hardwood floors, elegant quartz countertops, updated lighting, luxury vinyl plank flooring, new upstairs carpeting, and brand-new garage doors installed in 2026. Artisan stone and tile details surrounding the fireplaces reflect the home’s quality craftsmanship and custom finishes.
The professionally finished walkout lower level features a spacious family room with a beautifully crafted fireplace, a fifth bedroom, a full bathroom, and a complete second kitchen ideal for entertaining, multigenerational living, or extended guests.
Outside, enjoy a true private oasis with professional landscaping, extensive natural stone patios, a waterproof under-deck outdoor living area, a custom stone fire pit, and an above-ground swim spa for year-round recreation and relaxation.
Offering exceptional craftsmanship, timeless quality, and the luxury of true four-season living, this move-in-ready home is ideally located just 10 -15 minutes from Mayo Clinic and downtown Rochester and only five minutes from the local public high school and other highly regarded schools, providing the perfect balance of peaceful neighborhood living and everyday convenience.
Active
Price cut: $24.1K (9/25)
$874,900
1993 Kerry Dr NE, Rochester, MN 55906
5beds
3,635sqft
Single Family
Built in 2015
0.42 Acres Lot
$-- Zestimate®
$241/sqft
$8/mo HOA
What's special
- 71 days
- 609
- 37
Zillow last checked:
Listing updated:
Listed by:
Hanan Absah 315-278-7324,
Coldwell Banker Realty
Source: NorthstarMLS as distributed by MLS GRID,MLS#: 7105048
Facts & features
Interior
Bedrooms & bathrooms
- Bedrooms: 5
- Bathrooms: 4
- Full bathrooms: 3
- 1/2 bathrooms: 1
Bedroom
- Level: Upper
Bedroom 2
- Level: Upper
Bedroom 3
- Level: Upper
Bedroom 4
- Level: Upper
Bedroom 5
- Level: Lower
Family room
- Level: Lower
Kitchen
- Level: Main
Kitchen
- Level: Lower
Living room
- Level: Main
Office
- Level: Main
Heating
- Forced Air
Cooling
- Central Air
Appliances
- Included: Cooktop, Dishwasher, Dryer, Gas Water Heater, Microwave, Stainless Steel Appliance(s), Wall Oven, Washer, Water Softener Owned
- Laundry: Main Level
Features
- Basement: Block,Finished,Full,Storage Space,Walk-Out Access
- Number of fireplaces: 2
- Fireplace features: Gas
Interior area
- Total structure area: 3,735
- Total interior livable area: 3,635 sqft
- Finished area above ground: 2,516
- Finished area below ground: 1,119
Property
Parking
- Total spaces: 3
- Parking features: Attached, Concrete, Garage Door Opener
- Attached garage spaces: 3
- Has uncovered spaces: Yes
Accessibility
- Accessibility features: None
Features
- Levels: Two
- Stories: 2
- Patio & porch: Composite Decking, Covered, Deck, Patio, Porch
- Has private pool: Yes
- Pool features: Above Ground, Heated, Outdoor Pool
Lot
- Size: 0.42 Acres
- Dimensions: 179 x 91
- Features: Tree Coverage - Medium
Details
- Foundation area: 1219
- Parcel number: 732924081241
- Zoning description: Residential-Single Family
Construction
Type & style
- Home type: SingleFamily
- Property subtype: Single Family
Materials
- Block
- Roof: Age 8 Years or Less,Asphalt
Condition
- New construction: No
- Year built: 2015
Utilities & green energy
- Gas: Natural Gas
- Sewer: City Sewer/Connected
- Water: City Water/Connected
Community & HOA
Community
- Subdivision: Shannon Oaks 5th Sub
HOA
- Has HOA: Yes
- Services included: Other
- HOA fee: $100 annually
- HOA name: Shannon Oaks HOA
- HOA phone: 507-252-6745
Location
- Region: Rochester
Financial & listing details
- Price per square foot: $241/sqft
- Tax assessed value: $631,900
- Annual tax amount: $9,276
- Date on market: 7/22/2026
Estimated market value
Not available
Estimated sales range
Not available
Not available
Price history
| Date | Event | Price |
|---|---|---|
| 9/25/2026 | Price change | $874,900-2.7%$241/sqft |
Source:  NorthstarMLS as distributed by MLS GRID #7105048 Report a problem NorthstarMLS as distributed by MLS GRID #7105048 Report a problem | ||
| 7/25/2026 | Listed for sale | $899,000+102%$247/sqft |
Source: NorthstarMLS as distributed by MLS GRID #7105048 Report a problem | ||
| 9/30/2016 | Sold | $445,000+494.1%$122/sqft |
Source: NorthstarMLS as distributed by MLS GRID #5080982 Report a problem | ||
| 3/3/2015 | Sold | $74,900$21/sqft |
Source: Public Record Report a problem | ||
Public tax history
| Year | Property taxes | Tax assessment |
|---|---|---|
| 2025 | $8,712 +17.3% | $631,900 +4.9% |
| 2024 | $7,428 | $602,300 +4.9% |
| 2023 | -- | $573,900 +0.8% |
| 2022 | $6,864 +13.6% | $569,500 +14.1% |
| 2021 | $6,042 -0.1% | $499,000 +13.7% |
| 2020 | $6,048 +3.2% | $438,700 +7% |
| 2019 | $5,858 | $409,900 +2.4% |
| 2017 | $5,858 +4.2% | $400,200 +3.9% |
| 2016 | $5,624 | $385,200 +450.3% |
| 2015 | $5,624 +343.5% | $70,000 +743.4% |
| 2014 | $1,268 | $8,300 |
Find assessor info on the county website
Monthly payment
Est. payment
Payment breakdown
Explore the cost of this home by adjusting the details. Changes won't be saved.Climate risks
Neighborhood: 55906
Nearby schools
Schools provided by the listing agent
- Elementary: Jefferson
- Middle: Kellogg
- High: Century
Source: NorthstarMLS as distributed by MLS GRID. This data may not be complete. We recommend contacting the local school district to confirm school assignments for this home.

Similar homes
- $799,9004 bd3 ba3.4k sqft1936 Kerry Dr NE, Rochester, MN 55906For Sale
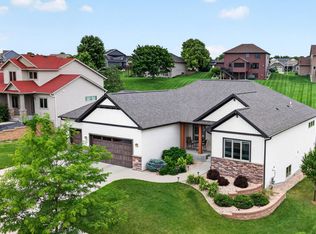
 MLS ID #7107123, Chris Drury, Edina Realty, Inc.. NorthstarMLS as distributed by MLS GRID
 - $925,0004 bd3 ba3.5k sqft4053 Stone Point Dr NE, Rochester, MN 55906For Sale
 MLS ID #7149604, Andrew T Atwood, Century 21 Atwood Rochester. NorthstarMLS as distributed by MLS GRID
 - $649,9005 bd4 ba3.8k sqft3411 Tralee Ln NE, Rochester, MN 55906For Sale
 MLS ID #7123350, Nikolina Lecic, Exclusive Buyers Real Estate LLC. NorthstarMLS as distributed by MLS GRID
 - $734,9004 bd4 ba3k sqft3640 Lakeview Ct NE, Rochester, MN 55906For Sale
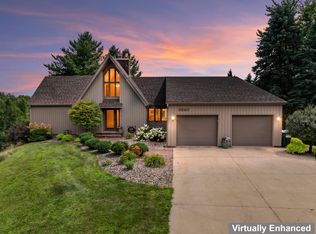 MLS ID #7123630, Ben Kall, Re/Max Results. NorthstarMLS as distributed by MLS GRID
 - $854,9004 bd3 ba3k sqft3105 Century Ridge Rd NE, Rochester, MN 55906New ConstructionMLS ID #7068247, Michelle Kalina, Lakes Sotheby's International Realty. NorthstarMLS as distributed by MLS GRID
- $850,0005 bd4 ba2.8k sqft1810 Mayowood Rd SW, Rochester, MN 55902For SaleMLS ID #7149585, Jadee Hegland, Dwell Realty Group LLC. NorthstarMLS as distributed by MLS GRID
- $589,9004 bd4 ba3.9k sqft2937 Oakview Dr NE, Rochester, MN 55906For SaleMLS ID #7075328, Robin Gwaltney, Re/Max Results. NorthstarMLS as distributed by MLS GRID
- $699,9005 bd3 ba3.7k sqft4283 Stone Point Dr NE, Rochester, MN 55906For SaleMLS ID #7005644, Lee Fleming, Edina Realty, Inc.. NorthstarMLS as distributed by MLS GRID
- $590,0005 bd4 ba3.6k sqft2144 Jade Ln NE, Rochester, MN 55906For SaleMLS ID #7097654, Jason Carey, Re/Max Results. NorthstarMLS as distributed by MLS GRID
- $650,0004 bd4 ba2.8k sqft4686 Cassidy Ridge Dr NE, Rochester, MN 55906For SaleMLS ID #7134542, Tiffany Carey, Re/Max Results. NorthstarMLS as distributed by MLS GRID
- $974,9005 bd3 ba3.3k sqft4440 Cassidy Ridge Dr NE, Rochester, MN 55906New ConstructionMLS ID #7111758, Ben Kall, Re/Max Results. NorthstarMLS as distributed by MLS GRID
- $759,9005 bd4 ba3.9k sqft3730 Stonehedge Dr NE, Rochester, MN 55906New ConstructionMLS ID #7135503, Donald Hoerle, Castlewood Homes & Real Estate. NorthstarMLS as distributed by MLS GRID
- $900,0006 bd5 ba4.4k sqft6921 Bluff Ln NW, Rochester, MN 55901For SaleMLS ID #7126558, Jaime Rivera, Dwell Realty Group LLC. NorthstarMLS as distributed by MLS GRID
- $1,134,3004 bd4 ba3.8k sqft1881 65th St NE, Rochester, MN 55906For SaleMLS ID #7134903, Chris Mosier, Pemberton RE. NorthstarMLS as distributed by MLS GRID
- $751,2256 bd4 ba3.8k sqft1257 Hadley Hills Dr NE, Rochester, MN 55906New ConstructionMLS ID #7107475, Lennar Minnesota, Lennar Sales Corp. NorthstarMLS as distributed by MLS GRID
- $575,0004 bd3 ba2.5k sqft2238 Glady Ln NE, Rochester, MN 55906For SaleMLS ID #7132568, Allison Danckwart, Edina Realty, Inc.. NorthstarMLS as distributed by MLS GRID
- $800,0005 bd4 ba3.9k sqft3015 Valleywood Dr SW, Rochester, MN 55902For SaleMLS ID #7136226, Phillip Thomas, Re/Max Results. NorthstarMLS as distributed by MLS GRID
- $749,9003 bd3 ba1.9k sqft4228 Cassidy Ridge Dr NE, Rochester, MN 55906For SaleMLS ID #7106393, Dennis Davey, Re/Max Results. NorthstarMLS as distributed by MLS GRID
- $877,9004 bd3 ba3k sqft6328 Paint Rd NW, Byron, MN 55920For SaleMLS ID #7143936, Karim Sadek Elraheb, Re/Max Advantage Plus. NorthstarMLS as distributed by MLS GRID
- $850,0005 bd4 ba4.8k sqft1406 Weatherhill Ct SW, Rochester, MN 55902For SaleMLS ID #7059893, Donna Johanns, Edina Realty, Inc.. NorthstarMLS as distributed by MLS GRID
