Welcome to this 5-bedroom, 4-bath home tucked onto a mature 1+ acre lot. Enjoy the spacious living area featuring a wood fireplace surrounded by built-ins. The kitchen offers a center island, double ovens, new refrigerator, bay window, pantry and wood floor. Four bedrooms on one level including the primary with en-suite and walk-in closet. French doors open to a 3-season porch with access to deck that overlooks mature trees. Additional features include a main floor office plus den, spacious lower level family room with fireplace plus extra storage, new furnace and A/C, electric awning over deck and front porch. Home has been pre-inspected including radon test.
Active with contingency
Price cut: $3.5K (8/17)
$529,000
1440 Woodland Dr SW, Rochester, MN 55902
5beds
3,242sqft
Single Family
Built in 1962
1.02 Acres Lot
$520,700 Zestimate®
$163/sqft
$-- HOA
What's special
- 63 days
- 492
- 11
Zillow last checked:
Listing updated:
Listed by:
Teresa Chapman 507-358-4744,
Re/Max Results
Source: NorthstarMLS as distributed by MLS GRID,MLS#: 7112905
Facts & features
Interior
Bedrooms & bathrooms
- Bedrooms: 5
- Bathrooms: 4
- Full bathrooms: 2
- 1/2 bathrooms: 2
Bedroom
- Level: Upper
Bedroom 2
- Level: Upper
Bedroom 3
- Level: Upper
Bedroom 4
- Level: Upper
Bedroom 5
- Level: Basement
Den
- Level: Upper
Dining room
- Level: Main
Family room
- Level: Basement
Kitchen
- Level: Basement
Living room
- Level: Main
Mud room
- Level: Main
Office
- Level: Main
Storage
- Level: Basement
Other
- Level: Main
Heating
- Forced Air, Fireplace(s)
Cooling
- Central Air
Appliances
- Included: Cooktop, Dishwasher, Double Oven, Dryer, Microwave, Refrigerator, Trash Compactor, Washer, Water Softener Owned
Features
- Basement: Block,Daylight,Drain Tiled,Drainage System,Finished,Full,Storage Space,Sump Pump,Walk-Out Access
- Number of fireplaces: 2
- Fireplace features: Family Room, Living Room, Wood Burning
Interior area
- Total structure area: 3,510
- Total interior livable area: 3,242 sqft
- Finished area above ground: 2,253
- Finished area below ground: 989
Property
Parking
- Total spaces: 2
- Parking features: Attached, Garage Door Opener
- Attached garage spaces: 2
- Has uncovered spaces: Yes
Accessibility
- Accessibility features: None
Features
- Levels: Two
- Stories: 2
- Patio & porch: Awning(s), Composite Decking, Front Porch
- Pool features: None
- Fencing: Chain Link,Partial
Lot
- Size: 1.02 Acres
- Features: Near Public Transit, Irregular Lot, Tree Coverage - Medium
Details
- Additional structures: Storage Shed
- Foundation area: 1157
- Parcel number: 641024042248
- Zoning description: Residential-Single Family
Construction
Type & style
- Home type: SingleFamily
- Property subtype: Single Family
Materials
- Roof: Age Over 8 Years,Asphalt
Condition
- New construction: No
- Year built: 1962
Utilities & green energy
- Electric: Circuit Breakers
- Gas: Natural Gas
- Sewer: City Sewer/Connected
- Water: City Water/Connected
Community & HOA
Community
- Subdivision: Baihly Woodland 2nd
HOA
- Has HOA: No
Location
- Region: Rochester
Financial & listing details
- Price per square foot: $163/sqft
- Tax assessed value: $402,600
- Annual tax amount: $5,664
- Date on market: 7/28/2026
Estimated market value
$520,700
$495,000 - $547,000
$2,748/mo
Price history
| Date | Event | Price |
|---|---|---|
| 8/17/2026 | Price change | $529,000-0.7%$163/sqft |
Source:  NorthstarMLS as distributed by MLS GRID #7112905 Report a problem NorthstarMLS as distributed by MLS GRID #7112905 Report a problem | ||
| 8/8/2026 | Listed for sale | $532,500+191%$164/sqft |
Source: NorthstarMLS as distributed by MLS GRID #7112905 Report a problem | ||
| 12/1/1991 | Sold | $183,000$56/sqft |
Source: Agent Provided Report a problem | ||
Public tax history
| Year | Property taxes | Tax assessment |
|---|---|---|
| 2025 | $5,353 +9.5% | $393,200 +3.2% |
| 2024 | $4,888 | $381,000 -1.8% |
| 2023 | -- | $388,000 +10.5% |
| 2022 | $4,310 +12.1% | $351,000 +12.4% |
| 2021 | $3,846 -1.4% | $312,300 +12.5% |
| 2020 | $3,900 +5.5% | $277,600 +8.1% |
| 2019 | $3,696 | $256,800 +0.4% |
| 2017 | $3,696 +7.8% | $255,900 +9.9% |
| 2016 | $3,430 | $232,800 +2.6% |
| 2015 | $3,430 +0.4% | $226,900 +2.9% |
| 2014 | $3,416 +10.1% | $220,500 -1.3% |
| 2012 | $3,104 | $223,400 -6.3% |
| 2011 | -- | $238,300 -2.4% |
| 2010 | $2,977 -0.4% | $244,200 0% |
| 2008 | $2,989 | $244,300 |
Find assessor info on the county website
Monthly payment
Est. payment
Payment breakdown
Explore the cost of this home by adjusting the details. Changes won't be saved.Climate risks
Neighborhood: 55902
Nearby schools
Schools provided by the listing agent
- Elementary: Bamber Valley
- Middle: John Adams
- High: Mayo
Source: NorthstarMLS as distributed by MLS GRID. This data may not be complete. We recommend contacting the local school district to confirm school assignments for this home.

Similar homes
- $517,2503 bd3 ba3.4k sqft1812 7th St SW, Rochester, MN 55902For Sale
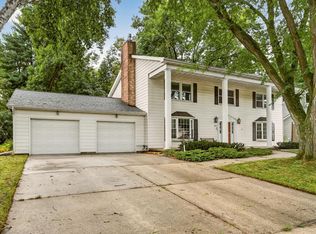
 MLS ID #7134440, Jeffrey Coleman, Real Broker, LLC.. NorthstarMLS as distributed by MLS GRID
 - $535,0005 bd4 ba3.4k sqft1052 Fox Croft Cir SW, Rochester, MN 55902For Sale
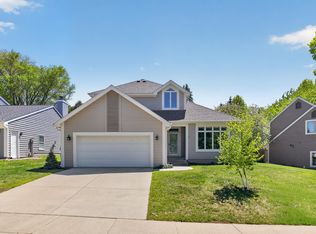 MLS ID #7072967, Shawn Buryska, Coldwell Banker Realty. NorthstarMLS as distributed by MLS GRID
 - $515,0004 bd4 ba3.1k sqft1915 Folwell Dr SW, Rochester, MN 55902For Sale
 MLS ID #7076516, Trudi Westberg, Keller Williams Premier Realty. NorthstarMLS as distributed by MLS GRID
 - $598,9005 bd4 ba3.8k sqft2901 Bambi Ct SW, Rochester, MN 55902For Sale
 MLS ID #7115882, Justin Schwirtz, Edina Realty, Inc.. NorthstarMLS as distributed by MLS GRID
 - $534,9005 bd4 ba3.2k sqft3018 Mayowood Common Cir SW, Rochester, MN 55902For SaleMLS ID #7039357, Steve Sherwood, Edina Realty, Inc.. NorthstarMLS as distributed by MLS GRID
- $489,9004 bd4 ba2.3k sqft823 Memorial Pkwy SW, Rochester, MN 55902For SaleMLS ID #7141697, Ethan Kaske, Wightman-Brock Real Estate Advisors. NorthstarMLS as distributed by MLS GRID
- $649,9004 bd4 ba3.6k sqft1103 Skyline Dr SW, Rochester, MN 55902For SaleMLS ID #6769163, Tracie Fogelson, Property Brokers of Minnesota. NorthstarMLS as distributed by MLS GRID
- $595,0005 bd4 ba3.7k sqft2112 Alice Ln SW, Rochester, MN 55902For SaleMLS ID #7048943, Isabelle Housmans, Edina Realty, Inc.. NorthstarMLS as distributed by MLS GRID
- $692,0006 bd3 ba3.9k sqft2211 Lenwood Dr SW, Rochester, MN 55902For SaleMLS ID #7113518, Sandra Reid, Re/Max Results. NorthstarMLS as distributed by MLS GRID
- $640,0005 bd4 ba3.5k sqft2217 Baihly Summit Dr SW, Rochester, MN 55902For SaleMLS ID #7050535, Brett Boese, Dwell Realty Group LLC. NorthstarMLS as distributed by MLS GRID
- $539,9004 bd3 ba3.5k sqft2449 Sand Trap Ln SE, Rochester, MN 55904For SaleMLS ID #7123513, Shawn Buryska, Coldwell Banker Realty. NorthstarMLS as distributed by MLS GRID
- $529,0004 bd3 ba2.5k sqft2823 Dunlap Ln SE, Rochester, MN 55904For SaleMLS ID #7126456, Jill Warner, Gold Door Realty LLC. NorthstarMLS as distributed by MLS GRID
- $499,9004 bd4 ba2.5k sqft95 22nd St SW, Rochester, MN 55902For SaleMLS ID #7069892, Chris Drury, Edina Realty, Inc.. NorthstarMLS as distributed by MLS GRID
- $499,9004 bd3 ba2.7k sqft6813 Woodbine Ct SE, Rochester, MN 55904For SaleMLS ID #7122514, Heidi Novak, Re/Max Results. NorthstarMLS as distributed by MLS GRID
- $699,9004 bd4 ba3.5k sqft2418 5th St SW, Rochester, MN 55902For SaleMLS ID #7097573, Donna Johanns, Edina Realty, Inc.. NorthstarMLS as distributed by MLS GRID
- $784,9004 bd4 ba4.7k sqft1404 Woodland Dr SW, Rochester, MN 55902For SaleMLS ID #7087747, Ron Wightman, Wightman-Brock Real Estate Advisors. NorthstarMLS as distributed by MLS GRID
- $414,5004 bd3 ba2.8k sqft815 23rd St SW, Rochester, MN 55902For SaleMLS ID #7111721, Yeimy L. Reintanz, Re/Max Results. NorthstarMLS as distributed by MLS GRID
- $450,0004 bd3 ba2.5k sqft2205 Baihly Ct SW, Rochester, MN 55902For SaleMLS ID #7111609, Janet Swanson, Edina Realty, Inc.. NorthstarMLS as distributed by MLS GRID
- $575,0004 bd2 ba2.8k sqft2191 68th St NW, Rochester, MN 55901For SaleMLS ID #7130357, Allison L Vaith, Edina Realty, Inc.. NorthstarMLS as distributed by MLS GRID
- $469,9004 bd4 ba3.3k sqft2024 Telemark Ct NW, Rochester, MN 55901For SaleMLS ID #7088144, David Kinneberg, Re/Max Results. NorthstarMLS as distributed by MLS GRID
