Will you be the newest homeowner in Green Meadows West? This is a welcoming, well-respected and managed townhome community with amazing proximity to downtown, shopping, dining and recreation. You will also have lake and trail access on private Lake George for fishing, canoeing, paddleboats and paddleboards. This home has been meticulously maintained and tastefully updated over recent years, making it ready for your approval and enjoyment. With 4 bedrooms, 3 baths, and the wonderful family room you can comfortably host friends and family. We have pre-inspected this property, including radon monitor, for your convenience and confidence in considering this as your next home.
Active
$460,000
2205 Baihly Ct SW, Rochester, MN 55902
4beds
2,562sqft
(TH) Side x Side
Built in 1983
4,400 Square Feet Lot
$-- Zestimate®
$180/sqft
$355/mo HOA
What's special
Wonderful family room
- 2 days
- 247
- 1
Zillow last checked:
Listing updated:
Listed by:
Janet Swanson 507-951-1560,
Edina Realty, Inc.
Source: NorthstarMLS as distributed by MLS GRID,MLS#: 7111609
Facts & features
Interior
Bedrooms & bathrooms
- Bedrooms: 4
- Bathrooms: 3
- 3/4 bathrooms: 3
Bedroom
- Level: Main
- Area: 285 Square Feet
- Dimensions: 19x15
Bedroom 2
- Level: Main
- Area: 156 Square Feet
- Dimensions: 13x12
Bedroom 3
- Level: Main
- Area: 110 Square Feet
- Dimensions: 11x10
Bedroom 4
- Level: Lower
- Area: 195 Square Feet
- Dimensions: 15x13
Dining room
- Level: Main
- Area: 180 Square Feet
- Dimensions: 20x9
Family room
- Level: Lower
- Area: 936 Square Feet
- Dimensions: 36x26
Kitchen
- Level: Main
- Area: 110 Square Feet
- Dimensions: 11x10
Living room
- Level: Main
- Area: 224 Square Feet
- Dimensions: 16x14
Storage
- Level: Lower
- Area: 351 Square Feet
- Dimensions: 27x13
Heating
- Forced Air
Cooling
- Central Air
Appliances
- Included: Dishwasher, Disposal, Dryer, Exhaust Fan, Freezer, Gas Water Heater, Microwave, Range, Stainless Steel Appliance(s), Washer, Water Softener Owned
- Laundry: Laundry Closet, Main Level
Features
- Basement: Block,Egress Window(s),Finished,Full,Storage Space,Sump Pump
- Number of fireplaces: 1
- Fireplace features: Gas
Interior area
- Total structure area: 3,002
- Total interior livable area: 2,562 sqft
- Finished area above ground: 1,501
- Finished area below ground: 1,061
Property
Parking
- Total spaces: 2
- Parking features: Attached, Concrete, Garage, Garage Door Opener, Insulated Garage
- Attached garage spaces: 2
- Has uncovered spaces: Yes
Accessibility
- Accessibility features: None
Features
- Levels: One
- Stories: 1
- Patio & porch: Patio
- Fencing: Privacy
- Waterfront features: Association Access
Lot
- Size: 4,400 Square Feet
- Features: Near Public Transit, Tree Coverage - Medium
Details
- Foundation area: 1501
- Parcel number: 641032008911
- Zoning description: Residential-Single Family
Construction
Type & style
- Home type: Townhouse
- Property subtype: (TH) Side x Side
- Attached to another structure: Yes
Materials
- Frame
- Roof: Age 8 Years or Less
Condition
- New construction: No
- Year built: 1983
Utilities & green energy
- Electric: 150 Amp Service, Power Company: Rochester Public Utilities
- Gas: Natural Gas
- Sewer: City Sewer/Connected
- Water: City Water/Connected
Community & HOA
Community
- Subdivision: Green Meadows West
HOA
- Has HOA: Yes
- Amenities included: In-Ground Sprinkler System, Patio, Trail(s)
- Services included: Beach Access, Dock, Hazard Insurance, Lawn Care, Maintenance Grounds, Professional Mgmt, Sanitation, Snow Removal
- HOA fee: $355 monthly
- HOA name: Matik Management
- HOA phone: 507-216-0064
Location
- Region: Rochester
Financial & listing details
- Price per square foot: $180/sqft
- Tax assessed value: $332,800
- Annual tax amount: $4,446
- Date on market: 9/17/2026
- Cumulative days on market: 23 days
Estimated market value
Not available
Estimated sales range
Not available
Not available
Price history
| Date | Event | Price |
|---|---|---|
| 9/17/2026 | Listed for sale | $460,000-3.2%$180/sqft |
Source:  NorthstarMLS as distributed by MLS GRID #7111609 Report a problem NorthstarMLS as distributed by MLS GRID #7111609 Report a problem | ||
| 8/26/2026 | Listing removed | $475,000$185/sqft |
Source: NorthstarMLS as distributed by MLS GRID #7111609 Report a problem | ||
| 8/5/2026 | Listed for sale | $475,000+126.2%$185/sqft |
Source: NorthstarMLS as distributed by MLS GRID #7111609 Report a problem | ||
| 10/29/2013 | Sold | $210,000$82/sqft |
Source: NorthstarMLS as distributed by MLS GRID #5068219 Report a problem | ||
| 8/2/2013 | Sold | $210,000$82/sqft |
Source: Agent Provided Report a problem | ||
Public tax history
| Year | Property taxes | Tax assessment |
|---|---|---|
| 2025 | $4,185 +9.2% | $316,200 +6.8% |
| 2024 | $3,832 | $296,100 -2.2% |
| 2023 | -- | $302,900 +11% |
| 2022 | $3,520 +2.3% | $273,000 +7.4% |
| 2021 | $3,442 +7.4% | $254,100 +2.5% |
| 2020 | $3,206 +9.3% | $247,800 +22.2% |
| 2019 | $2,934 | $202,700 +0.7% |
| 2017 | $2,934 +20.3% | $201,200 +22.8% |
| 2016 | $2,438 | $163,800 +15.3% |
| 2015 | $2,438 +12.5% | $142,100 -1.3% |
| 2014 | $2,168 +6.7% | $144,000 -9.8% |
| 2012 | $2,032 | $159,700 -12.1% |
| 2011 | -- | $181,700 -3.7% |
| 2010 | $2,206 -2.8% | $188,600 -2.1% |
| 2008 | $2,270 | $192,600 |
Find assessor info on the county website
Monthly payment
Est. payment
Payment breakdown
Explore the cost of this home by adjusting the details. Changes won't be saved.Climate risks
Neighborhood: 55902
Nearby schools
Schools provided by the listing agent
- Elementary: Bamber Valley
- Middle: John Adams
- High: Mayo
Source: NorthstarMLS as distributed by MLS GRID. This data may not be complete. We recommend contacting the local school district to confirm school assignments for this home.

Similar homes
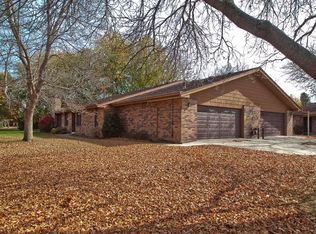
- $475,0004 bd3 ba2.4k sqft305 Salem Point Dr SW, Rochester, MN 55902For Sale
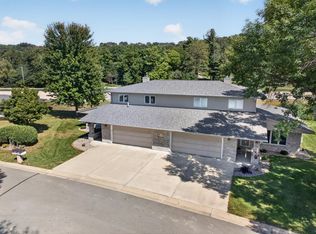
 MLS ID #7136409, Sara Vix, Keller Williams Premier Realty. NorthstarMLS as distributed by MLS GRID
 - $685,0004 bd3 ba2.6k sqft3915 Berkshire Rd SW, Rochester, MN 55902For Sale
 MLS ID #7147001, Melanie Ashbaugh, Re/Max Results. NorthstarMLS as distributed by MLS GRID
 - $529,0005 bd4 ba3.2k sqft1440 Woodland Dr SW, Rochester, MN 55902For Sale
 MLS ID #7112905, Teresa Chapman, Re/Max Results. NorthstarMLS as distributed by MLS GRID
 - $525,0003 bd3 ba3.4k sqft1812 7th St SW, Rochester, MN 55902For Sale
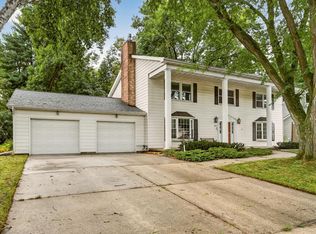 MLS ID #7134440, Jeffrey Coleman, Real Broker, LLC.. NorthstarMLS as distributed by MLS GRID
 - $515,0004 bd4 ba3.1k sqft1915 Folwell Dr SW, Rochester, MN 55902For SaleMLS ID #7076516, Trudi Westberg, Keller Williams Premier Realty. NorthstarMLS as distributed by MLS GRID
- $499,9004 bd4 ba2.5k sqft95 22nd St SW, Rochester, MN 55902For SaleMLS ID #7069892, Chris Drury, Edina Realty, Inc.. NorthstarMLS as distributed by MLS GRID
- $599,9004 bd3 ba2.9k sqft1544 Salem Ct SW, Rochester, MN 55902For SaleMLS ID #7110667, Cory P Kingbay, RE/MAX Results. NorthstarMLS as distributed by MLS GRID
- $439,9004 bd3 ba2.5k sqft1201 Center St W, Rochester, MN 55902For SaleMLS ID #7065578, Ron Wightman, WightmanBrock Real Estate Advi. NorthstarMLS as distributed by MLS GRID
- $460,0004 bd4 ba2.6k sqft411 Waterview Ln NW, Rochester, MN 55901For SaleMLS ID #7106766, Sandra Reid, Re/Max Results. NorthstarMLS as distributed by MLS GRID
- $575,0004 bd4 ba3.4k sqft2032 Fox Valley Dr SW, Rochester, MN 55902For SaleMLS ID #7111858, Robin Gwaltney, Re/Max Results. NorthstarMLS as distributed by MLS GRID
- $350,0004 bd3 ba2.1k sqft2211 Regent Ln SW, Rochester, MN 55902For SaleMLS ID #7105834, Jennifer Lawver, Elcor Realty of Rochester Inc.. NorthstarMLS as distributed by MLS GRID
- $469,9004 bd4 ba3.3k sqft2024 Telemark Ct NW, Rochester, MN 55901For SaleMLS ID #7088144, David Kinneberg, Re/Max Results. NorthstarMLS as distributed by MLS GRID
- $340,0004 bd4 ba2k sqft2466 Highview Ln SW, Rochester, MN 55902For SaleMLS ID #7121576, Denel Ihde-Sparks, Re/Max Results. NorthstarMLS as distributed by MLS GRID
- $449,0004 bd3 ba3.3k sqft1116 Knoll Ct NW, Rochester, MN 55901For SaleMLS ID #7102560, Robin Gwaltney, Re/Max Results. NorthstarMLS as distributed by MLS GRID
- $535,9005 bd4 ba3k sqft2314 Ponderosa Dr SW, Rochester, MN 55902For SaleMLS ID #7095875, Rory Ballard, Dwell Realty Group LLC. NorthstarMLS as distributed by MLS GRID
- $455,0003 bd2 ba2k sqft2287 Timberidge Ln SE, Rochester, MN 55904For SaleMLS ID #7126078, Sylvia Rogers, Edina Realty, Inc.. NorthstarMLS as distributed by MLS GRID
- $429,9004 bd2 ba3k sqft2014 Telemark Ct NW, Rochester, MN 55901For SaleMLS ID #7120690, Nikki Miller, Edina Realty, Inc.. NorthstarMLS as distributed by MLS GRID
- $459,9002 bd2 ba1.9k sqft600 4th St SW APT 402, Rochester, MN 55902For SaleMLS ID #7010738, Julie M Fink, Re/Max Results. NorthstarMLS as distributed by MLS GRID
- $535,0005 bd4 ba3.4k sqft1052 Fox Croft Cir SW, Rochester, MN 55902For SaleMLS ID #7072967, Shawn Buryska, Coldwell Banker Realty. NorthstarMLS as distributed by MLS GRID
- $419,9004 bd2 ba2.2k sqft1007 Golfers Ct SE, Rochester, MN 55904For SaleMLS ID #7129192, Christopher Hus, Re/Max Results. NorthstarMLS as distributed by MLS GRID
