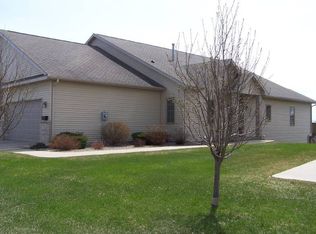
A townhome offering this much space, functionality and connection to nature does not come along often. With nearly 2,800 finished square feet, 3 bedrooms and 3 bathrooms, this home delivers the space of a single family home with the low maintenance lifestyle townhome buyers are looking for. The open main level immediately stands out with beautifully refinished hardwood floors, vaulted ceilings and natural light throughout. The spacious kitchen features granite countertops, stainless steel appliances, abundant cabinetry and a large layout designed for both everyday living and entertaining. The adjoining living area is centered around a gas fireplace and opens directly to the deck, where you can enjoy the peaceful surroundings and watch an abundance of wildlife just beyond your backyard. The primary bedroom offers everything buyers want with private deck access, a large walk in closet and a well designed three quarter bath. A second main level bedroom, additional bathroom and convenient main floor laundry make true one level living possible. Downstairs, the expansive finished walkout level adds tremendous flexibility for entertaining, hosting guests, working from home or creating the perfect recreation and hobby spaces. Step directly outside to the walkout patio and enjoy the same beautiful natural setting from the lower level. With one full bath, two three quarter baths, excellent storage and an oversized two car attached garage, this is far more than the average townhome. It is a rare combination of space, comfort, peaceful views and everyday convenience, all in one impressive property.
Active
$399,900
2862 Century Ct NE, Rochester, MN 55906
3beds
2,773sqft
(TH) Side x Side
Built in 1999
2,831 Square Feet Lot
$397,100 Zestimate®
$144/sqft
$285/mo HOA
What's special
- 20 days
- 518
- 15
Likely to sell faster than
Zillow last checked:
Listing updated:
Listed by:
Adam Cole 507-421-1732,
Counselor Realty of Rochester
Source: NorthstarMLS as distributed by MLS GRID,MLS#: 7133145
Facts & features
Interior
Bedrooms & bathrooms
- Bedrooms: 3
- Bathrooms: 3
- Full bathrooms: 1
- 3/4 bathrooms: 2
Bathroom
- Description: 3/4 Basement,3/4 Primary,Private Primary,Main Floor Full Bath
Dining room
- Description: Kitchen/Dining Room
Heating
- Forced Air, Fireplace(s)
Cooling
- Central Air
Appliances
- Included: Dishwasher, Disposal, Dryer, Exhaust Fan, Gas Water Heater, Microwave, Range, Refrigerator, Stainless Steel Appliance(s), Water Softener Owned
- Laundry: Main Level
Features
- Basement: Sump Pump
- Number of fireplaces: 1
- Fireplace features: Gas, Living Room
Interior area
- Total structure area: 2,918
- Total interior livable area: 2,773 sqft
- Finished area above ground: 1,473
- Finished area below ground: 1,300
Property
Parking
- Total spaces: 2
- Parking features: Attached, Concrete, Electric, Floor Drain, Insulated Garage, Paved Lot
- Attached garage spaces: 2
Accessibility
- Accessibility features: None
Features
- Levels: One
- Stories: 1
- Patio & porch: Covered, Deck, Rear Porch
Lot
- Size: 2,831 Square Feet
- Dimensions: 30 x 94
Details
- Foundation area: 1445
- Parcel number: 733014058312
- Zoning description: Residential-Single Family
Construction
Type & style
- Home type: Townhouse
- Property subtype: (TH) Side x Side
- Attached to another structure: Yes
Materials
- Frame
- Roof: Age 8 Years or Less
Condition
- New construction: No
- Year built: 1999
Utilities & green energy
- Electric: Circuit Breakers, 150 Amp Service
- Gas: Natural Gas
- Sewer: City Sewer - In Street
- Water: City Water - In Street
Community & HOA
Community
- Subdivision: Century Hills T/H 2nd Cic#158
HOA
- Has HOA: Yes
- Services included: Maintenance Structure, Hazard Insurance, Lawn Care, Maintenance Grounds, Sanitation, Snow Removal
- HOA fee: $285 monthly
- HOA name: Jakobson Management Company
- HOA phone: 507-536-0000
Location
- Region: Rochester
Financial & listing details
- Price per square foot: $144/sqft
- Tax assessed value: $357,000
- Annual tax amount: $4,576
- Date on market: 9/4/2026
Estimated market value
$397,100
$377,000 - $417,000
$2,239/mo
Price history
| Date | Event | Price |
|---|---|---|
| 9/10/2026 | Listed for sale | $399,900+56.8%$144/sqft |
Source:  NorthstarMLS as distributed by MLS GRID #7133145 Report a problem NorthstarMLS as distributed by MLS GRID #7133145 Report a problem | ||
| 7/21/2025 | Listing removed | $2,650$1/sqft |
Source: Zillow Rentals Report a problem | ||
| 7/10/2025 | Price change | $2,650-5.4%$1/sqft |
Source: Zillow Rentals Report a problem | ||
| 4/27/2025 | Listed for rent | $2,800$1/sqft |
Source: Zillow Rentals Report a problem | ||
| 4/15/2025 | Listing removed | $2,800$1/sqft |
Source: Zillow Rentals Report a problem | ||
| 4/9/2025 | Listed for rent | $2,800+14.3%$1/sqft |
Source: Zillow Rentals Report a problem | ||
| 6/30/2023 | Listing removed | -- |
Source: Zillow Rentals Report a problem | ||
| 6/5/2023 | Price change | $2,450-10.9%$1/sqft |
Source: Zillow Rentals Report a problem | ||
| 6/1/2023 | Listed for rent | $2,750+19.6%$1/sqft |
Source: Zillow Rentals Report a problem | ||
| 6/20/2022 | Listing removed | -- |
Source: Zillow Rental Manager Report a problem | ||
| 6/1/2022 | Listed for rent | $2,300$1/sqft |
Source: Zillow Rental Manager Report a problem | ||
| 6/15/2006 | Sold | $255,000+125.7%$92/sqft |
Source: Public Record Report a problem | ||
| 6/28/2001 | Sold | $113,000-49.5%$41/sqft |
Source: Agent Provided Report a problem | ||
| 2/1/2001 | Sold | $223,900$81/sqft |
Source: Agent Provided Report a problem | ||
Public tax history
| Year | Property taxes | Tax assessment |
|---|---|---|
| 2025 | $4,576 +11.8% | $357,000 +9.1% |
| 2024 | $4,092 | $327,300 +0.7% |
| 2023 | -- | $324,900 +8.6% |
| 2022 | $3,740 +2.4% | $299,100 +10% |
| 2021 | $3,654 +2.2% | $271,900 +2.5% |
| 2020 | $3,574 +5.7% | $265,200 +12.1% |
| 2019 | $3,382 | $236,600 +4.1% |
| 2017 | $3,382 +16.7% | $227,200 +16.1% |
| 2016 | $2,898 | $195,700 +12.3% |
| 2015 | $2,898 +9.7% | $174,300 -1.1% |
| 2014 | $2,642 +8.9% | $176,300 +0.7% |
| 2012 | $2,426 | $175,000 -10.6% |
| 2011 | -- | $195,800 -3.7% |
| 2010 | $2,410 -0.3% | $203,400 |
| 2008 | $2,418 | $203,400 |
Find assessor info on the county website
Monthly payment
Est. payment
Payment breakdown
Explore the cost of this home by adjusting the details. Changes won't be saved.Climate risks
Neighborhood: 55906
Nearby schools
Schools provided by the listing agent
- Elementary: Jefferson
- Middle: Kellogg
- High: Century
Source: NorthstarMLS as distributed by MLS GRID. This data may not be complete. We recommend contacting the local school district to confirm school assignments for this home.
Similar homes
- $430,0004 bd3 ba2.9k sqft2322 Coral Ct NE, Rochester, MN 55906For Sale

 MLS ID #7104480, Chris Fierst, Edina Realty, Inc.. NorthstarMLS as distributed by MLS GRID
 - $330,0003 bd3 ba2.2k sqft2628 Viola Heights Dr NE, Rochester, MN 55906For Sale
 MLS ID #7115769, Brian Rossow, Property Brokers of Minnesota. NorthstarMLS as distributed by MLS GRID
 - $399,9004 bd3 ba2.3k sqft2136 Ashland Dr NW, Rochester, MN 55901For Sale
 MLS ID #7144323, Thomas Hill, Matik Management. NorthstarMLS as distributed by MLS GRID
 - $419,9004 bd2 ba2.2k sqft1007 Golfers Ct SE, Rochester, MN 55904For Sale
 MLS ID #7129192, Christopher Hus, Re/Max Results. NorthstarMLS as distributed by MLS GRID
 - $364,9003 bd2 ba2k sqft2019 26th St SE, Rochester, MN 55904For SaleMLS ID #7143409, Rich Batchelor, Property Brokers of Minnesota. NorthstarMLS as distributed by MLS GRID
- $370,0004 bd2 ba2k sqft5520 23rd Ave NW, Rochester, MN 55901For SaleMLS ID #7107803, Joseph Sutherland, Counselor Realty of Rochester. NorthstarMLS as distributed by MLS GRID
- $450,0004 bd3 ba2.5k sqft2205 Baihly Ct SW, Rochester, MN 55902For SaleMLS ID #7111609, Janet Swanson, Edina Realty, Inc.. NorthstarMLS as distributed by MLS GRID
- $429,9004 bd2 ba3k sqft2014 Telemark Ct NW, Rochester, MN 55901For SaleMLS ID #7120690, Nikki Miller, Edina Realty, Inc.. NorthstarMLS as distributed by MLS GRID
- $389,0004 bd3 ba2.5k sqft3931 Birmingham Ln NW, Rochester, MN 55901For SaleMLS ID #7129337, Jeffrey Hagel, Jeff Hagel. NorthstarMLS as distributed by MLS GRID
- $335,0005 bd3 ba2.3k sqft1009 19th St NE, Rochester, MN 55906For SaleMLS ID #7107894, Sharon Wass, Edina Realty, Inc.. NorthstarMLS as distributed by MLS GRID
- $384,5003 bd3 ba2.1k sqft4910 Wildgrass Ln NW, Rochester, MN 55901For SaleMLS ID #7121507, Shawn Buryska, Coldwell Banker Realty. NorthstarMLS as distributed by MLS GRID
- $380,0004 bd2 ba2.6k sqft2032 13th Ave NW, Rochester, MN 55901For SaleMLS ID #7134694, Thomas Hill, Matik Management. NorthstarMLS as distributed by MLS GRID
- $364,9004 bd2 ba1.9k sqft2638 Westview Ln NW, Rochester, MN 55901For SaleMLS ID #7134861, Ron Wightman, Wightman-Brock Real Estate Advisors. NorthstarMLS as distributed by MLS GRID
- $338,4003 bd3 ba2.3k sqft2970 Kenosha Dr NW, Rochester, MN 55901For SaleMLS ID #7112434, Vicki Nelson, Elcor Realty of Rochester Inc.. NorthstarMLS as distributed by MLS GRID
- $344,0005 bd2 ba2.1k sqft6209 24th Ave NW, Rochester, MN 55901For SaleMLS ID #7150384, Jessica Koepp, Edina Realty, Inc.. NorthstarMLS as distributed by MLS GRID
- $355,0004 bd2 ba2.4k sqft4608 Canterbury Ct NW, Rochester, MN 55901For SaleMLS ID #7114854, Thomas Hill, Matik Management. NorthstarMLS as distributed by MLS GRID
- $590,0005 bd4 ba3.6k sqft2144 Jade Ln NE, Rochester, MN 55906For SaleMLS ID #7097654, Jason Carey, Re/Max Results. NorthstarMLS as distributed by MLS GRID
- $439,0003 bd2 ba2k sqft2287 Timberidge Ln SE, Rochester, MN 55904For SaleMLS ID #7126078, Sylvia Rogers, Edina Realty, Inc.. NorthstarMLS as distributed by MLS GRID
- $359,9005 bd3 ba3.2k sqft1304 Gage Ct NW, Rochester, MN 55901For SaleMLS ID #7118683, Jake Huglen, Coldwell Banker Realty. NorthstarMLS as distributed by MLS GRID
- $384,0004 bd2 ba2.4k sqft2920 18th Ave NW, Rochester, MN 55901For SaleMLS ID #7080386, Ron Wightman, Wightman-Brock Real Estate Advisors. NorthstarMLS as distributed by MLS GRID
