This beautifully updated 4 bedroom, 2 bathroom home offers a wonderful blend of classic character and modern improvements, ideally located in Rochester with convenient access to Mayo Clinic, downtown, shopping, dining, and everyday amenities. The main level features inviting spaces filled with natural light, including a welcoming living room centered around a gas fireplace with built in bookshelves that create warmth and charm. The formal dining room provides a perfect setting for gatherings, while the bright enclosed three season front porch offers a comfortable place to relax. The kitchen features stainless steel appliances, ample cabinetry, and functional workspace. Upstairs, you will find three spacious bedrooms and a full bathroom, along with a walk up attic offering excellent storage or future finishing potential. The finished lower level provides flexible space for a family room, hobbies, exercise area, or home office. With its combination of character, updates, and a convenient location, this home offers comfort, style, and everyday livability.
Active
Price cut: $25K (8/22)
$424,900
510 6th St SW, Rochester, MN 55902
4beds
2,285sqft
Single Family
Built in 1916
6,098 Square Feet Lot
$-- Zestimate®
$186/sqft
$-- HOA
What's special
Formal dining roomBuilt in bookshelvesFunctional workspaceAmple cabinetryThree spacious bedrooms
- 49 days
- 883
- 49
Zillow last checked:
Listing updated:
Listed by:
Brett Gwaltney 507-272-4019,
Re/Max Results,
Travis Brevig 507-272-9059
Source: NorthstarMLS as distributed by MLS GRID,MLS#: 7056367
Facts & features
Interior
Bedrooms & bathrooms
- Bedrooms: 4
- Bathrooms: 2
- Full bathrooms: 1
- 3/4 bathrooms: 1
Bedroom
- Level: Upper
Bedroom 2
- Level: Upper
Bedroom 3
- Level: Upper
Bedroom 4
- Level: Upper
Den
- Level: Main
Dining room
- Level: Main
Family room
- Level: Basement
Kitchen
- Level: Main
Laundry
- Level: Basement
Living room
- Level: Main
Other
- Level: Upper
Heating
- Forced Air
Cooling
- Central Air
Appliances
- Included: Dishwasher, Dryer, Exhaust Fan, Microwave, Range, Refrigerator, Washer, Water Softener Owned
- Laundry: In Basement
Features
- Basement: Finished,Full
- Number of fireplaces: 1
- Fireplace features: Gas
Interior area
- Total structure area: 2,313
- Total interior livable area: 2,285 sqft
- Finished area above ground: 1,545
- Finished area below ground: 740
Property
Parking
- Total spaces: 2
- Parking features: Detached Garage, Concrete, Garage Door Opener
- Garage spaces: 2
- Has uncovered spaces: Yes
Accessibility
- Accessibility features: None
Features
- Levels: Two
- Stories: 2
Lot
- Size: 6,098 Square Feet
- Dimensions: 57 x 110
- Features: Near Public Transit, Tree Coverage - Medium
Details
- Foundation area: 777
- Parcel number: 640224009211
- Zoning description: Residential-Single Family
Construction
Type & style
- Home type: SingleFamily
- Property subtype: Single Family
Materials
- Roof: Asphalt
Condition
- New construction: No
- Year built: 1916
Utilities & green energy
- Gas: Natural Gas
- Sewer: City Sewer/Connected
- Water: City Water/Connected
Community & HOA
Community
- Subdivision: Head & McMahon
HOA
- Has HOA: No
Location
- Region: Rochester
Financial & listing details
- Price per square foot: $186/sqft
- Tax assessed value: $429,000
- Annual tax amount: $7,208
- Date on market: 7/27/2026
- Cumulative days on market: 210 days
Estimated market value
Not available
Estimated sales range
Not available
Not available
Price history
| Date | Event | Price |
|---|---|---|
| 8/22/2026 | Price change | $424,900-5.6%$186/sqft |
Source:  NorthstarMLS as distributed by MLS GRID #7056367 Report a problem NorthstarMLS as distributed by MLS GRID #7056367 Report a problem | ||
| 7/27/2026 | Listed for sale | $449,900$197/sqft |
Source: NorthstarMLS as distributed by MLS GRID #7056367 Report a problem | ||
| 4/30/2026 | Listing removed | $449,900$197/sqft |
Source: NorthstarMLS as distributed by MLS GRID #7056367 Report a problem | ||
| 4/21/2026 | Listed for sale | $449,900$197/sqft |
Source: NorthstarMLS as distributed by MLS GRID #7056367 Report a problem | ||
| 10/2/2025 | Listing removed | $449,900$197/sqft |
Source: NorthstarMLS as distributed by MLS GRID #6696073 Report a problem | ||
| 8/14/2025 | Price change | $449,900-4.3%$197/sqft |
Source: NorthstarMLS as distributed by MLS GRID #6696073 Report a problem | ||
| 4/21/2025 | Price change | $469,900-3.1%$206/sqft |
Source: NorthstarMLS as distributed by MLS GRID #6696073 Report a problem | ||
| 4/7/2025 | Listed for sale | $484,900+3.2%$212/sqft |
Source: NorthstarMLS as distributed by MLS GRID #6696073 Report a problem | ||
| 11/11/2024 | Listing removed | $469,900$206/sqft |
Source: NorthstarMLS as distributed by MLS GRID #6592226 Report a problem | ||
| 11/4/2024 | Price change | $469,900-3%$206/sqft |
Source: NorthstarMLS as distributed by MLS GRID #6592226 Report a problem | ||
| 10/10/2024 | Price change | $484,500-3.1%$212/sqft |
Source: NorthstarMLS as distributed by MLS GRID #6592226 Report a problem | ||
| 9/17/2024 | Price change | $499,900-3.8%$219/sqft |
Source: NorthstarMLS as distributed by MLS GRID #6592226 Report a problem | ||
| 8/26/2024 | Listed for sale | $519,900+89.1%$228/sqft |
Source: NorthstarMLS as distributed by MLS GRID #6592226 Report a problem | ||
| 12/21/2022 | Sold | $275,000-8.3%$120/sqft |
Source: NorthstarMLS as distributed by MLS GRID #6305815 Report a problem | ||
| 11/7/2022 | Pending sale | $300,000$131/sqft |
Source: NorthstarMLS as distributed by MLS GRID #6305815 Report a problem | ||
| 11/7/2022 | Listed for sale | $300,000-13%$131/sqft |
Source: NorthstarMLS as distributed by MLS GRID #6305815 Report a problem | ||
| 3/24/2021 | Listing removed | -- |
Source: Owner Report a problem | ||
| 11/2/2017 | Listing removed | $2,200$1/sqft |
Source: Owner Report a problem | ||
| 9/23/2017 | Price change | $2,200-12%$1/sqft |
Source: Owner Report a problem | ||
| 9/2/2017 | Price change | $2,500-16.7%$1/sqft |
Source: Owner Report a problem | ||
| 8/24/2017 | Listed for rent | $3,000$1/sqft |
Source: Owner Report a problem | ||
| 5/19/2017 | Sold | $345,000$151/sqft |
Source: NorthstarMLS as distributed by MLS GRID #5108419 Report a problem | ||
| 5/17/2017 | Pending sale | $345,000$151/sqft |
Source: Knowing Home, LLC #4078784 Report a problem | ||
| 4/17/2017 | Listed for sale | $345,000+45.6%$151/sqft |
Source: Knowing Home, LLC #4078784 Report a problem | ||
| 6/26/2013 | Sold | $237,000-0.4%$104/sqft |
Source:  Lake Superior Area Realtors as distributed by MLS GRID #2021962 Report a problem Lake Superior Area Realtors as distributed by MLS GRID #2021962 Report a problem | ||
| 5/2/2013 | Pending sale | $237,900$104/sqft |
Source: Property Brokers of Minnesota #4044166 Report a problem | ||
Public tax history
| Year | Property taxes | Tax assessment |
|---|---|---|
| 2025 | $5,829 +58.7% | $429,000 +2.9% |
| 2024 | $3,672 | $416,900 +43% |
| 2023 | -- | $291,600 -22.8% |
| 2022 | $4,478 +10.2% | $377,700 +16% |
| 2021 | $4,062 +1% | $325,600 +10.4% |
| 2020 | $4,022 +9.5% | $294,900 +14.7% |
| 2019 | $3,674 | $257,100 +22% |
| 2017 | $3,674 +28.3% | $210,700 +7.3% |
| 2016 | $2,864 | $196,400 +10.8% |
| 2015 | $2,864 +8.2% | $177,300 +2.2% |
| 2014 | $2,646 +25.2% | $173,500 +13.9% |
| 2012 | $2,114 | $152,300 -12.9% |
| 2011 | -- | $174,800 -2.2% |
| 2010 | $2,072 -2.8% | $178,700 -2.1% |
| 2008 | $2,132 | $182,600 |
Find assessor info on the county website
Monthly payment
Est. payment
Payment breakdown
Explore the cost of this home by adjusting the details. Changes won't be saved.Climate risks
Neighborhood: Historic Southwest
Nearby schools
Schools provided by the listing agent
- Elementary: Folwell
- Middle: John Adams
- High: Mayo
Source: NorthstarMLS as distributed by MLS GRID. This data may not be complete. We recommend contacting the local school district to confirm school assignments for this home.

Similar homes
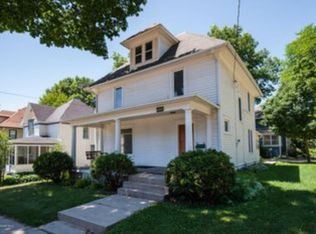
- $449,9003 bd2 ba2.4k sqft526 6th St SW, Rochester, MN 55902For SaleMLS ID #7123814, Dennis Davey, Re/Max Results. NorthstarMLS as distributed by MLS GRID
- $450,0003 bd2 ba2.7k sqft722 7th St SW, Rochester, MN 55902For Sale
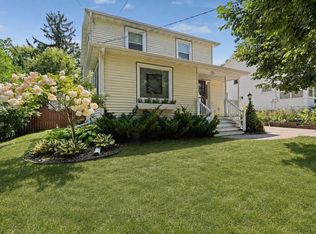
 MLS ID #7106768, Kelly Calvert, Edina Realty, Inc.. NorthstarMLS as distributed by MLS GRID
 - $424,9993 bd2 ba1.8k sqft1004 Center St W, Rochester, MN 55902For Sale
 MLS ID #7114109, Moe Mossa, Savvy Avenue, LLC. NorthstarMLS as distributed by MLS GRID
 - $499,9004 bd4 ba2.3k sqft823 Memorial Pkwy SW, Rochester, MN 55902For Sale
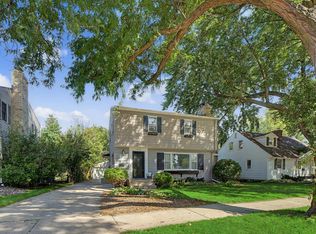 MLS ID #7141697, Ethan Kaske, WightmanBrock Real Estate Advi. NorthstarMLS as distributed by MLS GRID
 - $439,9004 bd3 ba2.5k sqft1201 Center St W, Rochester, MN 55902For SaleMLS ID #7065578, Ron Wightman, WightmanBrock Real Estate Advi. NorthstarMLS as distributed by MLS GRID
- $499,9005 bd3 ba3.1k sqft611 5th Ave SW, Rochester, MN 55902For SaleMLS ID #7036870, Connor Johnson, eXp Realty. NorthstarMLS as distributed by MLS GRID
- $397,0004 bd2 ba3k sqft842 2nd St NW, Rochester, MN 55901For SaleMLS ID #7101754, Joseph Eslait, eXp Realty. NorthstarMLS as distributed by MLS GRID
- $479,9004 bd3 ba2.2k sqft1019 11th St SW, Rochester, MN 55902For SaleMLS ID #7090282, Nita Khosla, Edina Realty, Inc.. NorthstarMLS as distributed by MLS GRID
- $370,0004 bd3 ba2.8k sqft401 20th St SW, Rochester, MN 55902For SaleMLS ID #7119555, Lana Huemann, Trust Realty. NorthstarMLS as distributed by MLS GRID
- $419,9004 bd2 ba2.2k sqft1007 Golfers Ct SE, Rochester, MN 55904For SaleMLS ID #7129192, Christopher Hus, Re/Max Results. NorthstarMLS as distributed by MLS GRID
- $379,9003 bd2 ba1.5k sqft915 11 1/2 St SW, Rochester, MN 55902For SaleMLS ID #7091181, Heidi Hartzell, Lakes Sotheby's International Realty. NorthstarMLS as distributed by MLS GRID
- $475,0005 bd3 ba3k sqft1516 Woodland Dr SW, Rochester, MN 55902For SaleMLS ID #7126508, Robin Gwaltney, Re/Max Results. NorthstarMLS as distributed by MLS GRID
- $369,9004 bd2 ba1.9k sqft4204 1st St NW, Rochester, MN 55901For SaleMLS ID #7142446, Heidi Hartzell, Lakes Sotheby's International Realty. NorthstarMLS as distributed by MLS GRID
- $399,9004 bd2 ba2.2k sqft900 19th Ave NE, Rochester, MN 55906For SaleMLS ID #7127033, Jen Steffes, Edina Realty, Inc.. NorthstarMLS as distributed by MLS GRID
- $429,9002 bd2 ba2k sqft837 1st St NW, Rochester, MN 55901For SaleMLS ID #7095826, Travis Brevig, Re/Max Results. NorthstarMLS as distributed by MLS GRID
- $429,9004 bd2 ba3k sqft2014 Telemark Ct NW, Rochester, MN 55901For SaleMLS ID #7120690, Nikki Miller, Edina Realty, Inc.. NorthstarMLS as distributed by MLS GRID
- $395,0004 bd2 ba2.6k sqft2032 13th Ave NW, Rochester, MN 55901For SaleMLS ID #7134694, Thomas Hill, Matik Management. NorthstarMLS as distributed by MLS GRID
- $350,0004 bd3 ba2.1k sqft2211 Regent Ln SW, Rochester, MN 55902For SaleMLS ID #7105834, Jennifer Lawver, Elcor Realty of Rochester Inc.. NorthstarMLS as distributed by MLS GRID
- $424,9004 bd3 ba2.2k sqft6703 Simpson Rd SE, Rochester, MN 55904For SaleMLS ID #7075283, Robin Gwaltney, Re/Max Results. NorthstarMLS as distributed by MLS GRID
- $529,0005 bd4 ba3.2k sqft1440 Woodland Dr SW, Rochester, MN 55902For SaleMLS ID #7112905, Teresa Chapman, Re/Max Results. NorthstarMLS as distributed by MLS GRID
