For sale is our beautiful 3 bedroom 2.5 bath house, we’ve been here for going on 3 years now and have done quite a bit to it since moving in. October of 2025 we had a brand new roof, gutters and downspouts installed, followed by a brand new air conditioning unit in the summer of 2026. The primary bedroom is on the main level and has a full bathroom and walk in closet attached, there was a custom window installed in the primary so you can have a perfect view of the woods and pond right in your backyard! The main level has newer LVP flooring throughout, new trim and base, fresh paint, beautiful tile backsplash and new interior doors! Downstairs we kept it cozy with earthy tones, carpet throughout with a custom bar area we installed LVP in for a fun hangout! The basement has two bedrooms and a full bathroom with a tub, the 1/2 bath is on the main level next to the primary. If you would like to come take a look please get ahold of TJ at 507-273-6413
For sale by owner
Price cut: $5.3K (10/31)
$394,200
4404 5th St NW, Rochester, MN 55901
3beds
2,050sqft
SingleFamily
Built in 1998
8,206 Square Feet Lot
$-- Zestimate®
$192/sqft
$-- HOA
What's special
New trim and baseNew interior doorsBeautiful tile backsplashBrand new roofFresh paint
What the owner loves about this home
The private backyard is one of my favorite features, big backyard overlooking mature trees and a man made pond! There is always wildlife walking right though the yard!
- 10 days
- 550
- 29
Listed by:
Property Owner (507) 273-6413
Facts & features
Interior
Bedrooms & bathrooms
- Bedrooms: 3
- Bathrooms: 3
- Full bathrooms: 2
- 1/2 bathrooms: 1
Heating
- Forced air
Cooling
- Central
Appliances
- Included: Dishwasher, Dryer, Freezer, Garbage disposal, Microwave, Range / Oven, Refrigerator, Washer
Features
- Flooring: Tile, Carpet, Laminate, Linoleum / Vinyl
- Basement: Finished
- Has fireplace: Yes
Interior area
- Total interior livable area: 2,050 sqft
Property
Parking
- Parking features: Garage - Attached, Off-street, On-street
Features
- Exterior features: Other, Vinyl
Lot
- Size: 8,206 Square Feet
Details
- Parcel number: 743224054653
Construction
Type & style
- Home type: SingleFamily
Materials
- Wood
- Foundation: Concrete Block
- Roof: Asphalt
Condition
- New construction: No
- Year built: 1998
Community & HOA
Location
- Region: Rochester
Financial & listing details
- Price per square foot: $192/sqft
- Tax assessed value: $324,700
- Annual tax amount: $4,282
- Date on market: 10/24/2026
Estimated market value
Not available
Estimated sales range
Not available
$2,335/mo
Price history
| Date | Event | Price |
|---|---|---|
| 10/31/2026 | Price change | $394,200-1.3%$192/sqft |
Source: Owner Report a problem | ||
| 10/24/2026 | Listed for sale | $399,500+11%$195/sqft |
Source: Owner Report a problem | ||
| 8/30/2023 | Sold | $359,900+2.9%$176/sqft |
Source:  NorthstarMLS as distributed by MLS GRID #6390564 Report a problem | ||
| 7/18/2023 | Pending sale | $349,900$171/sqft |
Source: NorthstarMLS as distributed by MLS GRID #6390564 Report a problem | ||
| 7/10/2023 | Price change | $349,900-1.4%$171/sqft |
Source: NorthstarMLS as distributed by MLS GRID #6390564 Report a problem | ||
| 7/5/2023 | Listed for sale | $355,000$173/sqft |
Source: NorthstarMLS as distributed by MLS GRID #6390564 Report a problem | ||
| 6/30/2023 | Pending sale | $355,000$173/sqft |
Source: NorthstarMLS as distributed by MLS GRID #6390564 Report a problem | ||
| 6/23/2023 | Listed for sale | $355,000+97.2%$173/sqft |
Source: NorthstarMLS as distributed by MLS GRID #6390564 Report a problem | ||
| 10/11/2013 | Sold | $180,000-5.2%$88/sqft |
Source:  Lake Superior Area Realtors as distributed by MLS GRID #2081249 Report a problem | ||
| 8/12/2003 | Sold | $189,900+4.6%$93/sqft |
Source: Agent Provided Report a problem | ||
| 9/24/2001 | Sold | $181,500$89/sqft |
Source: Agent Provided Report a problem | ||
Public tax history
| Year | Property taxes | Tax assessment |
|---|---|---|
| 2025 | $4,282 +19.3% | $307,300 +1.5% |
| 2024 | $3,590 | $302,900 +6.8% |
| 2023 | -- | $283,600 +5.8% |
| 2022 | $3,272 +9.9% | $268,000 +13.7% |
| 2021 | $2,978 -2.7% | $235,800 +10.3% |
| 2020 | $3,060 +7.5% | $213,800 +8.9% |
| 2019 | $2,846 | $196,400 -1% |
| 2017 | $2,846 +17.8% | $198,400 +22.2% |
| 2016 | $2,416 | $162,300 +6.5% |
| 2015 | $2,416 +4.1% | $152,400 -1.2% |
| 2014 | $2,320 +11% | $154,200 +2.8% |
| 2012 | $2,090 | $150,000 -14.1% |
| 2011 | -- | $174,700 -3.3% |
| 2010 | $2,098 -1.7% | $180,600 -1.1% |
| 2008 | $2,134 | $182,700 |
Find assessor info on the county website
Monthly payment
Est. payment
Payment breakdown
Explore the cost of this home by adjusting the details. Changes won't be saved.Climate risks
Neighborhood: Manor Park
Similar homes
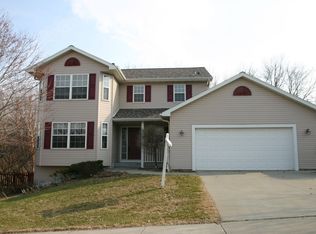
- $369,5005 bd3 ba2.4k sqft3926 Manor Woods Dr NW, Rochester, MN 55901For Sale
 MLS ID #7105899, Justin Ashbaugh, Re/Max Results. NorthstarMLS as distributed by MLS GRID
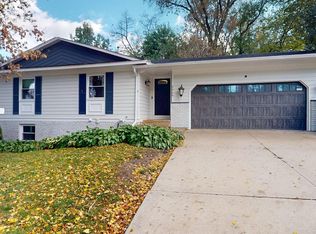
- $292,0003 bd2 ba1.8k sqft3715 3rd St NW, Rochester, MN 55901For Sale
 MLS ID #7168272, Kevin Rudquist, Counselor Realty of Rochester. NorthstarMLS as distributed by MLS GRID
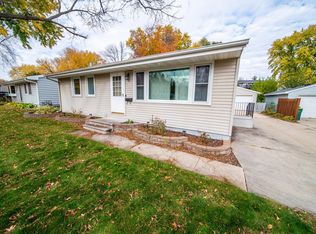
- $385,0004 bd3 ba2.1k sqft3830 Kenosha Dr NW, Rochester, MN 55901For Sale
 MLS ID #7158691, Craig M Johnson, Dwell Realty Group LLC. NorthstarMLS as distributed by MLS GRID
- $369,9004 bd2 ba2k sqft4025 7th Pl NW, Rochester, MN 55901For Sale
 MLS ID #7123358, Douglas Lantis, Integrity Realty. NorthstarMLS as distributed by MLS GRID
- $359,9004 bd2 ba1.9k sqft4204 1st St NW, Rochester, MN 55901For SaleMLS ID #7142446, Heidi Hartzell, Lakes Sotheby's International Realty. NorthstarMLS as distributed by MLS GRID
- $400,0004 bd4 ba3k sqft2810 26th St NW, Rochester, MN 55901For SaleMLS ID #7126773, Lisa A. Handley, RE/MAX Advantage Plus. NorthstarMLS as distributed by MLS GRID
- $449,9004 bd3 ba2.2k sqft4600 Tundra Ln NW, Rochester, MN 55901For SaleMLS ID #7159062, Rory Ballard, Dwell Realty Group LLC. NorthstarMLS as distributed by MLS GRID
- $300,0003 bd2 ba1.8k sqft2015 19th St NW, Rochester, MN 55901For SaleMLS ID #7160121, Josh Mickelson, Re/Max Results. NorthstarMLS as distributed by MLS GRID
- $449,5004 bd4 ba2.6k sqft411 Waterview Ln NW, Rochester, MN 55901For SaleMLS ID #7106766, Sandra Reid, Re/Max Results. NorthstarMLS as distributed by MLS GRID
- $414,9004 bd2 ba3k sqft2014 Telemark Ct NW, Rochester, MN 55901For SaleMLS ID #7120690, Nikki Miller, Edina Realty Rochester. NorthstarMLS as distributed by MLS GRID
- $380,0004 bd2 ba2.6k sqft2032 13th Ave NW, Rochester, MN 55901For SaleMLS ID #7134694, Thomas Hill, Matik Management. NorthstarMLS as distributed by MLS GRID
- $309,9002 bd1 ba1.5k sqft1449 Cascade St NW, Rochester, MN 55901For SaleMLS ID #7167783, Arlene Schuman, Re/Max Results. NorthstarMLS as distributed by MLS GRID
- $375,0004 bd2 ba1.8k sqft1034 14th Ave SW, Rochester, MN 55902For SaleMLS ID #7126280, Lee Fleming, Edina Realty Rochester. NorthstarMLS as distributed by MLS GRID
- $494,9004 bd3 ba2.6k sqft3221 Lakeridge Dr NW, Rochester, MN 55901For SaleMLS ID #7130198, Heidi Norton, Infinity Real Estate. NorthstarMLS as distributed by MLS GRID
- $259,9003 bd2 ba1.8k sqft814 11th St NW, Rochester, MN 55901For SaleMLS ID #7124458, Lacie Nelson, eXp Realty. NorthstarMLS as distributed by MLS GRID
- $262,5003 bd2 ba1.5k sqft2360 15th Ave NW, Rochester, MN 55901For SaleMLS ID #7166270, Noah Koller, Keller Williams Premier Realty. NorthstarMLS as distributed by MLS GRID
- $500,0003 bd3 ba2.4k sqft671 Panorama Cir NW, Rochester, MN 55901For SaleMLS ID #7159116, Aaron Jones, Edina Realty Rochester. NorthstarMLS as distributed by MLS GRID
- $330,0004 bd3 ba2.2k sqft1126 8th Ave NW, Rochester, MN 55901For SaleMLS ID #7133177, Jill Priggen, Dwell Realty Group LLC. NorthstarMLS as distributed by MLS GRID
- $228,0003 bd2 ba1.3k sqft2724 12th Ave NW, Rochester, MN 55901For SaleMLS ID #7168688, Afton Zelinski-Schmitz, Edina Realty Rochester. NorthstarMLS as distributed by MLS GRID
- $464,9004 bd3 ba2.2k sqft1019 11th St SW, Rochester, MN 55902For SaleMLS ID #7166306, Nita Khosla, Edina Realty Rochester. NorthstarMLS as distributed by MLS GRID
