Spacious and charming 4-bedroom, 3-bath split-level home with an open-concept layout and vaulted ceilings! This home offers walk-in closets in every bedroom, convenient main-floor laundry, and a spacious primary suite complete with a walk-in closet and private bath. The lower level features additional living space and a dedicated office with beautiful glass doors. Outside, enjoy gorgeous landscaping and an impressive three-stall, heated and fully finished garage. With generous living spaces, exceptional storage, and thoughtful features throughout, this home is one you won't want to miss!
Active
$514,900
3221 Lakeridge Dr NW, Rochester, MN 55901
4beds
2,641sqft
Single Family
Built in 2014
9,670 Square Feet Lot
$510,400 Zestimate®
$195/sqft
$-- HOA
What's special
Spacious primary suiteExceptional storageVaulted ceilingsGenerous living spacesOpen-concept layoutConvenient main-floor laundryGorgeous landscaping
- 25 days
- 442
- 12
Zillow last checked:
Listing updated:
Listed by:
Heidi Norton 507-696-8085,
Infinity Real Estate
Source: NorthstarMLS as distributed by MLS GRID,MLS#: 7130198
Facts & features
Interior
Bedrooms & bathrooms
- Bedrooms: 4
- Bathrooms: 3
- Full bathrooms: 2
- 3/4 bathrooms: 1
Bathroom
- Description: 3/4 Primary,Full Basement,Private Primary,Main Floor Full Bath
Dining room
- Description: Breakfast Bar,Kitchen/Dining Room,Living/Dining Room
Heating
- Forced Air
Cooling
- Central Air
Appliances
- Included: Dishwasher, Dryer, Microwave, Range, Refrigerator, Washer
- Laundry: Laundry Room, Main Level
Features
- Basement: Egress Window(s),Finished,Sump Basket,Sump Pump
- Number of fireplaces: 1
- Fireplace features: Living Room
Interior area
- Total structure area: 2,708
- Total interior livable area: 2,641 sqft
- Finished area above ground: 1,345
- Finished area below ground: 1,296
Property
Parking
- Total spaces: 3
- Parking features: Attached, Concrete, Floor Drain, Garage, Garage Door Opener, Heated Garage, Insulated Garage
- Attached garage spaces: 3
- Has uncovered spaces: Yes
- Details: Garage Dimensions (33 x 23), Garage Door Height (7), Garage Door Width (16)
Accessibility
- Accessibility features: None
Features
- Levels: Multi/Split
Lot
- Size: 9,670 Square Feet
- Dimensions: 93 x 130
Details
- Foundation area: 1345
- Parcel number: 743324062435
- Zoning description: Residential-Single Family
Construction
Type & style
- Home type: SingleFamily
- Property subtype: Single Family
Materials
- Concrete, Frame
Condition
- New construction: No
- Year built: 2014
Utilities & green energy
- Electric: Circuit Breakers, 200+ Amp Service
- Gas: Natural Gas
- Sewer: City Sewer/Connected
- Water: City Water/Connected
Community & HOA
Community
- Subdivision: Manorwood Lakes 6th
HOA
- Has HOA: No
Location
- Region: Rochester
Financial & listing details
- Price per square foot: $195/sqft
- Tax assessed value: $405,300
- Annual tax amount: $5,544
- Date on market: 8/19/2026
- Road surface type: Paved
Estimated market value
$510,400
$485,000 - $536,000
$2,791/mo
Price history
| Date | Event | Price |
|---|---|---|
| 8/19/2026 | Listed for sale | $514,900+94.3%$195/sqft |
Source:  NorthstarMLS as distributed by MLS GRID #7130198 Report a problem NorthstarMLS as distributed by MLS GRID #7130198 Report a problem | ||
| 6/19/2015 | Sold | $265,000$100/sqft |
Source: NorthstarMLS as distributed by MLS GRID #5083120 Report a problem | ||
Public tax history
| Year | Property taxes | Tax assessment |
|---|---|---|
| 2025 | $5,242 +8.8% | $395,200 +6% |
| 2024 | $4,820 | $372,700 -2.5% |
| 2023 | -- | $382,400 +0.3% |
| 2022 | $4,522 +7.5% | $381,300 +16.3% |
| 2021 | $4,208 -2.5% | $327,800 +7.8% |
| 2020 | $4,318 +6.5% | $304,200 +7.9% |
| 2019 | $4,054 | $282,000 +0.3% |
| 2017 | $4,054 +5.4% | $281,200 +7.5% |
| 2016 | $3,846 | $261,700 +772.3% |
| 2015 | $3,846 +684.9% | $30,000 +11.1% |
| 2014 | $490 +113% | $27,000 |
| 2012 | $230 | $27,000 |
| 2011 | -- | $27,000 |
| 2010 | $424 -10.2% | $27,000 -10% |
| 2008 | $472 | $30,000 |
Find assessor info on the county website
Monthly payment
Est. payment
Payment breakdown
Explore the cost of this home by adjusting the details. Changes won't be saved.Climate risks
Neighborhood: 55901
Nearby schools
Schools provided by the listing agent
- Elementary: Harriet Bishop
- Middle: John Adams
- High: John Marshall
Source: NorthstarMLS as distributed by MLS GRID. This data may not be complete. We recommend contacting the local school district to confirm school assignments for this home.
- $440,3004 bd3 ba1.3k sqft3227 Lakeridge Dr NW, Rochester, MN 55901Off Market
- $402,0004 bd2 ba1.2k sqft3215 Lakeridge Dr NW, Rochester, MN 55901Off Market
- $585,4004 bd3 ba3.1k sqft3208 Lakeridge Ln NW, Rochester, MN 55901Off Market
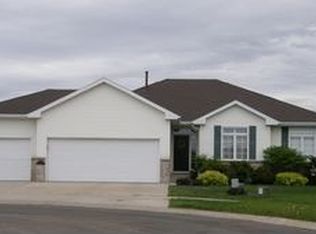
- $429,3002 bd2 ba1.3k sqft3209 Lakeridge Dr NW, Rochester, MN 55901Off Market
Similar homes
- $509,9004 bd3 ba2.6k sqft3407 Lakeridge Pl NW, Rochester, MN 55901For Sale
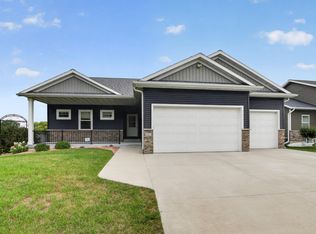
 MLS ID #7126898, Nichole Fleming, Engel & Volkers - Rochester. NorthstarMLS as distributed by MLS GRID
 - $460,0004 bd4 ba2.6k sqft411 Waterview Ln NW, Rochester, MN 55901For Sale
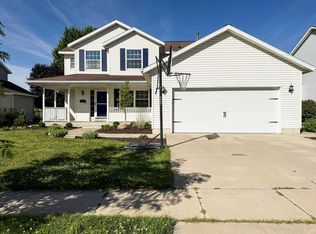 MLS ID #7106766, Sandra Reid, Re/Max Results. NorthstarMLS as distributed by MLS GRID
 - $--5 bd2 ba2.2k sqft921 48th Ave NW, Rochester, MN 55901Auction
 Auction.com 2
 - $369,9004 bd2 ba1.9k sqft4204 1st St NW, Rochester, MN 55901For Sale
 MLS ID #7142446, Heidi Hartzell, Lakes Sotheby's International Realty. NorthstarMLS as distributed by MLS GRID
 - $345,9004 bd2 ba2.2k sqft2509 26th St NW, Rochester, MN 55901For SaleMLS ID #7131031, Heidi Novak, Re/Max Results. NorthstarMLS as distributed by MLS GRID
- $534,9003 bd3 ba2.4k sqft671 Panorama Cir NW, Rochester, MN 55901For SaleMLS ID #7040396, Robin Gwaltney, Re/Max Results. NorthstarMLS as distributed by MLS GRID
- $469,9004 bd4 ba3.3k sqft2024 Telemark Ct NW, Rochester, MN 55901For SaleMLS ID #7088144, David Kinneberg, Re/Max Results. NorthstarMLS as distributed by MLS GRID
- $525,0003 bd3 ba3.4k sqft1812 7th St SW, Rochester, MN 55902For SaleMLS ID #7134440, Jeffrey Coleman, Real Broker, LLC.. NorthstarMLS as distributed by MLS GRID
- $574,9004 bd4 ba3.4k sqft558 Panorama Cir NW, Rochester, MN 55901For SaleMLS ID #7115514, Ben Kall, Re/Max Results. NorthstarMLS as distributed by MLS GRID
- $429,9004 bd2 ba3k sqft2014 Telemark Ct NW, Rochester, MN 55901For SaleMLS ID #7120690, Nikki Miller, Edina Realty, Inc.. NorthstarMLS as distributed by MLS GRID
- $400,0004 bd3 ba2k sqft4569 Arctic Fox Rd NW, Rochester, MN 55901For SaleMLS ID #7126177, Craig M Johnson, Dwell Realty Group LLC. NorthstarMLS as distributed by MLS GRID
- $359,9004 bd2 ba2k sqft4639 Manor Park Dr NW, Rochester, MN 55901For SaleMLS ID #7135073, Robin Gwaltney, Re/Max Results. NorthstarMLS as distributed by MLS GRID
- $715,0005 bd4 ba3.4k sqft2915 Lake Vista Dr NW, Rochester, MN 55901For SaleMLS ID #7128106, Moe Mossa, Savvy Avenue, LLC. NorthstarMLS as distributed by MLS GRID
- $515,0004 bd4 ba3.1k sqft1915 Folwell Dr SW, Rochester, MN 55902For SaleMLS ID #7076516, Trudi Westberg, Keller Williams Premier Realty. NorthstarMLS as distributed by MLS GRID
- $529,0005 bd4 ba3.2k sqft1440 Woodland Dr SW, Rochester, MN 55902For SaleMLS ID #7112905, Teresa Chapman, Re/Max Results. NorthstarMLS as distributed by MLS GRID
- $397,0004 bd2 ba3k sqft842 2nd St NW, Rochester, MN 55901For SaleMLS ID #7101754, Joseph Eslait, eXp Realty. NorthstarMLS as distributed by MLS GRID
- $375,0004 bd2 ba2k sqft4025 7th Pl NW, Rochester, MN 55901For SaleMLS ID #7123358, Douglas Lantis, Integrity Realty. NorthstarMLS as distributed by MLS GRID
- $529,9003 bd3 ba3.1k sqft2014 Fox Valley Dr SW, Rochester, MN 55902For SaleMLS ID #7101374, Chelsey Graning, Coldwell Banker Realty. NorthstarMLS as distributed by MLS GRID
- $475,0005 bd3 ba3k sqft1516 Woodland Dr SW, Rochester, MN 55902For SaleMLS ID #7126508, Robin Gwaltney, Re/Max Results. NorthstarMLS as distributed by MLS GRID
- $395,0004 bd2 ba2.6k sqft2032 13th Ave NW, Rochester, MN 55901For SaleMLS ID #7134694, Thomas Hill, Matik Management. NorthstarMLS as distributed by MLS GRID
