Custom Two-Story Home Near Cascade Lake
Welcome to this beautifully crafted custom home nestled in a quiet cul-de-sac in one of Rochester's most desirable northwest neighborhoods. Built with quality materials and thoughtfully designed for comfortable everyday living, this exceptional residence offers 5 bedrooms, a dedicated office, 4 bathrooms, and over 3,400 square feet of finished living space.
The main level showcases stunning natural woodwork, hardwood flooring, and elegant finishes throughout. The spacious living room is centered around a cozy gas fireplace, creating a warm and inviting gathering space. The kitchen features granite countertops, abundant cabinetry, and seamless flow into the dining and living areas, making it ideal for both life and entertaining. A main-floor office or guest bedroom, three-quarter bath, and convenient laundry room add flexibility to the home's functional layout.
Upstairs, you'll find four generously sized bedrooms, providing comfortable accommodations for guests. The finished lower level offers an impressive extension of living space, complete with in-floor heat, a built-in wet bar, wired sound system, and a gas line ready for a future fireplace, creating the perfect setting for recreation, entertaining, or relaxing.
Step outside to enjoy a private backyard framed by mature trees and a large composite deck designed for outdoor living. Whether you're hosting gatherings, grilling with friends, or unwinding in a hammock on a summer evening, this outdoor space offers endless possibilities. The deck was also designed with the potential for a future four-season porch.
Additional highlights include:
Heated and insulated 3-car garage
Dual-zone heating and cooling
Premium 3-pane Pella windows
Central vacuum system
In-ground irrigation system
Gas line connection on the deck for grilling
Included generator, riding lawn mower, and snowblower for year-round convenience
Located just minutes from downtown Rochester, Mayo Clinic, shopping, dining, and entertainment, this home also offers convenient access to Cascade Lake and the nearby trail system, combining city convenience with outdoor recreation and a peaceful neighborhood setting. This is a rare opportunity to own a meticulously maintained custom home in an exceptional location.
Active
$715,000
2915 Lake Vista Dr NW, Rochester, MN 55901
5beds
3,475sqft
Single Family
Built in 2011
0.29 Acres Lot
$-- Zestimate®
$206/sqft
$10/mo HOA
What's special
Hardwood flooringElegant finishes throughoutCozy gas fireplaceIn-ground irrigation systemStunning natural woodworkDedicated officeAbundant cabinetry
- 51 days
- 390
- 18
Zillow last checked:
Listing updated:
Listed by:
Moe Mossa 888-490-1268,
Savvy Avenue, LLC
Source: NorthstarMLS as distributed by MLS GRID,MLS#: 7128106
Facts & features
Interior
Bedrooms & bathrooms
- Bedrooms: 5
- Bathrooms: 4
- Full bathrooms: 3
- 3/4 bathrooms: 1
Bedroom
- Level: Upper
- Area: 156 Square Feet
- Dimensions: 13x12
Bedroom 2
- Level: Upper
- Area: 156 Square Feet
- Dimensions: 13x12
Bedroom 3
- Level: Upper
- Area: 169 Square Feet
- Dimensions: 13x13
Bedroom 4
- Level: Upper
- Area: 210 Square Feet
- Dimensions: 15x14
Other
- Level: Basement
- Area: 98 Square Feet
- Dimensions: 14x7
Deck
- Level: Main
- Area: 384 Square Feet
- Dimensions: 16x24
Dining room
- Level: Main
- Area: 192 Square Feet
- Dimensions: 12x16
Family room
- Level: Basement
- Area: 392 Square Feet
- Dimensions: 28x14
Guest room
- Level: Basement
- Area: 121 Square Feet
- Dimensions: 11x11
Kitchen
- Level: Main
- Area: 375 Square Feet
- Dimensions: 25x15
Laundry
- Level: Main
- Area: 56 Square Feet
- Dimensions: 8x7
Living room
- Level: Main
- Area: 240 Square Feet
- Dimensions: 16x15
Office
- Level: Main
- Area: 154 Square Feet
- Dimensions: 11x14
Utility room
- Level: Basement
- Area: 143 Square Feet
- Dimensions: 11x13
Heating
- Forced Air
Cooling
- Central Air
Appliances
- Included: Air-To-Air Exchanger, Central Vacuum, Dishwasher, Disposal, Dryer, Exhaust Fan, Humidifier, Microwave, Other, Range, Refrigerator, Washer, Water Softener Owned
Features
- Central Vacuum
- Basement: Block,Daylight,Drainage System,Finished,Full,Sump Pump
- Number of fireplaces: 1
- Fireplace features: Gas, Living Room, Stone
Interior area
- Total structure area: 3,589
- Total interior livable area: 3,475 sqft
- Finished area above ground: 2,452
- Finished area below ground: 1,023
Property
Parking
- Total spaces: 3
- Parking features: Attached, Concrete, Electric, Floor Drain, Garage Door Opener, Heated Garage, Insulated Garage
- Attached garage spaces: 3
- Has uncovered spaces: Yes
- Details: Garage Dimensions (32x24)
Accessibility
- Accessibility features: None
Features
- Levels: Two
- Stories: 2
- Pool features: None
- Fencing: None
Lot
- Size: 0.29 Acres
- Dimensions: 46 x 146 x 143 x 162
- Features: Irregular Lot
Details
- Foundation area: 1137
- Parcel number: 743313071448
- Zoning description: Lot,Residential-Single Family
Construction
Type & style
- Home type: SingleFamily
- Property subtype: Single Family
Materials
- Roof: Asphalt
Condition
- New construction: No
- Year built: 2011
Utilities & green energy
- Electric: Circuit Breakers, 150 Amp Service, Power Company: Other
- Gas: Natural Gas
- Sewer: City Sewer/Connected
- Water: City Water/Connected
Community & HOA
Community
- Subdivision: Manorwood Lakes 7th
HOA
- Has HOA: Yes
- Services included: Other
- HOA fee: $10 monthly
- HOA name: De Witz Home Builders
- HOA phone: 507-282-4624
Location
- Region: Rochester
Financial & listing details
- Price per square foot: $206/sqft
- Tax assessed value: $537,400
- Annual tax amount: $7,592
- Date on market: 8/17/2026
- Cumulative days on market: 116 days
- Road surface type: Paved
Estimated market value
Not available
Estimated sales range
Not available
Not available
Price history
| Date | Event | Price |
|---|---|---|
| 8/17/2026 | Listed for sale | $715,000-4.6%$206/sqft |
Source:  NorthstarMLS as distributed by MLS GRID #7128106 Report a problem NorthstarMLS as distributed by MLS GRID #7128106 Report a problem | ||
| 8/6/2026 | Listing removed | $749,700$216/sqft |
Source: NorthstarMLS as distributed by MLS GRID #7120748 Report a problem | ||
| 8/3/2026 | Listed for sale | $749,700$216/sqft |
Source: NorthstarMLS as distributed by MLS GRID #7120748 Report a problem | ||
| 8/2/2026 | Listing removed | $749,700$216/sqft |
Source: NorthstarMLS as distributed by MLS GRID #7018887 Report a problem | ||
| 6/20/2026 | Price change | $749,700-0.7%$216/sqft |
Source: NorthstarMLS as distributed by MLS GRID #7018887 Report a problem | ||
| 6/1/2026 | Price change | $755,000-1.3%$217/sqft |
Source: NorthstarMLS as distributed by MLS GRID #7018887 Report a problem | ||
| 5/18/2026 | Price change | $765,000-1.9%$220/sqft |
Source: NorthstarMLS as distributed by MLS GRID #7018887 Report a problem | ||
| 5/2/2026 | Listed for sale | $780,000+1693.1%$224/sqft |
Source: NorthstarMLS as distributed by MLS GRID #7018887 Report a problem | ||
| 7/14/2010 | Sold | $43,500$13/sqft |
Source:  Lake Superior Area Realtors as distributed by MLS GRID #1665901 Report a problem Lake Superior Area Realtors as distributed by MLS GRID #1665901 Report a problem | ||
Public tax history
| Year | Property taxes | Tax assessment |
|---|---|---|
| 2025 | $7,042 +10.3% | $537,400 +6.9% |
| 2024 | $6,382 | $502,900 -0.5% |
| 2023 | -- | $505,600 +0.7% |
| 2022 | $5,814 +7.3% | $501,900 +18.8% |
| 2021 | $5,416 -3.3% | $422,600 +7.6% |
| 2020 | $5,602 +5.5% | $392,900 +5.9% |
| 2019 | $5,310 | $371,100 +3.2% |
| 2017 | $5,310 +7.5% | $359,700 +6.5% |
| 2016 | $4,938 | $337,600 +21.1% |
| 2015 | $4,938 +18.1% | $278,700 |
| 2014 | $4,182 +10.1% | $278,700 +1.9% |
| 2012 | $3,798 | $273,600 +755% |
| 2011 | -- | $32,000 +37.3% |
| 2010 | $364 +58.3% | $23,300 +59.6% |
| 2008 | $230 | $14,600 |
Find assessor info on the county website
Monthly payment
Est. payment
Payment breakdown
Explore the cost of this home by adjusting the details. Changes won't be saved.Climate risks
Neighborhood: 55901
Nearby schools
Schools provided by the listing agent
- Elementary: Harriet Bishop
- Middle: John Adams
- High: John Marshall
Source: NorthstarMLS as distributed by MLS GRID. This data may not be complete. We recommend contacting the local school district to confirm school assignments for this home.
- $605,1003 bd3 ba3k sqft2933 Lake Vista Dr NW, Rochester, MN 55901Off Market
- $542,3003 bd3 ba1.5k sqft2897 Lake Vista Dr NW, Rochester, MN 55901Off Market
- $467,8004 bd3 ba1.5k sqft2901 Lake Meadow Dr NW, Rochester, MN 55901Off Market
- $650,2004 bd2 ba2.3k sqft2894 Lake Vista Dr NW, Rochester, MN 55901Off Market
Similar homes
- $699,9004 bd4 ba3.5k sqft2418 5th St SW, Rochester, MN 55902For Sale

 MLS ID #7097573, Donna Johanns, Edina Realty Rochester. NorthstarMLS as distributed by MLS GRID
 - $648,0005 bd4 ba3.8k sqft7000 Halifax Ln NW, Rochester, MN 55901For Sale
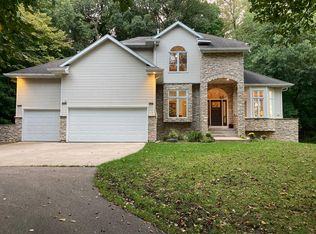 MLS ID #7055799, Kyle Knaup, Integrity Realty. NorthstarMLS as distributed by MLS GRID
 - $759,9003 bd4 ba3.6k sqft8585 Halloran Ln NW, Rochester, MN 55901For Sale
 MLS ID #7153925, Donna Johanns, Edina Realty Rochester. NorthstarMLS as distributed by MLS GRID
 - $699,9005 bd4 ba3.7k sqft1721 Echo Ridge St SW, Rochester, MN 55902For Sale
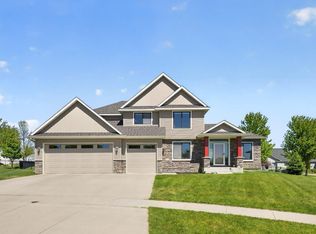 MLS ID #7070793, Michael Grob, Re/Max Results. NorthstarMLS as distributed by MLS GRID
 - $692,0006 bd3 ba3.9k sqft2211 Lenwood Dr SW, Rochester, MN 55902For SaleMLS ID #7113518, Sandra Reid, Re/Max Results. NorthstarMLS as distributed by MLS GRID
- $458,0004 bd4 ba2.6k sqft411 Waterview Ln NW, Rochester, MN 55901For SaleMLS ID #7106766, Sandra Reid, Re/Max Results. NorthstarMLS as distributed by MLS GRID
- $549,9004 bd4 ba3k sqft6240 25th Ave NW, Rochester, MN 55901For SaleMLS ID #7117994, Gary Schueller, Re/Max Results. NorthstarMLS as distributed by MLS GRID
- $810,0005 bd4 ba4k sqft1057 Ridge Crest Ln NW, Rochester, MN 55901For SaleMLS ID #7113700, Tim Huglen, Real Broker, LLC.. NorthstarMLS as distributed by MLS GRID
- $640,0005 bd4 ba3.5k sqft2217 Baihly Summit Dr SW, Rochester, MN 55902For SaleMLS ID #7050535, Brett Boese, Dwell Realty Group LLC. NorthstarMLS as distributed by MLS GRID
- $649,9005 bd4 ba3.8k sqft3411 Tralee Ln NE, Rochester, MN 55906For SaleMLS ID #7123350, Nikolina Lecic, Exclusive Buyers Real Estate LLC. NorthstarMLS as distributed by MLS GRID
- $734,9004 bd4 ba3k sqft3640 Lakeview Ct NE, Rochester, MN 55906For SaleMLS ID #7123630, Ben Kall, Re/Max Results. NorthstarMLS as distributed by MLS GRID
- $800,0005 bd4 ba3.9k sqft3015 Valleywood Dr SW, Rochester, MN 55902For SaleMLS ID #7136226, Phillip Thomas, Re/Max Results. NorthstarMLS as distributed by MLS GRID
- $499,9004 bd4 ba3.1k sqft1915 Folwell Dr SW, Rochester, MN 55902For SaleMLS ID #7155029, Trudi Westberg, Keller Williams Premier Realty. NorthstarMLS as distributed by MLS GRID
- $574,9004 bd4 ba3.4k sqft558 Panorama Cir NW, Rochester, MN 55901For SaleMLS ID #7115514, Ben Kall, Re/Max Results. NorthstarMLS as distributed by MLS GRID
- $560,0004 bd2 ba2.8k sqft2191 68th St NW, Rochester, MN 55901For SaleMLS ID #7130357, Allison L Vaith, Edina Realty Rochester. NorthstarMLS as distributed by MLS GRID
- $590,0005 bd4 ba3.6k sqft2144 Jade Ln NE, Rochester, MN 55906For SaleMLS ID #7097654, Jason Carey, Re/Max Results. NorthstarMLS as distributed by MLS GRID
- $399,9004 bd2 ba1.9k sqft4640 Ruby Ln NW, Rochester, MN 55901For SaleMLS ID #7153915, Carrie Brand, Keller Williams Premier Realty. NorthstarMLS as distributed by MLS GRID
- $419,9004 bd2 ba3k sqft2014 Telemark Ct NW, Rochester, MN 55901For SaleMLS ID #7120690, Nikki Miller, Edina Realty Rochester. NorthstarMLS as distributed by MLS GRID
- $799,9954 bd3 ba3.3k sqft2990 Stone Park Dr NE, Rochester, MN 55906For SaleMLS ID #7036189, Brandon Kester, Loam Commercial Real Estate. NorthstarMLS as distributed by MLS GRID
- $900,0006 bd5 ba4.4k sqft6921 Bluff Ln NW, Rochester, MN 55901For SaleMLS ID #7126558, Jaime Rivera, Dwell Realty Group LLC. NorthstarMLS as distributed by MLS GRID
