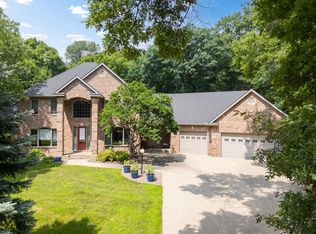
Perfectly located at the end of a quiet private cul-de-sac, this stunning 3,800 sq ft, two-story home offers the perfect blend of luxury, comfort, and privacy. Set on a quiet, wooded 2-acre lot, the property provides a serene escape while maintaining convenient access to nearby amenities. Step inside to discover real hardwood floors & new carpet throughout the entire home, complementing the spacious and thoughtfully designed layout. The main floor features both a formal & informal room with a striking trayed ceiling and elegant backlighting, creating an inviting atmosphere for gatherings and special occasions. The well appointed kitchen is equipped with SS appliances, granite tops, tile backsplash, & dovetailed maple cabinetry accentuated with classic crown molding. Newer washer and dryer add modern convenience to the home’s functionality, while the dedicated office is conveniently located near the front entry & offers fantastic scenery. The luxurious primary suite features a vaulted tray ceiling & offers a private bathroom designed for relaxation.. featuring walk-in shower, jetted tub, separate vanities, private toilet & large walk-in closet. Three additional bedrooms & full bathroom complete the upper level & provide plenty of room for family and guests. The finished basement is an entertainer’s dream, complete with a state-of-the-art media room featuring a sound system, projector, theatre seating with powered recliners, and a wet bar. A dedicated home gym adds to the home’s appeal, offering a private space for fitness and wellness. Outside, enjoy the peaceful wooded surroundings from the spacious deck, perfect for outdoor dining or quiet evenings. The asphalt circle drive is lined with trees & enhances curb appeal and provides easy access and ample parking. This exceptional property combines modern luxury with natural beauty, offering a private retreat designed for both comfort and style.
Active
Price cut: $27K (8/29)
$648,000
7000 Halifax Ln NW, Rochester, MN 55901
5beds
3,867sqft
Single Family
Built in 1998
2.04 Acres Lot
$-- Zestimate®
$168/sqft
$-- HOA
What's special
- 156 days
- 999
- 62
Zillow last checked:
Listing updated:
Listed by:
Kyle Knaup 507-271-2048,
Integrity Realty
Source: NorthstarMLS as distributed by MLS GRID,MLS#: 7055799
Facts & features
Interior
Bedrooms & bathrooms
- Bedrooms: 5
- Bathrooms: 4
- Full bathrooms: 2
- 3/4 bathrooms: 1
- 1/2 bathrooms: 1
Bedroom
- Level: Upper
Bedroom 2
- Level: Upper
Bedroom 3
- Level: Upper
Bedroom 4
- Level: Upper
Bedroom 5
- Level: Basement
Bathroom
- Level: Main
Dining room
- Level: Main
Exercise room
- Level: Basement
Kitchen
- Level: Main
Laundry
- Level: Main
Living room
- Level: Main
Media room
- Level: Basement
Office
- Level: Main
Heating
- Forced Air, Fireplace(s)
Cooling
- Central Air
Appliances
- Included: Dishwasher, Dryer, Electric Water Heater, Exhaust Fan, Humidifier, Iron Filter, Microwave, Range, Refrigerator, Stainless Steel Appliance(s), Washer, Water Softener Owned
- Laundry: Laundry Room, Main Level
Features
- Basement: Drain Tiled,Egress Window(s),Finished,Full,Concrete,Storage Space,Sump Basket,Sump Pump,Tile Shower
- Number of fireplaces: 2
- Fireplace features: Family Room, Gas, Living Room, Stone
Interior area
- Total structure area: 3,917
- Total interior livable area: 3,867 sqft
- Finished area above ground: 2,565
- Finished area below ground: 1,302
Property
Parking
- Total spaces: 3
- Parking features: Attached, Asphalt, Garage Door Opener, Insulated Garage
- Attached garage spaces: 3
- Has uncovered spaces: Yes
Accessibility
- Accessibility features: None
Features
- Levels: Two
- Stories: 2
- Patio & porch: Deck
Lot
- Size: 2.04 Acres
- Dimensions: 366 x 425 x 436 x 20 x 20 x 20 x 20
- Features: Tree Coverage - Heavy
Details
- Foundation area: 1352
- Parcel number: 740231055954
- Zoning description: Residential-Single Family
Construction
Type & style
- Home type: SingleFamily
- Property subtype: Single Family
Materials
- Brick, Concrete
- Roof: Age Over 8 Years,Asphalt
Condition
- New construction: No
- Year built: 1998
Utilities & green energy
- Electric: 150 Amp Service
- Gas: Natural Gas
- Sewer: Private Sewer, Septic System Compliant - Yes
- Water: Shared System, Well
Community & HOA
Community
- Subdivision: Huntington Woods Third
HOA
- Has HOA: No
Location
- Region: Rochester
Financial & listing details
- Price per square foot: $168/sqft
- Tax assessed value: $633,100
- Annual tax amount: $7,312
- Date on market: 4/16/2026
- Cumulative days on market: 113 days
- Road surface type: Paved
Estimated market value
Not available
Estimated sales range
Not available
Not available
Price history
| Date | Event | Price |
|---|---|---|
| 8/29/2026 | Price change | $648,000-4%$168/sqft |
Source:  NorthstarMLS as distributed by MLS GRID #7055799 Report a problem NorthstarMLS as distributed by MLS GRID #7055799 Report a problem | ||
| 7/6/2026 | Price change | $675,000-3.6%$175/sqft |
Source: NorthstarMLS as distributed by MLS GRID #7055799 Report a problem | ||
| 5/19/2026 | Price change | $699,900-3.5%$181/sqft |
Source: NorthstarMLS as distributed by MLS GRID #7055799 Report a problem | ||
| 4/21/2026 | Listed for sale | $725,000+0.7%$187/sqft |
Source: NorthstarMLS as distributed by MLS GRID #7055799 Report a problem | ||
| 1/14/2026 | Listing removed | $719,900$186/sqft |
Source: NorthstarMLS as distributed by MLS GRID #6768087 Report a problem | ||
| 9/24/2025 | Listed for sale | $719,900+12.5%$186/sqft |
Source: NorthstarMLS as distributed by MLS GRID #6768087 Report a problem | ||
| 6/7/2022 | Sold | $640,000+0.9%$166/sqft |
Source: NorthstarMLS as distributed by MLS GRID #6187556 Report a problem | ||
| 5/3/2022 | Pending sale | $634,375+41%$164/sqft |
Source: NorthstarMLS as distributed by MLS GRID #6187556 Report a problem | ||
| 11/12/2018 | Sold | $450,000$116/sqft |
Source: NorthstarMLS as distributed by MLS GRID #5116059 Report a problem | ||
| 10/8/2018 | Pending sale | $450,000$116/sqft |
Source: RE/MAX Results - Rochester #4088770 Report a problem | ||
| 9/19/2018 | Price change | $450,000-4.2%$116/sqft |
Source: RE/MAX Results - Rochester #4088770 Report a problem | ||
| 7/30/2018 | Price change | $469,900-2.1%$122/sqft |
Source: RE/MAX Results - Rochester #4088770 Report a problem | ||
| 7/13/2018 | Price change | $479,900-2%$124/sqft |
Source: RE/MAX Results - Rochester #4088770 Report a problem | ||
| 6/14/2018 | Listed for sale | $489,900$127/sqft |
Source: RE/MAX Results - Rochester #4088770 Report a problem | ||
Public tax history
| Year | Property taxes | Tax assessment |
|---|---|---|
| 2025 | $7,312 +15.4% | $633,100 +0.2% |
| 2024 | $6,334 | $632,000 +2.8% |
| 2023 | -- | $614,500 +1% |
| 2022 | $6,014 +9.4% | $608,600 +13.7% |
| 2021 | $5,496 -0.5% | $535,200 +7.5% |
| 2020 | $5,526 +7.5% | $497,700 +9.3% |
| 2019 | $5,140 | $455,500 +4.5% |
| 2017 | $5,140 +3.3% | $435,700 +4% |
| 2016 | $4,976 | $418,800 -4.1% |
| 2015 | $4,976 -5.9% | $436,700 -1% |
| 2014 | $5,288 +12.5% | $440,900 +4.4% |
| 2012 | $4,700 | $422,200 +0.6% |
| 2011 | -- | $419,800 -8.7% |
| 2010 | $4,836 -4.6% | $459,800 -4.2% |
| 2008 | $5,070 | $480,000 |
Find assessor info on the county website
Monthly payment
Est. payment
Payment breakdown
Explore the cost of this home by adjusting the details. Changes won't be saved.Climate risks
Neighborhood: 55901
Nearby schools
Schools provided by the listing agent
- Elementary: Overland
- Middle: Dakota
- High: Century
Source: NorthstarMLS as distributed by MLS GRID. This data may not be complete. We recommend contacting the local school district to confirm school assignments for this home.

Similar homes
- $900,0006 bd5 ba4.4k sqft6921 Bluff Ln NW, Rochester, MN 55901For Sale
 MLS ID #7126558, Jaime Rivera, Dwell Realty Group LLC. NorthstarMLS as distributed by MLS GRID
 - $715,0005 bd4 ba3.4k sqft2915 Lake Vista Dr NW, Rochester, MN 55901For Sale
 MLS ID #7128106, Moe Mossa, Savvy Avenue, LLC. NorthstarMLS as distributed by MLS GRID
 - $600,0005 bd4 ba3.6k sqft2144 Jade Ln NE, Rochester, MN 55906For Sale
 MLS ID #7097654, Jason Carey, Re/Max Results. NorthstarMLS as distributed by MLS GRID
 - $825,0005 bd4 ba4k sqft1057 Ridge Crest Ln NW, Rochester, MN 55901For Sale
 MLS ID #7113700, Tim Huglen, Real Broker, LLC.. NorthstarMLS as distributed by MLS GRID
 - $549,9004 bd4 ba3k sqft6240 25th Ave NW, Rochester, MN 55901For SaleMLS ID #7117994, Gary Schueller, Re/Max Results. NorthstarMLS as distributed by MLS GRID
- $699,9004 bd4 ba3.5k sqft2418 5th St SW, Rochester, MN 55902For SaleMLS ID #7097573, Donna Johanns, Edina Realty, Inc.. NorthstarMLS as distributed by MLS GRID
- $649,9005 bd4 ba3.8k sqft3411 Tralee Ln NE, Rochester, MN 55906For SaleMLS ID #7123350, Nikolina Lecic, Exclusive Buyers Real Estate LLC. NorthstarMLS as distributed by MLS GRID
- $694,0006 bd3 ba3.9k sqft2211 Lenwood Dr SW, Rochester, MN 55902For SaleMLS ID #7113518, Sandra Reid, Re/Max Results. NorthstarMLS as distributed by MLS GRID
- $699,9005 bd3 ba3.7k sqft4283 Stone Point Dr NE, Rochester, MN 55906For SaleMLS ID #7005644, Lee Fleming, Edina Realty, Inc.. NorthstarMLS as distributed by MLS GRID
- $699,9005 bd4 ba3.4k sqft3680 Arlington Ln SE, Rochester, MN 55904For SaleMLS ID #7036489, Clay Matson, Jewson Realty. NorthstarMLS as distributed by MLS GRID
- $529,0005 bd4 ba3.2k sqft1440 Woodland Dr SW, Rochester, MN 55902For SaleMLS ID #7112905, Teresa Chapman, Re/Max Results. NorthstarMLS as distributed by MLS GRID
- $829,0004 bd3 ba3.3k sqft3906 Silver Creek Rd NE, Rochester, MN 55906For SaleMLS ID #7092969, Moe Mossa, Savvy Avenue, LLC. NorthstarMLS as distributed by MLS GRID
- $469,9004 bd4 ba3.3k sqft2024 Telemark Ct NW, Rochester, MN 55901For SaleMLS ID #7088144, David Kinneberg, Re/Max Results. NorthstarMLS as distributed by MLS GRID
- $429,9004 bd2 ba3k sqft2014 Telemark Ct NW, Rochester, MN 55901For SaleMLS ID #7120690, Nikki Miller, Edina Realty, Inc.. NorthstarMLS as distributed by MLS GRID
- $599,9004 bd4 ba3.9k sqft2937 Oakview Dr NE, Rochester, MN 55906For SaleMLS ID #7075328, Robin Gwaltney, Re/Max Results. NorthstarMLS as distributed by MLS GRID
- $725,0005 bd4 ba3.5k sqft1892 Shannon Oaks Blvd NE, Rochester, MN 55906For SaleMLS ID #7114308, Donna Johanns, Edina Realty, Inc.. NorthstarMLS as distributed by MLS GRID
- $595,0005 bd4 ba3.7k sqft2112 Alice Ln SW, Rochester, MN 55902For SaleMLS ID #7048943, Isabelle Housmans, Edina Realty, Inc.. NorthstarMLS as distributed by MLS GRID
- $674,9004 bd3 ba1.9k sqft59261 County Road 7, Zumbro Falls, MN 55991For SaleMLS ID #7142520, Jeffrey Leland, Real Broker, LLC.. NorthstarMLS as distributed by MLS GRID
- $825,0005 bd4 ba3.9k sqft3015 Valleywood Dr SW, Rochester, MN 55902For SaleMLS ID #7136226, Phillip Thomas, Re/Max Results. NorthstarMLS as distributed by MLS GRID
- $598,0005 bd6 ba4.3k sqft1419 6th St SW, Rochester, MN 55902For SaleMLS ID #7108665, Team Eric Robinson, Edina Realty, Inc.. NorthstarMLS as distributed by MLS GRID
