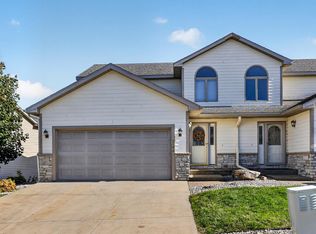
Welcome to this inviting 4-bedroom, 2-bath split-level home featuring bright living spaces and plenty of room to gather. Vaulted ceilings and large windows create an airy feel throughout the upper living area. The eat-in kitchen offers an island, stainless steel appliances, granite countertops, tile backsplash, and ample cabinetry, with an adjoining dining room for everyday meals and entertaining. Step outside onto the spacious deck overlooking the backyard—a welcoming spot for morning coffee or summer evenings. The finished lower level which includes in floor heat throughout, features a generous family room with space for relaxing, hobbies, or a home office. An attached 3-stall garage adds everyday convenience, while mature trees and established landscaping complete the outdoor setting. Some of the pictures have been virtually modified.
Active
$425,000
4943 Manor Brook Dr NW, Rochester, MN 55901
4beds
2,210sqft
Single Family
Built in 2002
0.25 Acres Lot
$-- Zestimate®
$192/sqft
$-- HOA
What's special
Vaulted ceilingsEstablished landscapingLarge windowsBright living spacesStainless steel appliancesFinished lower levelTile backsplash
- 9 days
- 583
- 42
Likely to sell faster than
Zillow last checked:
Listing updated:
Listed by:
Brett Gwaltney 507-272-4019,
Re/Max Results,
Robin Gwaltney 507-259-4926
Source: NorthstarMLS as distributed by MLS GRID,MLS#: 7166100
Facts & features
Interior
Bedrooms & bathrooms
- Bedrooms: 4
- Bathrooms: 2
- Full bathrooms: 1
- 3/4 bathrooms: 1
Bedroom
- Level: Main
Bedroom 2
- Level: Main
Bedroom 3
- Level: Lower
Bedroom 4
- Level: Lower
Primary bathroom
- Level: Main
Bathroom
- Level: Lower
Dining room
- Level: Main
Family room
- Level: Lower
Kitchen
- Level: Main
Laundry
- Level: Lower
Living room
- Level: Main
Heating
- Forced Air, Fireplace(s), In-Floor Heating
Cooling
- Central Air
Appliances
- Included: Dishwasher, Humidifier, Range, Refrigerator, Water Softener Rented
- Laundry: In Basement
Features
- Basement: Daylight,Drain Tiled,Finished,Full,Sump Pump
- Number of fireplaces: 1
- Fireplace features: Family Room
Interior area
- Total structure area: 2,323
- Total interior livable area: 2,210 sqft
- Finished area above ground: 1,189
- Finished area below ground: 1,021
Property
Parking
- Total spaces: 3
- Parking features: Attached, Concrete
- Attached garage spaces: 3
Accessibility
- Accessibility features: None
Features
- Levels: Multi/Split
- Patio & porch: Deck
- Pool features: None
- Fencing: None
Lot
- Size: 0.25 Acres
- Dimensions: 88 x 124
Details
- Foundation area: 1148
- Parcel number: 743232059054
- Zoning description: Residential-Single Family
Construction
Type & style
- Home type: SingleFamily
- Property subtype: Single Family
Condition
- New construction: No
- Year built: 2002
Utilities & green energy
- Gas: Natural Gas
- Sewer: City Sewer/Connected
- Water: City Water/Connected
Community & HOA
HOA
- Has HOA: No
- Services included: Other
Location
- Region: Rochester
Financial & listing details
- Price per square foot: $192/sqft
- Tax assessed value: $357,700
- Annual tax amount: $4,838
- Date on market: 11/9/2026
Estimated market value
Not available
Estimated sales range
Not available
Not available
Price history
| Date | Event | Price |
|---|---|---|
| 11/9/2026 | Listed for sale | $425,000+98.7%$192/sqft |
Source:  NorthstarMLS as distributed by MLS GRID #7166100 Report a problem | ||
| 3/7/2005 | Sold | $213,900$97/sqft |
Source: Public Record Report a problem | ||
Public tax history
| Year | Property taxes | Tax assessment |
|---|---|---|
| 2025 | $4,766 +17.7% | $343,400 +1.6% |
| 2024 | $4,048 | $338,100 +5.5% |
| 2023 | -- | $320,400 +6.3% |
| 2022 | $3,600 +4.7% | $301,500 +16% |
| 2021 | $3,438 -2.3% | $260,000 +5% |
| 2020 | $3,518 +7.3% | $247,600 +9% |
| 2019 | $3,280 +100% | $227,200 +1.1% |
| 2017 | $1,640 -41.3% | $224,800 +19.3% |
| 2016 | $2,794 | $188,500 +11.3% |
| 2015 | $2,794 +8.7% | $169,400 -1.1% |
| 2014 | $2,570 +8.3% | $171,200 +3.9% |
| 2012 | $2,372 | $164,700 -18.2% |
| 2011 | -- | $201,400 -2.4% |
| 2010 | $2,450 +16.7% | $206,400 +14.5% |
| 2008 | $2,100 | $180,200 |
Find assessor info on the county website
Monthly payment
Est. payment
Payment breakdown
Explore the cost of this home by adjusting the details. Changes won't be saved.Climate risks
Neighborhood: Manor Park
Nearby schools
Schools provided by the listing agent
- Elementary: Harriet Bishop
- Middle: John Adams
- High: John Marshall
Source: NorthstarMLS as distributed by MLS GRID. This data may not be complete. We recommend contacting the local school district to confirm school assignments for this home.
- $339,1004 bd2 ba1k sqft4939 Manor Brook Dr NW, Rochester, MN 55901Off Market
- $472,4004 bd3 ba2.9k sqft412 Manor Ridge Dr NW, Rochester, MN 55901Off Market
- $350,9004 bd2 ba2k sqft4935 Manor Brook Dr NW, Rochester, MN 55901Off Market
- $428,7005 bd3 ba2.9k sqft405 Manor Ridge Dr NW, Rochester, MN 55901Off Market
Similar homes
- $459,9004 bd3 ba2.5k sqft4427 Shetland Pl NW, Rochester, MN 55901For Sale
 MLS ID #7146352, Ron Wightman, Wightman-Brock Real Estate Advisors. NorthstarMLS as distributed by MLS GRID
- $459,9004 bd3 ba2.5k sqft5121 Florence Dr NW, Rochester, MN 55901For Sale
 MLS ID #6781294, Josh Mickelson, Re/Max Results. NorthstarMLS as distributed by MLS GRID
- $359,9004 bd2 ba1.9k sqft4204 1st St NW, Rochester, MN 55901For Sale
 MLS ID #7142446, Heidi Hartzell, Lakes Sotheby's International Realty. NorthstarMLS as distributed by MLS GRID
- $420,0004 bd4 ba3.1k sqft2544 Superior Ln NW, Rochester, MN 55901For Sale
 MLS ID #7161879, Sara Vix, Keller Williams Premier Realty. NorthstarMLS as distributed by MLS GRID
- $369,9004 bd2 ba1.7k sqft6010 24th Ave NW, Rochester, MN 55901For SaleMLS ID #7125095, Arlene Schuman, Re/Max Results. NorthstarMLS as distributed by MLS GRID
- $364,9004 bd2 ba2.2k sqft4022 Villa Rd NW, Rochester, MN 55901For SaleMLS ID #7095421, Robin Gwaltney, Re/Max Results. NorthstarMLS as distributed by MLS GRID
- $350,0004 bd2 ba1.9k sqft6159 Hillsboro Dr NW, Rochester, MN 55901For SaleMLS ID #7152932, Lauren Boutin, Dwell Realty Group LLC. NorthstarMLS as distributed by MLS GRID
- $454,9004 bd3 ba2.5k sqft4300 Genevieve Pl NW, Rochester, MN 55901For SaleMLS ID #7118898, Logan Corkill, Pursuit Real Estate Group. NorthstarMLS as distributed by MLS GRID
- $374,0005 bd2 ba1.9k sqft2988 Bandel Ct NW, Rochester, MN 55901For SaleMLS ID #7143103, Athieei Lam, Keller Williams Premier Realty. NorthstarMLS as distributed by MLS GRID
- $330,0004 bd2 ba2k sqft5920 Belfry Ln NW, Rochester, MN 55901For SaleMLS ID #7126603, Sandy Mikkelson, RE/MAX Results. NorthstarMLS as distributed by MLS GRID
- $330,0004 bd2 ba1.6k sqft4340 57th St NW, Rochester, MN 55901For SaleMLS ID #7148039, Michael Quinones, Real Broker, LLC.. NorthstarMLS as distributed by MLS GRID
- $369,9005 bd4 ba3k sqft5512 44th Ave NW, Rochester, MN 55901For SaleMLS ID #7111125, Justin Schwirtz, Edina Realty Rochester. NorthstarMLS as distributed by MLS GRID
- $444,0004 bd4 ba2.7k sqft2112 Parkwood Hills Dr NE, Rochester, MN 55906For SaleMLS ID #7149311, Ron Wightman, Wightman-Brock Real Estate Advisors. NorthstarMLS as distributed by MLS GRID
- $449,9004 bd3 ba2.6k sqft816 Southern Woods Pl SW, Rochester, MN 55902For SaleMLS ID #7139369, Rick Witt, Homes Plus Realty. NorthstarMLS as distributed by MLS GRID
- $399,9004 bd3 ba2.4k sqft2540 28th St SE, Zumbro Falls, MN 55904For SaleMLS ID #7113561, Donna Johanns, Edina Realty Rochester. NorthstarMLS as distributed by MLS GRID
- $346,0004 bd2 ba1.7k sqft3908 Orchardview Ln NW, Rochester, MN 55901For SaleMLS ID #7138234, Kara Gyarmaty, Edina Realty Rochester. NorthstarMLS as distributed by MLS GRID
- $374,9005 bd2 ba2.2k sqft1012 4th Ave NE, Byron, MN 55920For SaleMLS ID #7165697, Mickey Rowland, Re/Max Results. NorthstarMLS as distributed by MLS GRID
- $469,9002 bd2 ba1.2k sqft315 Salem Point Dr SW, Rochester, MN 55902For SaleMLS ID #7166737, Trina Solano, Edina Realty Rochester. NorthstarMLS as distributed by MLS GRID
- $460,0004 bd3 ba2.4k sqft305 Salem Point Dr SW, Rochester, MN 55902For SaleMLS ID #7136409, Sara Vix, Keller Williams Premier Realty. NorthstarMLS as distributed by MLS GRID
- $555,1084 bd3 ba2.4k sqft297 Majestic Rd Nw, Rochester, MN 55901For SaleMLS ID #7143247, Christi Cook, Re/Max Results. NorthstarMLS as distributed by MLS GRID
