Room to spread out and make it your own! This five-bedroom, two-bath home offers an inviting layout with
generous living spaces on both levels. The main floor features a spacious living room, dining area, kitchen
with maple cabinetry, three bedrooms, and a full bathroom with a six-foot tub. New carpeting throughout
the main level and fresh paint in the living room, dining area, and entryway give the home a refreshed feel.
The finished lower level offers a large family room, two additional bedrooms, and a second full bathroom,
providing flexible space for relaxing, entertaining, or hobbies. A newer furnace adds another welcome
improvement, while the insulated 720-square-foot garage provides abundant space for parking, storage,
and projects. With room to personalize and a versatile floor plan, this property offers plenty to appreciate.
Active
$390,000
1012 4th Ave NE, Byron, MN 55920
5beds
2,264sqft
Single Family
Built in 1999
0.29 Acres Lot
$388,600 Zestimate®
$172/sqft
$-- HOA
What's special
Five-bedroom two-bath homeDining area
- 7 days
- 476
- 41
Likely to sell faster than
Zillow last checked:
Listing updated:
Listed by:
Mickey Rowland 507-208-1950,
Re/Max Results
Source: NorthstarMLS as distributed by MLS GRID,MLS#: 7165697
Facts & features
Interior
Bedrooms & bathrooms
- Bedrooms: 5
- Bathrooms: 2
- Full bathrooms: 2
Bedroom
- Level: Main
- Area: 152.17 Square Feet
- Dimensions: 11' x 13'10"
Bedroom 2
- Level: Main
- Area: 100 Square Feet
- Dimensions: 10' x 10'
Bedroom 3
- Level: Main
- Area: 100 Square Feet
- Dimensions: 10' x 10'
Bedroom 4
- Level: Lower
- Area: 110 Square Feet
- Dimensions: 10' x 11'
Bedroom 5
- Level: Lower
- Area: 300 Square Feet
- Dimensions: 24' x 12'6"
Dining room
- Level: Main
- Area: 90 Square Feet
- Dimensions: 9' x 10'
Family room
- Level: Lower
- Area: 387.75 Square Feet
- Dimensions: 16'6" x 23'6"
Kitchen
- Level: Main
- Area: 100 Square Feet
- Dimensions: 10' x 10'
Living room
- Level: Main
- Area: 287 Square Feet
- Dimensions: 20'6" x 14'
Heating
- Forced Air
Cooling
- Central Air
Appliances
- Included: Dishwasher, Dryer, Microwave, Range, Refrigerator, Washer
- Laundry: Lower Level
Features
- Basement: Block,Daylight,Finished,Full
- Has fireplace: No
Interior area
- Total structure area: 2,378
- Total interior livable area: 2,264 sqft
- Finished area above ground: 1,234
- Finished area below ground: 1,030
Property
Parking
- Total spaces: 3
- Parking features: Attached, Insulated Garage
- Attached garage spaces: 3
Accessibility
- Accessibility features: None
Features
- Levels: One
- Stories: 1
Lot
- Size: 0.29 Acres
- Dimensions: 107 x 120 x 106 x 120
Details
- Foundation area: 1144
- Parcel number: 752941057264
- Zoning description: Residential-Single Family
Construction
Type & style
- Home type: SingleFamily
- Property subtype: Single Family
Materials
- Block, Frame
Condition
- New construction: No
- Year built: 1999
Utilities & green energy
- Electric: Power Company: Xcel Energy
- Gas: Natural Gas
- Sewer: City Sewer/Connected
- Water: City Water/Connected
Community & HOA
Community
- Subdivision: Rolling Heights 8th Sub
HOA
- Has HOA: No
Location
- Region: Byron
Financial & listing details
- Price per square foot: $172/sqft
- Tax assessed value: $346,000
- Annual tax amount: $5,518
- Date on market: 11/6/2026
Estimated market value
$388,600
$369,000 - $408,000
$2,203/mo
Price history
| Date | Event | Price |
|---|---|---|
| 11/6/2026 | Listed for sale | $390,000+73.3%$172/sqft |
Source:  NorthstarMLS as distributed by MLS GRID #7165697 Report a problem | ||
| 9/13/2007 | Sold | $225,000$99/sqft |
Source: Public Record Report a problem | ||
Public tax history
| Year | Property taxes | Tax assessment |
|---|---|---|
| 2025 | $5,160 +2.5% | $330,600 +4.1% |
| 2024 | $5,036 | $317,700 -0.1% |
| 2023 | -- | $317,900 +5% |
| 2022 | $4,678 +16.1% | $302,900 +19.3% |
| 2021 | $4,028 +3.8% | $253,800 +9.3% |
| 2020 | $3,882 +3.2% | $232,300 +9.8% |
| 2019 | $3,762 | $211,600 -0.8% |
| 2017 | $3,762 +11% | $213,300 +11.6% |
| 2016 | $3,388 | $191,200 +9.7% |
| 2015 | $3,388 +6.9% | $174,300 -1.1% |
| 2014 | $3,168 +11.1% | $176,200 -0.2% |
| 2012 | $2,852 | $176,600 -10.4% |
| 2011 | -- | $197,100 -0.9% |
| 2010 | $2,778 -1.8% | $198,900 |
| 2008 | $2,828 | $198,900 |
Find assessor info on the county website
Monthly payment
Est. payment
Payment breakdown
Explore the cost of this home by adjusting the details. Changes won't be saved.Climate risks
Neighborhood: 55920
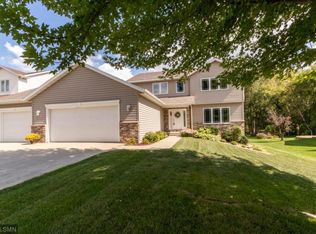

Similar homes
- $379,9004 bd2 ba2k sqft516 4th Ave NE, Byron, MN 55920For Sale
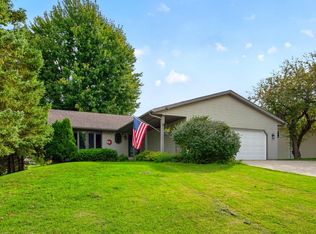
 MLS ID #7150849, Barry C Tanner, eXp Realty. NorthstarMLS as distributed by MLS GRID
- $409,9003 bd4 ba2.6k sqft1012 3rd Ave NE, Byron, MN 55920For Sale
 MLS ID #7112460, Jerry Enright, Property Brokers of Minnesota. NorthstarMLS as distributed by MLS GRID
- $479,9004 bd3 ba2.3k sqft1008 4th Ave NE, Byron, MN 55920For Sale
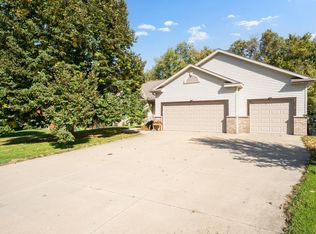 MLS ID #7154624, Josh Huglen, Real Broker, LLC.. NorthstarMLS as distributed by MLS GRID
- $449,0003 bd2 ba2k sqft524 10th Ave SE, Byron, MN 55920For Sale
 MLS ID #7132536, Robin Gwaltney, Re/Max Results. NorthstarMLS as distributed by MLS GRID
- $375,0005 bd3 ba2.2k sqft1111 2nd St SE, Kasson, MN 55944For SaleMLS ID #7132268, William Huffman, RE/MAX Results. NorthstarMLS as distributed by MLS GRID
- $369,9004 bd2 ba1.7k sqft6010 24th Ave NW, Rochester, MN 55901For SaleMLS ID #7125095, Arlene Schuman, Re/Max Results. NorthstarMLS as distributed by MLS GRID
- $374,0005 bd2 ba1.9k sqft2988 Bandel Ct NW, Rochester, MN 55901For SaleMLS ID #7143103, Athieei Lam, Keller Williams Premier Realty. NorthstarMLS as distributed by MLS GRID
- $419,9004 bd2 ba1.9k sqft28 Leprechaun Ln, Mantorville, MN 55955For SaleMLS ID #7138744, Jennifer Fielding, eXp Realty. NorthstarMLS as distributed by MLS GRID
- $335,0004 bd2 ba2.1k sqft1421 16th Ave NW, Rochester, MN 55901For SaleMLS ID #7168977, Adam Howell, Coldwell Banker Realty. NorthstarMLS as distributed by MLS GRID
- $269,9002 bd3 ba1.7k sqft671 Shardlow Pl NE, Byron, MN 55920For SaleMLS ID #7136025, Stephanie Meyer, Real Broker, LLC.. NorthstarMLS as distributed by MLS GRID
- $359,9004 bd2 ba1.9k sqft4204 1st St NW, Rochester, MN 55901For SaleMLS ID #7142446, Heidi Hartzell, Lakes Sotheby's International Realty. NorthstarMLS as distributed by MLS GRID
- $369,9005 bd4 ba3k sqft5512 44th Ave NW, Rochester, MN 55901For SaleMLS ID #7111125, Justin Schwirtz, Edina Realty Rochester. NorthstarMLS as distributed by MLS GRID
- $399,9004 bd2 ba2.2k sqft1007 Golfers Ct SE, Rochester, MN 55904For SaleMLS ID #7129192, Christopher Hus, Re/Max Results. NorthstarMLS as distributed by MLS GRID
- $279,9003 bd2 ba1.5k sqft722 3rd St NE, Byron, MN 55920For SaleMLS ID #7110918, Chris Mallery, Edina Realty, Inc.. NorthstarMLS as distributed by MLS GRID
- $364,9004 bd2 ba2.2k sqft4022 Villa Rd NW, Rochester, MN 55901For SaleMLS ID #7095421, Robin Gwaltney, Re/Max Results. NorthstarMLS as distributed by MLS GRID
- $350,0004 bd2 ba1.9k sqft6159 Hillsboro Dr NW, Rochester, MN 55901For SaleMLS ID #7152932, Lauren Boutin, Dwell Realty Group LLC. NorthstarMLS as distributed by MLS GRID
- $459,9004 bd3 ba2.5k sqft4427 Shetland Pl NW, Rochester, MN 55901For SaleMLS ID #7146352, Ron Wightman, Wightman-Brock Real Estate Advisors. NorthstarMLS as distributed by MLS GRID
- $399,9004 bd3 ba2.4k sqft2540 28th St SE, Zumbro Falls, MN 55904For SaleMLS ID #7113561, Donna Johanns, Edina Realty Rochester. NorthstarMLS as distributed by MLS GRID
- $479,9004 bd2 ba2.1k sqft22602 617th St, Mantorville, MN 55955For SaleMLS ID #7155809, Chris Mallery, Edina Realty, Inc.. NorthstarMLS as distributed by MLS GRID
- $334,9005 bd2 ba1.7k sqft4231 Trumpeter Dr SE, Rochester, MN 55904For SaleMLS ID #7168570, Logan Tufte, Re/Max Results. NorthstarMLS as distributed by MLS GRID
